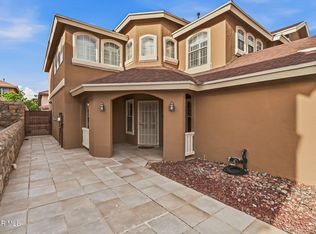
Wake up every morning and step out onto your private balcony off the upstairs master suite -- the perfect space for a peaceful retreat, home office, or morning coffee escape. This stunning Carefree home features 4 bed, 3 bath and 2 living areas. As you enter, you're welcomed by a beautiful receiving area with a formal living room and dining room that create an elegant first impression. The grand staircase adds charm and character right from the entryway. The kitchen opens seamlessly into the second living area, creating the ideal gathering space for family and friends. Enjoy cozy movie nights with the included projector screen and surround sound system. From the family room, step outside to your backyard oasis featuring a swimming pool, outdoor kitchen, stamped concrete, and a 12x12 outdoor storage space -- perfect for entertaining during those warm summer days.
One of the unique features of this home is the second staircase located near the entertainment area. Don't miss your opportunity to tour this home.
For sale
$599,900
12512 Sun Haven Dr, El Paso, TX 79938
4beds
3,464sqft
Single Family Residence
Built in 2004
6,969 Square Feet Lot
$586,100 Zestimate®
$173/sqft
$-- HOA
What's special
Outdoor kitchenBeautiful receiving area
- 113 days |
- 371 |
- 17 |
Zillow last checked:
Listing updated:
Listed by:
Jessica Cervantes 0606998 915-401-1977,
Home Pros Real Estate Group
Source: GEPAR,MLS#: 943480
Facts & features
Interior
Bedrooms & bathrooms
- Bedrooms: 4
- Bathrooms: 3
- Full bathrooms: 2
- 3/4 bathrooms: 1
Heating
- 2+ Units
Cooling
- Refrigerated
Appliances
- Included: Cooktop, Dishwasher, Dryer, Gas Water Heater, Microwave, Refrigerator, Washer
- Laundry: Electric Dryer Hookup, Washer Hookup
Features
- 2+ Living Areas, Ceiling Fan(s), Entrance Foyer, Kitchen Island, Master Up, Pantry, Walk-In Closet(s)
- Flooring: Tile, Laminate
- Windows: Shutters, Vinyl
- Number of fireplaces: 2
Interior area
- Total structure area: 3,464
- Total interior livable area: 3,464 sqft
Video & virtual tour
Property
Parking
- Total spaces: 3
- Parking features: Garage - Attached
- Attached garage spaces: 3
Features
- Patio & porch: Open
- Exterior features: Gas Grill
- Has private pool: Yes
- Pool features: In Ground
- Fencing: Back Yard
Lot
- Size: 6,969 Square Feet
- Features: Cul-De-Sac
Details
- Additional structures: Outdoor Kitchen, Shed(s)
- Parcel number: S81299904302800
- Zoning: A1
- Special conditions: None
Construction
Type & style
- Home type: SingleFamily
- Architectural style: 2 Story
- Property subtype: Single Family Residence
Materials
- Stone, Stucco
- Roof: Shingle
Condition
- Year built: 2004
Details
- Builder name: Carefree
Utilities & green energy
- Water: City
Community & HOA
Community
- Subdivision: Sun Ridge
HOA
- Has HOA: No
- Amenities included: None
- Services included: None
Location
- Region: El Paso
Financial & listing details
- Price per square foot: $173/sqft
- Tax assessed value: $457,224
- Annual tax amount: $8,037
- Date on market: 5/6/2026
- Cumulative days on market: 114 days
- Listing terms: Cash,Conventional,FHA,VA Loan
Estimated market value
$586,100
$557,000 - $615,000
$3,004/mo
Price history
| Date | Event | Price |
|---|---|---|
| 5/6/2026 | Listed for sale | $599,900$173/sqft |
Source:  GEPAR #943480 Report a problem GEPAR #943480 Report a problem | ||
| 8/25/2004 | Sold | -- |
Source: GEPAR #231689 Report a problem | ||
Public tax history
| Year | Property taxes | Tax assessment |
|---|---|---|
| 2025 | -- | $416,491 +10% |
| 2024 | $8,102 -5.7% | $378,628 +10% |
| 2023 | $8,596 +1.1% | $344,207 +10% |
| 2022 | $8,498 +2.7% | $312,915 +10% |
| 2021 | $8,277 +7% | $284,468 +10% |
| 2020 | $7,733 -0.8% | $258,607 |
| 2019 | $7,797 +5.6% | $258,607 +1.7% |
| 2018 | $7,384 +7.2% | $254,376 +2.3% |
| 2017 | $6,888 +2.5% | $248,564 |
| 2016 | $6,721 -0.8% | $248,564 |
| 2015 | $6,772 | $248,564 -1.7% |
| 2014 | $6,772 | $252,913 |
| 2013 | -- | $252,913 |
| 2012 | -- | $252,913 +5.4% |
| 2011 | -- | $239,930 |
| 2010 | -- | $239,930 -7.8% |
| 2009 | -- | $260,306 |
| 2008 | -- | -- |
| 2007 | -- | -- |
| 2006 | -- | -- |
| 2005 | -- | -- |
| 2004 | -- | -- |
| 2003 | -- | -- |
Find assessor info on the county website
Monthly payment
Est. payment
Payment breakdown
Explore the cost of this home by adjusting the details. Changes won't be saved.Climate risks
Neighborhood: East Side
Nearby schools
GreatSchools rating
- 8/10Lujan-Chavez Elementary SchoolGrades: PK-5Distance: 0.5 mi
- 7/10Sun Ridge Middle SchoolGrades: 6-8Distance: 0.5 mi
- 6/10Pebble Hills High SchoolGrades: 9-12Distance: 2.5 mi
Schools provided by the listing agent
- Elementary: Martinez
- Middle: Slider
- High: Montwood
Source: GEPAR. This data may not be complete. We recommend contacting the local school district to confirm school assignments for this home.
- $331,7004 bd2 ba2.3k sqft12508 Sun Haven Dr, El Paso, TX 79938Off Market
- $393,1005 bd2 ba3.2k sqft2059 Sun Port Way, El Paso, TX 79938Off Market
- $518,7005 bd4 ba3.3k sqft2055 Sun Port Way, El Paso, TX 79938Off Market

- $422,4003 bd2 ba2.7k sqft12504 Sun Haven Dr, El Paso, TX 79938Off Market
- $426,3004 bd3 ba3.1k sqft2051 Sun Port Way, El Paso, TX 79938Off Market
- $397,2004 bd3 ba2.6k sqft12517 Sun Haven Dr, El Paso, TX 79938Off Market
- $483,7004 bd3 ba3.4k sqft12521 Sun Haven Dr, El Paso, TX 79938Off Market
- $434,7005 bd3 ba3.1k sqft12525 Sun Haven Dr, El Paso, TX 79938Off Market
A local agent can set up tours, give advice and negotiate with sellers.
Similar homes
- $614,9505 bd5 ba4.1k sqft12641 Sun Cove Ave, El Paso, TX 79938For Sale

 MLS ID #948894, Lorena Ortiz Felix, Home Pros Real Estate Group. GEPAR
 - $507,0005 bd3 ba3.1k sqft12605 Sun Cove Ave, El Paso, TX 79938For Sale
 MLS ID #941952, Monica Soto, EXIT Southwest Realty. GEPAR
 - $599,0003 bd4 ba2.8k sqft2037 Paseo Del Rey Dr, El Paso, TX 79936For Sale
 MLS ID #945290, Jose Martinez, Pindrop Realty. GEPAR
 - $525,0004 bd4 ba3.9k sqft12692 Tierra Zulema Ct, El Paso, TX 79938For Sale
 MLS ID #936022, Julia Weeks, Home Pros Real Estate Group. GEPAR
 - $565,0004 bd4 ba3k sqft1372 Silver Gate Pl, El Paso, TX 79936For SaleMLS ID #943637, M. Alicia Gonzalez, El Paso Homes Realty. GEPAR
- $485,0004 bd4 ba3.5k sqft2605 Snowy Rock Pl, El Paso, TX 79938For SaleMLS ID #943630, Jorge A Alvarez, Camacho Real Estate. GEPAR
- $459,9505 bd4 ba3k sqft12508 Tierra Nogal Dr, El Paso, TX 79938For SaleMLS ID #946643, Christopher Gil, Home Pros Real Estate Group. GEPAR
- $457,0004 bd3 ba2.8k sqft3104 Rustic Valley Pl, El Paso, TX 79938For SaleMLS ID #939154, Manuel Silva, JPAR EP (869). GEPAR
- $424,9953 bd3 ba3k sqft3065 Tierra Nora, El Paso, TX 79938For SaleMLS ID #948244, Albert Garcia, Realty Pros of El Paso. GEPAR
- $682,0004 bd3 ba3.1k sqft2425 Cesar Cordova Pl, El Paso, TX 79938For SaleMLS ID #862163, Tom Torres, ClearView Realty. GEPAR
- $345,0004 bd3 ba2.3k sqft12604 Crystal Ridge St, El Paso, TX 79938For SaleMLS ID #940684, Saul Frank, The Real Estate Power Houses. GEPAR
- $785,0004 bd3 ba4.3k sqft1988 Paseo Colina Pl, El Paso, TX 79936For SaleMLS ID #947811, Rita Saenz, Home Pros Real Estate Group. GEPAR
- $475,0005 bd4 ba3.2k sqft12941 Fallen Hero Ln, El Paso, TX 79938For SaleMLS ID #932578, Mauricio Saucedo, EDW Partners, LLC. GEPAR
- $575,0004 bd4 ba3.3k sqft13552 Emerald Ter, El Paso, TX 79928For SaleMLS ID #943331, Sylvia Berumen, ClearView Realty. GEPAR
- $490,0005 bd3 ba3.1k sqft2153 Trawood Dr, El Paso, TX 79935For SaleMLS ID #948275, Elizabeth Acosta, Sandy Messer And Associates. GEPAR
- $450,0003 bd3 ba2.3k sqft3660 Tierra Inca Dr, El Paso, TX 79938For SaleMLS ID #948078, Lorena Contreras, Home Pros Real Estate Group. GEPAR
- $320,0004 bd3 ba2.7k sqft12677 Tierra Alexis Dr, El Paso, TX 79938For SaleMLS ID #948373, Maria Elena Rojas, NStar Realty and Associates. GEPAR
- $410,5004 bd3 ba2.5k sqft11725 Pueblo Chico Ct, El Paso, TX 79936For SaleMLS ID #947728, Melissa Marlene Garcia, 1st Choice Realty. GEPAR
- $500,0003 bd3 ba2.2k sqft1366 Golden Trail Ln, El Paso, TX 79936For SaleMLS ID #948698, Seiichi Yoshizaki, Sandy Messer And Associates. GEPAR
- $489,9005 bd4 ba3.2k sqft5378 Krag St, El Paso, TX 79938For SaleMLS ID #937610, Yvonne Colon Villalobos, Open Door Assets. GEPAR
