Set in a perfect harmony half-acre, with horse stables. This remarkable property offers the rare combination of refined living & wide-open freedom. featuring 5 bedrooms & 3.5 bathrooms with an open, airy layout ideal for both everyday living & entertaining. The inspiring kitchen anchors the home, while generous living spaces invite comfort at every turn. The primary suite is conveniently located on the main level, creating a peaceful retreat, with additional bedrooms upstairs offering flexibility for family or guests. Laminate & Tile flooring throughout provide both durability and modern appeal. Beyond the main home, a fully equipped guesthouse expands the possibilities. With 2 bedrooms, 1 bathroom, & a kitchenette, it's perfect for extended family, long-term guests, or income-producing opportunities. Climate control is thoughtfully addressed with two refrigerated air units in the main home and a separate unit for the guesthouse. Outdoors, the property truly shines. Book your private showing today.
For sale
$489,900
5378 Krag St, El Paso, TX 79938
5beds
3,298sqft
Single Family Residence
Built in 2012
0.53 Acres Lot
$476,100 Zestimate®
$149/sqft
$-- HOA
What's special
Fully equipped guesthouseGenerous living spacesHorse stablesInspiring kitchenOpen airy layout
- 250 days
- 251
- 47
Zillow last checked:
Listing updated:
Listed by:
Yvonne Colon Villalobos 0524051 915-241-8474,
Open Door Assets
Source: GEPAR,MLS#: 937610
Facts & features
Interior
Bedrooms & bathrooms
- Bedrooms: 5
- Bathrooms: 4
- Full bathrooms: 3
- 1/2 bathrooms: 1
Heating
- Central
Cooling
- Refrigerated, Ceiling Fan(s), Central Air
Appliances
- Included: Dishwasher, Disposal, Free-Standing Gas Oven, Microwave, Refrigerator
- Laundry: Electric Dryer Hookup, Washer Hookup
Features
- Double Vanity, Cathedral Ceiling(s), Ceiling Fan(s), High Speed Internet, Master Downstairs, Pantry, Walk-In Closet(s)
- Flooring: Tile
- Windows: Blinds, Double Pane Windows
- Has fireplace: No
Interior area
- Total structure area: 3,298
- Total interior livable area: 3,298 sqft
Video & virtual tour
Property
Parking
- Total spaces: 2
- Parking features: Garage - Attached
- Attached garage spaces: 2
Features
- Stories: 2
- Patio & porch: Covered
- Exterior features: RV Hookup, Back Yard Access
- Pool features: None
- Fencing: Back Yard,Front Yard
Lot
- Size: 0.53 Acres
- Features: Horses Allowed, Restricted
Details
- Additional structures: Corral(s), Garage(s), RV/Boat Storage, Shed(s)
- Parcel number: W33700000100600
- Zoning: R1
- Special conditions: None
Construction
Type & style
- Home type: SingleFamily
- Architectural style: 2 Story
- Property subtype: Single Family Residence
Materials
- Concrete
- Roof: Pitched,Metal
Condition
- Year built: 2012
Details
- Builder name: Custom Built
Utilities & green energy
- Sewer: Septic Tank
- Water: City
Community & HOA
Community
- Subdivision: Wicker Estates
HOA
- Has HOA: No
- Amenities included: None
- Services included: None
Location
- Region: El Paso
Financial & listing details
- Price per square foot: $149/sqft
- Tax assessed value: $450,642
- Annual tax amount: $9,070
- Date on market: 2/3/2026
- Cumulative days on market: 436 days
- Listing terms: Cash,Conventional,FHA,TX Veteran,VA Loan
Estimated market value
$476,100
$452,000 - $500,000
$2,672/mo
Price history
| Date | Event | Price |
|---|---|---|
| 2/3/2026 | Listed for sale | $489,900+7.7%$149/sqft |
Source:  GEPAR #937610 Report a problem GEPAR #937610 Report a problem | ||
| 12/7/2025 | Listing removed | $455,000$138/sqft |
Source: GEPAR #924097 Report a problem | ||
| 6/6/2025 | Listed for sale | $455,000$138/sqft |
Source: GEPAR #924097 Report a problem | ||
| 5/4/2010 | Sold | -- |
Source: Public Record Report a problem | ||
Public tax history
| Year | Property taxes | Tax assessment |
|---|---|---|
| 2025 | $9,071 +2.3% | $450,642 |
| 2024 | $8,867 -1.8% | $450,642 +1.5% |
| 2023 | $9,033 +14.6% | $444,053 +24% |
| 2022 | $7,880 +21.3% | $358,095 +27% |
| 2021 | $6,494 +63.7% | $281,950 +69.6% |
| 2020 | $3,968 +36.1% | $166,271 +17.3% |
| 2019 | $2,915 +69.7% | $141,808 +93% |
| 2018 | $1,718 +10.2% | $73,478 +10.5% |
| 2017 | $1,559 +0.9% | $66,472 |
| 2016 | $1,544 +3.9% | $66,472 |
| 2015 | $1,487 | $66,472 |
| 2014 | $1,487 | $66,472 |
Find assessor info on the county website
Monthly payment
Est. payment
Payment breakdown
Explore the cost of this home by adjusting the details. Changes won't be saved.Climate risks
Neighborhood: Homestead Meadows North
Nearby schools
Schools provided by the listing agent
- Elementary: Red Sands Ele
- Middle: East Montana
- High: Mountainv
Source: GEPAR. This data may not be complete. We recommend contacting the local school district to confirm school assignments for this home.
Similar homes
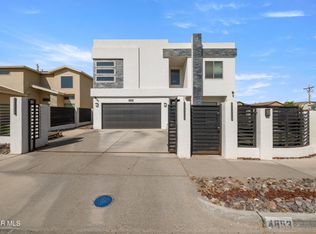
- $479,9504 bd3 ba3k sqft4853 Christian Azcarate St, El Paso, TX 79938For Sale
 MLS ID #951145, Michelle Mata, Premier Real Estate, LLC. GEPAR
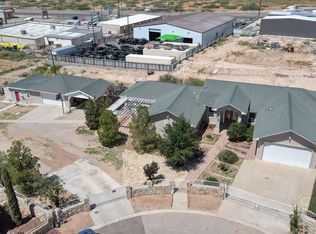
 - $385,0005 bd4 ba2.7k sqft4019 Vanderveer Dr, El Paso, TX 79938For Sale
 MLS ID #950743, Patricia Ruiz, The Real Estate Power Houses. GEPAR
 - $439,9505 bd4 ba3k sqft12508 Tierra Nogal Dr, El Paso, TX 79938For Sale
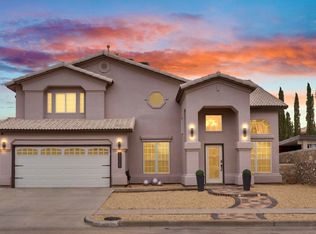 MLS ID #946643, Christopher Gil, Home Pros Real Estate Group. GEPAR
 - $486,0005 bd3 ba3.1k sqft12605 Sun Cove Ave, El Paso, TX 79938For Sale
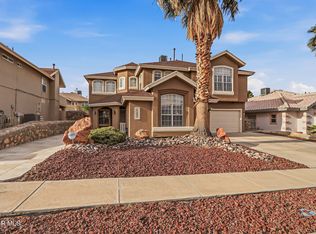 MLS ID #941952, Monica Soto, EXIT Southwest Realty. GEPAR
 - $475,0006 bd4 ba2.8k sqft3484 Dana Grey Dr #A, El Paso, TX 79938For SaleMLS ID #948175, Guillermo Ricardo Sotomayor, Hiett & Associatees. GEPAR
- $475,0006 bd4 ba2.8k sqft14969 Eddie Mullens Ct Unit A, El Paso, TX 79938For SaleMLS ID #948177, Guillermo Ricardo Sotomayor, Hiett & Associatees. GEPAR
- $475,0006 bd4 ba2.7k sqft3472 Dana Grey Dr Unit A, El Paso, TX 79938For SaleMLS ID #948176, Guillermo Ricardo Sotomayor, Hiett & Associatees. GEPAR
- $420,0004 bd2 ba2.4k sqft3821 Tierra Chisum Dr, El Paso, TX 79938For SaleMLS ID #951344, Marisela Harper, ClearView Realty. GEPAR
- $365,0004 bd3 ba3.1k sqft14929 Ted Banks Ave, El Paso, TX 79938For SaleMLS ID #952250, Naomi Leon, RE/MAX Associates. GEPAR
- $419,9005 bd3 ba3.1k sqft13401 Emerald Tide Way, Socorro, TX 79928For SaleMLS ID #952683, Melissa Marlene Garcia, 1st Choice Realty. GEPAR
- $424,9953 bd3 ba3k sqft3065 Tierra Nora, El Paso, TX 79938For SaleMLS ID #948244, Albert Garcia, Realty Pros of El Paso. GEPAR
- $389,9995 bd4 ba2.7k sqft14736 Tierra Escape Ave, El Paso, TX 79938For SaleMLS ID #949500, Nichole Villalobos, Keller Williams Realty. GEPAR
- $450,0003 bd3 ba2.3k sqft3660 Tierra Inca Dr, El Paso, TX 79938For SaleMLS ID #948078, Lorena Contreras, Home Pros Real Estate Group. GEPAR
- $327,0004 bd3 ba2.3k sqft12604 Crystal Ridge St, El Paso, TX 79938For SaleMLS ID #952602, Saul Frank, The Real Estate Power Houses. GEPAR
- $599,9004 bd3 ba3.4k sqft12512 Sun Haven Dr, El Paso, TX 79938For SaleMLS ID #943480, Jessica Cervantes, Home Pros Real Estate Group. GEPAR
- $465,0004 bd4 ba2.3k sqft13424 Emerald Seas Way, Socorro, TX 79928For SaleMLS ID #950966, Cindy Collazo, ClearView Realty. GEPAR
- $524,9994 bd3 ba3.2k sqft1739 Tommy Aaron Dr, El Paso, TX 79936For SaleMLS ID #949363, David Hernandez, Jason Mitchell Real Estate. GEPAR
- $314,0004 bd2 ba2k sqft14557 Sunny Land Ave, El Paso, TX 79938For SaleMLS ID #951772, Julie L Loving-Scott, KASA Realty Group. GEPAR
- $415,0004 bd3 ba2.7k sqft1370 Whirl Away Dr, El Paso, TX 79936For SaleMLS ID #952261, Betzabe Holguin Gardea, Keller Williams Realty. GEPAR
- $294,9505 bd3 ba2.7k sqft3228 Emerald Point Dr, El Paso, TX 79938For SaleMLS ID #950643, Austin Contreras, Home Pros Real Estate Group. GEPAR
