Located in a cul-de-sac, this beautiful 2 story East home is perfect for any lifestyle! Kitchen with stainless steel appliances, 4 burner gas stove with range, dishwasher and large walk-in pantry opens up to family room with corner fireplace and double French doors w/ access to large landscaped backyard with covered patio. 4 bedrooms plus extra office space and an upstairs Loft overlooks formal living room. Downstairs Master bedroom with walk-in closet, garden tub, double sinks and a separate shower. Located near shopping, medical care and schools- this is not one to miss!
Pending
Price cut: $5K (10/6)
$294,950
3228 Emerald Point Dr, El Paso, TX 79938
5beds
2,754sqft
Single Family Residence
Built in 2009
6,534 Square Feet Lot
$294,500 Zestimate®
$107/sqft
$-- HOA
What's special
Large landscaped backyardExtra office spaceCovered patioWalk-in closetDouble sinksDownstairs master bedroomSeparate shower
- 50 days
- 431
- 25
Zillow last checked:
Listing updated:
Listed by:
Austin Contreras 0777676 915-256-7814,
Home Pros Real Estate Group
Source: GEPAR,MLS#: 950643
Facts & features
Interior
Bedrooms & bathrooms
- Bedrooms: 5
- Bathrooms: 3
- Full bathrooms: 2
- 1/2 bathrooms: 1
Heating
- Central
Cooling
- Refrigerated, Central Air
Appliances
- Included: Dishwasher, Disposal, Free-Standing Gas Oven, Microwave, Refrigerator
- Laundry: Electric Dryer Hookup, Washer Hookup
Features
- Cathedral Ceiling(s), 2+ Living Areas, Ceiling Fan(s), Master Downstairs, Walk-In Closet(s), Zoned MBR
- Flooring: Tile, Carpet
- Windows: Double Pane Windows
- Number of fireplaces: 1
Interior area
- Total structure area: 2,754
- Total interior livable area: 2,754 sqft
Video & virtual tour
Property
Parking
- Total spaces: 2
- Parking features: Garage - Attached
- Attached garage spaces: 2
Features
- Exterior features: Walled Backyard
Lot
- Size: 6,534 Square Feet
- Features: Cul-De-Sac
Details
- Additional structures: See Remarks
- Parcel number: T28799919101200
- Zoning: R1
- Special conditions: None
Construction
Type & style
- Home type: SingleFamily
- Architectural style: 2 Story
- Property subtype: Single Family Residence
Materials
- Stucco
- Roof: Shingle,See Remarks
Condition
- Year built: 2009
Utilities & green energy
- Sewer: Community
- Water: City
Community & HOA
Community
- Subdivision: Tierra Del Este
HOA
- Has HOA: No
- Amenities included: None
- Services included: None
Location
- Region: El Paso
Financial & listing details
- Price per square foot: $107/sqft
- Tax assessed value: $332,234
- Annual tax amount: $8,312
- Date on market: 9/4/2026
- Cumulative days on market: 333 days
- Listing terms: Cash,Conventional,FHA,VA Loan
Estimated market value
$294,500
$280,000 - $309,000
$2,334/mo
Price history
| Date | Event | Price |
|---|---|---|
| 10/19/2026 | Pending sale | $294,950$107/sqft |
Source:  GEPAR #950643 Report a problem GEPAR #950643 Report a problem | ||
| 10/6/2026 | Price change | $294,950-1.7%$107/sqft |
Source: GEPAR #950643 Report a problem | ||
| 9/4/2026 | Listed for sale | $299,950$109/sqft |
Source: GEPAR #950643 Report a problem | ||
| 9/1/2026 | Listing removed | $299,950$109/sqft |
Source: GEPAR #933987 Report a problem | ||
| 1/29/2026 | Price change | $299,950-3.2%$109/sqft |
Source: GEPAR #933987 Report a problem | ||
| 12/9/2025 | Price change | $310,000-1.6%$113/sqft |
Source: GEPAR #933987 Report a problem | ||
| 11/20/2025 | Listed for sale | $315,000+68%$114/sqft |
Source: GEPAR #933987 Report a problem | ||
| 5/2/2017 | Sold | -- |
Source: GEPAR #714292 Report a problem | ||
| 3/3/2017 | Pending sale | $187,500$68/sqft |
Source: Keller Williams - El Paso #707222 Report a problem | ||
| 12/8/2016 | Price change | $187,500-1.3%$68/sqft |
Source: Keller Williams - El Paso #707222 Report a problem | ||
| 9/13/2016 | Listed for sale | $189,900$69/sqft |
Source: Keller Williams Realty #707222 Report a problem | ||
| 8/27/2009 | Sold | -- |
Source: GEPAR #373487 Report a problem | ||
Public tax history
| Year | Property taxes | Tax assessment |
|---|---|---|
| 2026 | -- | $332,234 +3.9% |
| 2025 | $7,699 -2.8% | $319,729 |
| 2024 | $7,921 | $319,729 +24.6% |
| 2023 | -- | $256,691 -8.3% |
| 2022 | $8,111 +451.8% | $280,075 +32% |
| 2021 | $1,470 -72.4% | $212,141 +9.3% |
| 2020 | $5,327 -0.1% | $194,151 +0.6% |
| 2019 | $5,333 +16% | $192,994 +10% |
| 2018 | $4,598 +0.3% | $175,449 +0.4% |
| 2017 | $4,585 +2.5% | $174,820 |
| 2016 | $4,472 -2.1% | $174,820 |
| 2015 | $4,566 | $174,820 -2% |
| 2014 | $4,566 | $178,442 |
| 2013 | -- | $178,442 +4.7% |
| 2012 | -- | $170,425 -0.1% |
| 2011 | -- | $170,600 |
| 2010 | -- | $170,600 +616.4% |
| 2009 | -- | $23,815 |
| 2008 | -- | -- |
Find assessor info on the county website
Monthly payment
Est. payment
Payment breakdown
Explore the cost of this home by adjusting the details. Changes won't be saved.Climate risks
Neighborhood: 79938
Nearby schools
Schools provided by the listing agent
- Elementary: James P Butler
- Middle: Manuel R Puentes
- High: Pebble Hills
Source: GEPAR. This data may not be complete. We recommend contacting the local school district to confirm school assignments for this home.


Similar homes
- $289,9004 bd3 ba2.1k sqft3640 Rachel Crystel Pl, El Paso, TX 79938For Sale
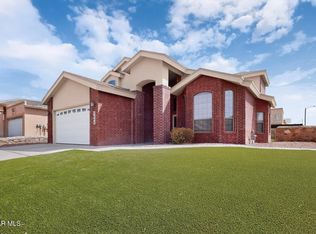
 MLS ID #950802, Marcela I Maggi, Redfin Corporation. GEPAR
 - $309,0005 bd3 ba2.1k sqft12712 Tierra Aurora Dr, El Paso, TX 79938For Sale
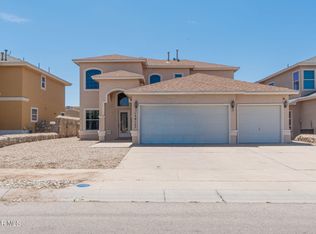 MLS ID #946243, Elizabeth N. Reza, Home Pros Real Estate Group. GEPAR
 - $312,0004 bd3 ba2.7k sqft12677 Tierra Alexis Dr, El Paso, TX 79938For Sale
 MLS ID #948373, Maria Elena Rojas, NStar Realty and Associates. GEPAR
 - $319,0004 bd3 ba2.5k sqft2156 Thomas Lackland St, El Paso, TX 79938For Sale
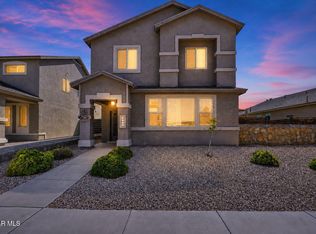 MLS ID #950622, Ben Williams, The WAR Team. GEPAR
 - $316,5004 bd3 ba2.5k sqft2153 Tim Foster St, El Paso, TX 79938For SaleMLS ID #950219, Vidal Adame, Revolve Realty, LLC. GEPAR
- $234,9004 bd2 ba1.5k sqft14229 Spanish Point Dr, El Paso, TX 79938For SaleMLS ID #951181, Belia Toquinto, Home Pros Real Estate Group. GEPAR
- $285,9003 bd3 ba2.3k sqft12921 Cozy Cove Ave, El Paso, TX 79938For SaleMLS ID #949844, Jose Javier Gomez Chavez, JPAR (ofc4312). GEPAR
- $327,0004 bd3 ba2.3k sqft12604 Crystal Ridge St, El Paso, TX 79938For SaleMLS ID #952602, Saul Frank, The Real Estate Power Houses. GEPAR
- $269,9003 bd2 ba1.6k sqft12291 Tierra Mar Way, El Paso, TX 79938For SaleMLS ID #953079, Ana Paola Prieto Osorio, Revolve Realty, LLC. GEPAR
- $284,9994 bd3 ba2k sqft3111 Amistoso St, El Paso, TX 79938For SaleMLS ID #946485, Grisel Dougherty, Realty One Group Mendez Burk. GEPAR
- $239,0004 bd3 ba1.5k sqft14340 Island Point Dr, El Paso, TX 79938For SaleMLS ID #950404, Oscar Rene Nieto, The WAR Team. GEPAR
- $319,9774 bd3 ba2.3k sqft14689 Hunters Grove Ave, El Paso, TX 79938For SaleMLS ID #944109, Jackie S York, Century 21 The Edge. GEPAR
- $280,0003 bd3 ba1.8k sqft14319 Island Point Dr, El Paso, TX 79938For SaleMLS ID #938379, Cindy Collazo, ClearView Realty. GEPAR
- $265,0004 bd3 ba1.8k sqft14084 Tierra Halcon Dr, El Paso, TX 79938For SaleMLS ID #945387, Scarlett Mercer, DEN Property Group. GEPAR
- $265,0003 bd3 ba1.5k sqft14168 Tierra Delfin Dr, El Paso, TX 79938For SaleMLS ID #947417, Michael Hughes, PCS Home Realty. GEPAR
- $320,0004 bd3 ba2.3k sqft12421 Paseo Blanco Dr, El Paso, TX 79928For SaleMLS ID #953039, Alfonso Paul Oropeza, Home Pros Real Estate Group. GEPAR
- $255,0003 bd2 ba1.4k sqft3884 Loma Brisa Dr, El Paso, TX 79938For SaleMLS ID #951379, Melinda Guadalupe Knox, Home Pros Real Estate Group. GEPAR
- $316,9504 bd3 ba2.3k sqft12616 Keitha Adams Dr, Horizon City, TX 79928For SaleMLS ID #951223, George Bell Jr., Red Door Realty. GEPAR
- $385,0005 bd4 ba2.7k sqft4019 Vanderveer Dr, El Paso, TX 79938For SaleMLS ID #950743, Patricia Ruiz, The Real Estate Power Houses. GEPAR
- $255,0003 bd3 ba1.6k sqft12644 Gilded Sun Dr, El Paso, TX 79938For SaleMLS ID #949108, Antwann K Woodley, RE/MAX Associates. GEPAR
