Welcome to Fairways Villas, a community known for peaceful surroundings and easy living. This move in ready home enjoys a beautiful setting along the community pond with sweeping views of Stonehenge Golf and Country Club, offering a backdrop that feels calm, sunlit, and truly one of a kind.
Inside, the main living and dining areas open under vaulted ceilings and are filled with natural light from large windows that frame the water and fairway beyond. The kitchen features stainless steel appliances and connects nicely to the dining area, creating a comfortable space for both everyday meals and relaxed gatherings. The living room offers plenty of room to unwind while enjoying the scenery outside.
The spacious bedrooms include a comfortable primary suite with excellent closet storage and a private full bath. A second full bath, a dedicated office or study, and a convenient laundry room round out this practical and inviting layout. Shutters throughout the home add a classic finishing touch.
The location is hard to beat. You can walk to Wegmans, Stonehenge Golf and Country Club, restaurants, and everyday shopping. Less than a mile away, the new Midlothian Depot development is underway and will bring the area its first Whole Foods along with new retail and dining options.
If you are looking for a home that offers comfort, convenience, and a view that feels special the moment you see it, this is one worth experiencing.
Sold for $395,000
$395,000
12513 Carnoustie Ln #B, North Chesterfield, VA 23236
2beds
1,948sqft
Condominium
Built in 2000
-- sqft lot
$393,900 Zestimate®
$203/sqft
$2,483 Estimated rent
Home value
$393,900
$374,000 - $414,000
$2,483/mo
Zestimate® history
Owner options
List your home for rent
$2,483/mo
Rent Zestimate®
Find your next renter with Zillow Rental Manager. Plus, with online applications, you can quickly screen prospective tenants – for free.
$2,483/mo
Rent Zestimate®
Refinance and save
$2,643/mo
Est. payment
Refinancing to a lower rate could help reduce your monthly payments and save thousands over the life of the loan.
$2,643/mo
Est. payment
Explore your selling options
Work with a Zillow partner agent
Leverage their expertise and Zillow's premium Showcase listings to get your home seen by more buyers.
Get startedList with your own agent
Get your home in front of millions of buyers by listing it on Zillow.
Learn how to do itSell it yourself
Take full control of how buyers see your home on Zillow by listing For Sale by Owner (FSBO).
List your homeWhat's special
Spacious bedroomsDedicated office or studyConvenient laundry room
Zillow last checked:
Listing updated:
Listed by:
Amanda Bowers 434-426-7219,
Compass
Bought with:
Will Hamnett, 0225052373
Hamnett Properties
Source: CVRMLS,MLS#: 2531629 Originating MLS: Central Virginia Regional MLS
Originating MLS: Central Virginia Regional MLSFacts & features
Interior
Bedrooms & bathrooms
- Bedrooms: 2
- Bathrooms: 2
- Full bathrooms: 2
Primary bedroom
- Description: Carpet, Water View, Walk-In Closet, Ensuite Bath
- Level: Second
- Dimensions: 0 x 0
Bedroom 2
- Description: Carpet, Closet, Shutters
- Level: Second
- Dimensions: 0 x 0
Foyer
- Description: Tile, Two Story Ceiling, Closet, Garage Access
- Level: First
- Dimensions: 0 x 0
Other
- Description: Tub & Shower
- Level: Second
Great room
- Description: Hardwood Floors, Vaulted Ceiling, Water View
- Level: Second
- Dimensions: 0 x 0
Kitchen
- Description: Tile, Shutters, Stainless Steel Appliances
- Level: Second
- Dimensions: 0 x 0
Laundry
- Level: Second
- Dimensions: 0 x 0
Office
- Description: Hardwood, Shutters, Palladian Window
- Level: Second
- Dimensions: 0 x 0
Sitting room
- Description: Deck Access, Shutters, Water/Golf Course View
- Level: Second
- Dimensions: 0 x 0
Heating
- Forced Air, Natural Gas
Cooling
- Central Air
Appliances
- Included: Dryer, Dishwasher, Freezer, Gas Cooking, Disposal, Gas Water Heater, Microwave, Oven, Refrigerator, Stove, Washer
- Laundry: Washer Hookup, Dryer Hookup
Features
- Breakfast Area, Ceiling Fan(s), Cathedral Ceiling(s), Dining Area, Eat-in Kitchen, Fireplace, Bath in Primary Bedroom, Track Lighting, Walk-In Closet(s), Window Treatments
- Flooring: Ceramic Tile, Partially Carpeted, Tile, Wood
- Doors: Insulated Doors, Sliding Doors
- Windows: Palladian Window(s), Thermal Windows, Window Treatments
- Has basement: No
- Attic: None
- Number of fireplaces: 1
- Fireplace features: Gas
Interior area
- Total interior livable area: 1,948 sqft
- Finished area above ground: 1,948
- Finished area below ground: 0
Property
Parking
- Total spaces: 1
- Parking features: Attached, Direct Access, Driveway, Garage, Garage Door Opener, Off Street, Paved
- Attached garage spaces: 1
- Has uncovered spaces: Yes
Features
- Levels: One
- Stories: 1
- Patio & porch: Rear Porch, Deck
- Exterior features: Deck, Sprinkler/Irrigation, Lighting, Paved Driveway
- Pool features: None
- Fencing: None
- Has view: Yes
- View description: Water
- Has water view: Yes
- Water view: Water
- Waterfront features: Pond
- Body of water: Pond
Details
- Parcel number: 735706337800094
- Zoning description: RMF
Construction
Type & style
- Home type: Condo
- Architectural style: Two Story,Transitional
- Property subtype: Condominium
- Attached to another structure: Yes
Materials
- Brick, Drywall, Frame, Vinyl Siding
- Foundation: Slab
- Roof: Shingle
Condition
- Resale
- New construction: No
- Year built: 2000
Utilities & green energy
- Sewer: Public Sewer
- Water: Public
Community & HOA
Community
- Features: Golf, Home Owners Association, Lake, Maintained Community, Pond, Trails/Paths
- Security: Smoke Detector(s)
- Subdivision: Fairways Villas
HOA
- Has HOA: Yes
- Amenities included: Landscaping, Management
- Services included: Maintenance Grounds, Maintenance Structure, Road Maintenance, Snow Removal, Trash
- HOA fee: $265 monthly
Location
- Region: North Chesterfield
Financial & listing details
- Price per square foot: $203/sqft
- Tax assessed value: $375,600
- Annual tax amount: $3,342
- Date on market: 1/7/2026
- Ownership: Individuals
- Ownership type: Sole Proprietor
Price history
| Date | Event | Price |
|---|---|---|
| 3/24/2026 | Sold | $395,000-1.2%$203/sqft |
Source:  CVRMLS #2531629 Report a problem CVRMLS #2531629 Report a problem | ||
| 2/21/2026 | Pending sale | $399,950$205/sqft |
Source: CVRMLS #2531629 Report a problem | ||
| 2/3/2026 | Price change | $399,950-2.5%$205/sqft |
Source: CVRMLS #2531629 Report a problem | ||
| 1/6/2026 | Price change | $410,000-2.4%$210/sqft |
Source: CVRMLS #2531629 Report a problem | ||
| 12/5/2025 | Listed for sale | $420,000+9.1%$216/sqft |
Source: CVRMLS #2531629 Report a problem | ||
| 3/13/2023 | Sold | $385,000$198/sqft |
Source: CVRMLS #2301101 Report a problem | ||
| 1/17/2023 | Pending sale | $385,000+20.5%$198/sqft |
Source: CVRMLS #2301101 Report a problem | ||
| 9/4/2019 | Sold | $319,500+34.2%$164/sqft |
Source: Public Record Report a problem | ||
| 7/30/2003 | Sold | $238,000$122/sqft |
Source: Public Record Report a problem | ||
Public tax history
| Year | Property taxes | Tax assessment |
|---|---|---|
| 2025 | $3,343 +2.9% | $375,600 +4.1% |
| 2024 | $3,248 +2.1% | $360,900 +3.2% |
| 2023 | $3,182 +2.9% | $349,700 +4% |
| 2022 | $3,092 +11.5% | $336,100 +15.1% |
| 2021 | $2,774 +1.4% | $292,000 +1.4% |
| 2020 | $2,737 +6.4% | $288,100 +6.4% |
| 2019 | $2,572 +98.8% | $270,700 |
| 2018 | $1,293 +15.1% | $270,700 +4.8% |
| 2017 | $1,124 | $258,300 +10.3% |
| 2016 | $1,124 -21.3% | $234,100 +2.3% |
| 2015 | $1,428 +66.1% | $228,900 +2.2% |
| 2014 | $860 | $224,000 +3.5% |
| 2013 | -- | $216,400 -5.6% |
| 2012 | -- | $229,300 -1.2% |
| 2011 | -- | $232,100 -5.6% |
| 2010 | -- | $245,800 -9.2% |
| 2009 | -- | $270,700 -4.7% |
| 2008 | -- | $284,100 +5.8% |
| 2007 | -- | $268,400 +19.8% |
| 2005 | -- | $224,100 +0.9% |
| 2004 | -- | $222,000 |
| 2003 | -- | $222,000 +5.6% |
| 2002 | -- | $210,300 +0.5% |
| 2001 | -- | $209,200 |
Find assessor info on the county website
Neighborhood: 23236
Nearby homes
- $401,1002 bd2 ba1.9k sqft12513 Carnoustie Ln, Richmond, VA 23236Off Market
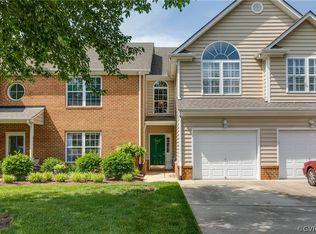
- $388,0002 bd2 ba1.5k sqft12515 Carnoustie Ln UNIT A, Chesterfield, VA 23236Sold
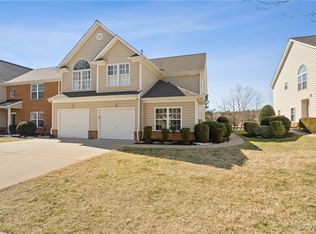
- $406,7003 bd2 ba2k sqft12511 Carnoustie Ln, North Chesterfield, VA 23236Off Market
- $379,4002 bd2 ba1.7k sqft12509 Carnoustie Ln, North Chesterfield, VA 23236Off Market
- $379,2002 bd2 ba1.5k sqft12517 Carnoustie Ln UNIT A1, North Chesterfield, VA 23236Off Market
- $--2 bd2 ba1.5k sqft12517 Carnoustie Ln, North Chesterfield, VA 23236Off Market
- $375,0002 bd2 ba1.9k sqft12519 Carnoustie Ln, North Chesterfield, VA 23236Sold
- $421,1003 bd2 ba1.9k sqft12521 Carnoustie Ln #B2, North Chesterfield, VA 23236Off Market
Nearby schools
GreatSchools rating
- 10/10W W Gordon Elementary SchoolGrades: PK-5Distance: 1.7 mi
- 9/10Midlothian Middle SchoolGrades: 6-8Distance: 1.1 mi
- 5/10Monacan High SchoolGrades: 9-12Distance: 1.6 mi
Schools provided by the listing agent
- Elementary: Gordon
- Middle: Midlothian
- High: Monacan
Source: CVRMLS. This data may not be complete. We recommend contacting the local school district to confirm school assignments for this home.
Get a cash offer in 3 minutes
Find out how much your home could sell for in as little as 3 minutes with a no-obligation cash offer.
Estimated market value
$393,900
Get a cash offer in 3 minutes
Find out how much your home could sell for in as little as 3 minutes with a no-obligation cash offer.
Estimated market value
$393,900
- Virginia
- Chesterfield County
- Richmond
- 23236
- 12513 Carnoustie Ln Unit B
Nearby cities
Nearby neighborhoods
Nearby zip codes
Other Richmond Topics
