This is the gem you have been waiting for with LAKE, GOLF and NATURE views in desirable Fairways Villas! This 2 bedroom + 2 full bathroom condo is ALL ONE LEVEL with ZERO STEPS and MANY recent renovations/updates by the current owner!! In 2025: New LVP flooring, whole condo painted, new kitchen countertops, new Stove & Microwave! In 2024: new Dishwasher. In 2023: new Refrigerator. Primary Owners Suite offers a large walk-in-closet, dual vanities in the connecting bathroom and did we mention that the Primary Bedroom overlooks the lake! Great way to start your morning! Generous sized living/dining area with gas fireplace and sliding door access to the screened in porch with stunning direct views of the LAKE and vistas of Stonehenge Country Club golf course! The perfect happy hour or morning coffee porch area!! The Kitchen is bright and cheerful with a breakfast eating area, sliding door to screened porch and tons of natural sunlight! One car attached garage with shelving area and electric garage door opener. Very large utility/laundry room with conveying washing machine. Seller offering ONE YEAR HOME WARRANTY. Dryer vents cleaned 2024, HOA fee $265/month. Roof is 2 years old. Porch staining and painting every 3 years by HOA with annual power washing by HOA.
THIS IS A RARE OPPORTUNITY to own an UPDATED CONDO with Lake and Golf Course views all on a ONE LEVEL END UNIT. These condos rarely become available! Open House Sunday from 1-3 PM. Ask your real estate professional for the floor plan and details about the HOA rules. This one won't last long! Fairways Villas is conveniently located to all your major shopping and restaurant needs. Wegmans/Kroger/Farm Fresh/Aldi/Lidl/Food Lion and hospitals are very close by. For an additional membership fee, you can consider Stonehenge Country Club which is adjacent to Fairways Villas offering swimming pool, gold membership and pickleball.
Sold for $388,000
$388,000
12515 Carnoustie Ln Unit A, Chesterfield, VA 23236
2beds
1,555sqft
Condominium
Built in 2000
-- sqft lot
$408,900 Zestimate®
$250/sqft
$2,274 Estimated rent
Home value
$408,900
$380,000 - $442,000
$2,274/mo
Zestimate® history
Owner options
List your home for rent
$2,274/mo
Rent Zestimate®
Find your next renter with Zillow Rental Manager. Plus, with online applications, you can quickly screen prospective tenants – for free.
$2,274/mo
Rent Zestimate®
Refinance and save
$2,603/mo
Est. payment
Refinancing to a lower rate could help reduce your monthly payments and save thousands over the life of the loan.
$2,603/mo
Est. payment
Explore your selling options
Work with a Zillow partner agent
Leverage their expertise and Zillow's premium Showcase listings to get your home seen by more buyers.
Get startedList with your own agent
Get your home in front of millions of buyers by listing it on Zillow.
Learn how to do itSell it yourself
Take full control of how buyers see your home on Zillow by listing For Sale by Owner (FSBO).
List your homeWhat's special
Zillow last checked:
Listing updated:
Listed by:
Stephen Wesson (804)339-8489,
Long & Foster REALTORS
Bought with:
Chuck Jenkins, 0225103203
Long & Foster REALTORS
Source: CVRMLS,MLS#: 2503844 Originating MLS: Central Virginia Regional MLS
Originating MLS: Central Virginia Regional MLSFacts & features
Interior
Bedrooms & bathrooms
- Bedrooms: 2
- Bathrooms: 2
- Full bathrooms: 2
Primary bedroom
- Description: Brand new LVP, window overlooking lake
- Level: First
- Dimensions: 14.3 x 12.7
Bedroom 2
- Description: Brand new LVP, window
- Level: First
- Dimensions: 11.4 x 11.6
Additional room
- Description: Garage with shelving
- Level: First
- Dimensions: 21.4 x 11.5
Additional room
- Description: Screened in porch overlooking lake/golf/nature
- Level: First
- Dimensions: 13.9 x 9.0
Dining room
- Level: First
- Dimensions: 11.2 x 11.0
Other
- Description: Tub & Shower
- Level: First
Kitchen
- Description: LVP new, stainless steel appliances, new counterto
- Level: First
- Dimensions: 11.2 x 13.4
Laundry
- Description: Laundry/Utility w/shelving, washing machine
- Level: First
- Dimensions: 5.4 x 15.6
Living room
- Description: Brand new LVP, gas fireplace, access screen-porch
- Level: First
- Dimensions: 16.5 x 23.6
Heating
- Forced Air, Natural Gas
Cooling
- Central Air
Appliances
- Included: Dishwasher, Freezer, Gas Cooking, Gas Water Heater, Microwave, Range, Refrigerator, Washer
- Laundry: Dryer Hookup
Features
- Bedroom on Main Level, Breakfast Area, Ceiling Fan(s), Dining Area, Double Vanity, Eat-in Kitchen, Fireplace, Laminate Counters, Main Level Primary, Walk-In Closet(s)
- Flooring: Vinyl
- Doors: Sliding Doors
- Has basement: No
- Attic: None
- Number of fireplaces: 1
- Fireplace features: Gas, Insert
Interior area
- Total interior livable area: 1,555 sqft
- Finished area above ground: 1,555
Property
Parking
- Total spaces: 1
- Parking features: Attached, Driveway, Garage, Garage Door Opener, Guest, Paved
- Attached garage spaces: 1
- Has uncovered spaces: Yes
Features
- Levels: One
- Stories: 1
- Patio & porch: Rear Porch, Screened
- Exterior features: Paved Driveway
- Pool features: None
- Fencing: None
- Has view: Yes
- View description: Water
- Has water view: Yes
- Water view: Water
- Waterfront features: Pond, Waterfront
- Frontage type: Golf Course
Lot
- Features: Level, Waterfront
Details
- Parcel number: 735706337800093
- Zoning description: RMF
Construction
Type & style
- Home type: Condo
- Architectural style: Low Rise,Transitional
- Property subtype: Condominium
- Attached to another structure: Yes
Materials
- Brick, Drywall, Frame, Vinyl Siding
- Foundation: Slab
Condition
- Resale
- New construction: No
- Year built: 2000
Utilities & green energy
- Sewer: Public Sewer
- Water: Public
Community & HOA
Community
- Features: Home Owners Association
- Subdivision: Fairways Villas
HOA
- Has HOA: Yes
- Amenities included: Landscaping
- HOA fee: $265 monthly
Location
- Region: Chesterfield
Financial & listing details
- Price per square foot: $250/sqft
- Tax assessed value: $326,700
- Annual tax amount: $2,827
- Date on market: 1/19/2026
- Ownership: Individuals
- Ownership type: Sole Proprietor
Price history
| Date | Event | Price |
|---|---|---|
| 3/24/2025 | Sold | $388,000+0.8%$250/sqft |
Source:  CVRMLS #2503844 Report a problem CVRMLS #2503844 Report a problem | ||
| 3/3/2025 | Pending sale | $385,000$248/sqft |
Source: CVRMLS #2503844 Report a problem | ||
| 2/28/2025 | Listed for sale | $385,000+57.1%$248/sqft |
Source: CVRMLS #2503844 Report a problem | ||
| 10/26/2017 | Sold | $245,000-2%$158/sqft |
Source: Public Record Report a problem | ||
| 7/28/2005 | Sold | $250,000$161/sqft |
Source: Public Record Report a problem | ||
Public tax history
| Year | Property taxes | Tax assessment |
|---|---|---|
| 2025 | $2,908 +2.8% | $326,700 +4% |
| 2024 | $2,828 +2% | $314,200 +3.2% |
| 2023 | $2,772 +1.1% | $304,600 +2.2% |
| 2022 | $2,741 +11.2% | $297,900 +14.8% |
| 2021 | $2,465 +1.4% | $259,500 +1.4% |
| 2020 | $2,430 +3.1% | $255,800 +3.1% |
| 2019 | $2,358 -0.3% | $248,200 |
| 2018 | $2,365 +15.6% | $248,200 +7% |
| 2017 | $2,047 | $231,900 +8.8% |
| 2016 | $2,047 +3% | $213,200 +3% |
| 2015 | $1,986 +1.3% | $206,900 +1.3% |
| 2014 | $1,960 | $204,200 -0.1% |
| 2013 | -- | $204,500 -5.1% |
| 2012 | -- | $215,500 -1.5% |
| 2011 | -- | $218,700 -5.7% |
| 2010 | -- | $231,900 -1.4% |
| 2009 | -- | $235,200 -9.9% |
| 2008 | -- | $260,900 +6% |
| 2007 | -- | $246,100 +15.9% |
| 2005 | -- | $212,300 +3.4% |
| 2004 | -- | $205,300 |
| 2003 | -- | $205,300 +7.7% |
| 2002 | -- | $190,600 +6.9% |
| 2001 | -- | $178,300 |
Find assessor info on the county website
Neighborhood: 23236
Nearby homes
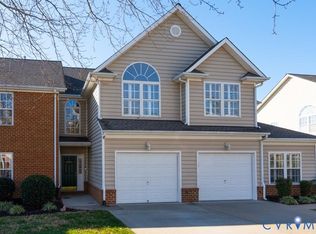
- $395,0002 bd2 ba1.9k sqft12513 Carnoustie Ln #B, North Chesterfield, VA 23236Sold
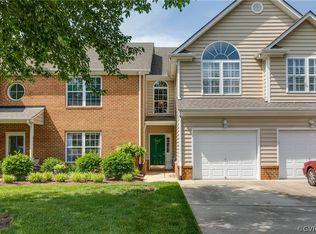
- $401,1002 bd2 ba1.9k sqft12513 Carnoustie Ln, Richmond, VA 23236Off Market
- $382,6002 bd2 ba1.5k sqft12517 Carnoustie Ln UNIT A1, North Chesterfield, VA 23236Off Market

- $--2 bd2 ba1.5k sqft12517 Carnoustie Ln, North Chesterfield, VA 23236Off Market
- $405,4003 bd2 ba2k sqft12511 Carnoustie Ln, North Chesterfield, VA 23236Off Market
- $375,0002 bd2 ba1.9k sqft12519 Carnoustie Ln, North Chesterfield, VA 23236Sold
- $375,0002 bd2 ba1.9k sqft12519 Carnoustie Ln #B1, Richmond, VA 23236Sold
- $378,0002 bd2 ba1.7k sqft12509 Carnoustie Ln, North Chesterfield, VA 23236Off Market
Nearby schools
GreatSchools rating
- 10/10W W Gordon Elementary SchoolGrades: PK-5Distance: 1.7 mi
- 9/10Midlothian Middle SchoolGrades: 6-8Distance: 1 mi
- 5/10Monacan High SchoolGrades: 9-12Distance: 1.6 mi
Schools provided by the listing agent
- Elementary: Gordon
- Middle: Midlothian
- High: Monacan
Source: CVRMLS. This data may not be complete. We recommend contacting the local school district to confirm school assignments for this home.
Get a cash offer in 3 minutes
Find out how much your home could sell for in as little as 3 minutes with a no-obligation cash offer.
Estimated market value
$408,900
Get a cash offer in 3 minutes
Find out how much your home could sell for in as little as 3 minutes with a no-obligation cash offer.
Estimated market value
$408,900
- Virginia
- Chesterfield County
- Richmond
- 23236
- 12515 Carnoustie Ln Unit A
Nearby cities
Nearby neighborhoods
Nearby zip codes
Other Richmond Topics
