How important is it that your fur baby have a special place in the home to call their own, that you have an additional bedroom with its own bathroom for guests - grown children - or elderly parents, that you have a kitchen / living area that has over 25 ft. of glass (pocket sliding doors) lining the entire back wall making it a perfect layout for family get togethers? If one or more of those perks is what you want...you found it! As if those features weren't wonderful all on their own, this stunning contemporary comes loaded with gourmet kitchen, fully upgraded front landscape, accent walls (mixture of one or more: stone, wood cladding, tile, geometric designs) found inside / out, a wine / coffee bar, 8 ft high exterior doors, full stainless steel kitchen appliances to include side by side refrigerator, one year builder warranty, and 2-10 systems / structural warranty. Don't look now, I think you just found the home of your dreams!! **pics are of a previous built home**
Sold
Price Unknown
12514 Amesbury Ave, El Paso, TX 79928
4beds
1,864sqft
Single Family Residence
Built in 2026
5,227 Square Feet Lot
$371,200 Zestimate®
$--/sqft
$2,184 Estimated rent
Home value
$371,200
$353,000 - $390,000
$2,184/mo
Zestimate® history
Owner options
List your home for rent
$2,184/mo
Rent Zestimate®
Find your next renter with Zillow Rental Manager. Plus, with online applications, you can quickly screen prospective tenants – for free.
$2,184/mo
Rent Zestimate®
Refinance and save
Refinancing to a lower rate could help reduce your monthly payments and save thousands over the life of the loan.
Explore your selling options
Work with a Zillow partner agent
Leverage their expertise and Zillow's premium Showcase listings to get your home seen by more buyers.
Get startedList with your own agent
Get your home in front of millions of buyers by listing it on Zillow.
Learn how to do itSell it yourself
Take full control of how buyers see your home on Zillow by listing For Sale by Owner (FSBO).
List your homeWhat's special
Gourmet kitchenFully upgraded front landscape
Zillow last checked:
Listing updated:
Listed by:
Pat Candia 0558808 915-449-8514,
Home Pros Real Estate Group
Bought with:
Alejandra Maldonado, 0594598
The Real Estate Power Houses
Source: GEPAR,MLS#: 941926
Facts & features
Interior
Bedrooms & bathrooms
- Bedrooms: 4
- Bathrooms: 3
- Full bathrooms: 2
- 3/4 bathrooms: 1
Heating
- Forced Air
Cooling
- Refrigerated, Ceiling Fan(s)
Appliances
- Included: Dishwasher, Disposal, Gas Cooktop, Microwave, Range Hood, Refrigerator
- Laundry: Electric Dryer Hookup, Gas Dryer Hookup, Washer Hookup
Features
- Double Vanity, Ceiling Fan(s), Kitchen Island, Pantry, Walk-In Closet(s), Zoned MBR
- Flooring: Tile, Carpet
- Windows: Blinds
- Has fireplace: No
Interior area
- Total structure area: 1,864
- Total interior livable area: 1,864 sqft
Property
Parking
- Total spaces: 2
- Parking features: Garage - Attached
- Attached garage spaces: 2
Features
- Patio & porch: Covered, Open
- Exterior features: Walled Backyard, Back Yard Access
- Pool features: None
- Fencing: Back Yard
Lot
- Size: 5,227 Square Feet
- Features: Corner Lot
Details
- Additional structures: None
- Parcel number: 11111111111111
- Zoning: R3A
- Special conditions: None
Construction
Type & style
- Home type: SingleFamily
- Architectural style: 1 Story
- Property subtype: Single Family Residence
Materials
- Stone, Stucco
- Roof: Shingle,Pitched
Condition
- Year built: 2026
Details
- Builder name: Indigo Homes
Utilities & green energy
- Water: City
Community & HOA
Community
- Subdivision: Gateway Estates
HOA
- Has HOA: No
- Amenities included: None
- Services included: None
Location
- Region: El Paso
Financial & listing details
- Date on market: 4/10/2026
- Cumulative days on market: 95 days
- Listing terms: Cash,Conventional,FHA,VA Loan
Price history
| Date | Event | Price |
|---|---|---|
| 8/6/2026 | Sold | -- |
Source:  GEPAR #941926 Report a problem GEPAR #941926 Report a problem | ||
| 7/21/2026 | Pending sale | $371,800$199/sqft |
Source: GEPAR #941926 Report a problem | ||
| 7/14/2026 | Contingent | $371,800$199/sqft |
Source: GEPAR #941926 Report a problem | ||
| 4/10/2026 | Listed for sale | $371,800$199/sqft |
Source: GEPAR #941926 Report a problem | ||
Public tax history
Tax history is unavailable.
Neighborhood: 79928
Nearby homes
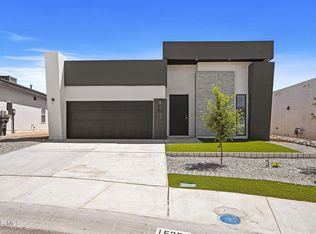
- $371,8004 bd3 ba1.8k sqft12516 Amesbury Ave, El Paso, TX 79928For Sale
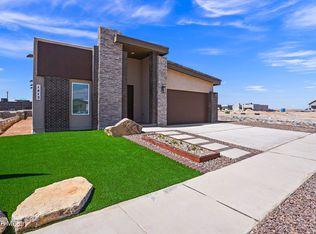
- $381,5004 bd3 ba1.9k sqft12512 Amesbury Ave, El Paso, TX 79928For Sale
- $371,8004 bd3 ba1.8k sqft12518 Amesbury Ave, El Paso, TX 79928For Sale
- $1,9253 bd2 ba1.4k sqft12515 Triple Crown Ave, El Paso, TX 79928For Rent

- $374,5004 bd3 ba1.8k sqft12510 Amesbury Ave, El Paso, TX 79928For Sale
- $286,5004 bd2 ba1.7k sqft12513 Triple Crown Ave, El Paso, TX 79928Off Market
- $291,8004 bd3 ba1.8k sqft12517 Triple Crown Ave, El Paso, TX 79928Off Market
- $277,6003 bd3 ba1.7k sqft12511 Triple Crown Ave, El Paso, TX 79928Off Market
Nearby schools
GreatSchools rating
- 7/10Vista Del Sol Elementary SchoolGrades: PK-5Distance: 1.8 mi
- 7/10Capt Walter E Clarke Middle SchoolGrades: 6-8Distance: 1 mi
- 6/10Americas High SchoolGrades: 9-12Distance: 1.5 mi
Schools provided by the listing agent
- Elementary: John Drugan
- Middle: John Drugan
- High: Americas
Source: GEPAR. This data may not be complete. We recommend contacting the local school district to confirm school assignments for this home.
Sell for more on Zillow
Get a Zillow Showcase℠ listing at no additional cost and you could sell for .
$371,200
2% more
+$7,424
With Zillow Showcase(estimated)
$378,624
- Texas
- El Paso County
- El Paso
- 79928
- 12514 Amesbury Ave
Nearby cities
Nearby neighborhoods
Nearby zip codes
Other El Paso Topics
