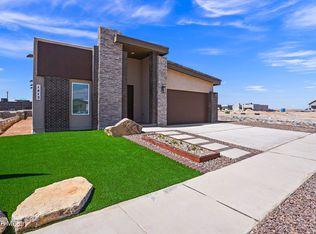
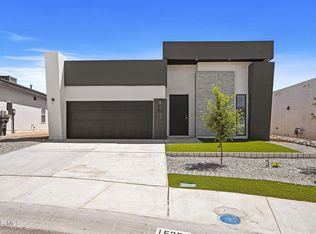
How important is it that your fur baby have a special place in the home to call their own, that you have an additional bedroom with its own bathroom for guests - grown children - or elderly parents, that you have a kitchen / living area that has over 25 ft. of glass (pocket sliding doors) lining the entire back wall making it a perfect layout for family get togethers? If one or more of those perks is what you want...you found it! As if those features weren't wonderful all on their own, this stunning contemporary comes loaded with fully upgraded front landscape, accent walls (mixture of one or more: stone, wood cladding, tile, geometric designs) found inside / out, a wine / coffee bar, 8 ft high exterior doors, full stainless steel kitchen appliances to include side by side refrigerator, one year builder warranty, and 2-10 systems / structural warranty. Don't look now, I think you just found the home of your dreams!! **pics are of a previous built home**
For sale
$374,500
12510 Amesbury Ave, El Paso, TX 79928
4beds
1,864sqft
Single Family Residence
Built in 2026
6,098 Square Feet Lot
$373,900 Zestimate®
$201/sqft
$-- HOA
What's special
Fully upgraded front landscape
- 133 days |
- 264 |
- 25 |
Zillow last checked:
Listing updated:
Listed by:
Pat Candia 0558808 915-449-8514,
Home Pros Real Estate Group
Source: GEPAR,MLS#: 941920
Facts & features
Interior
Bedrooms & bathrooms
- Bedrooms: 4
- Bathrooms: 3
- Full bathrooms: 2
- 3/4 bathrooms: 1
Heating
- Forced Air
Cooling
- Refrigerated, Ceiling Fan(s)
Appliances
- Included: Dishwasher, Disposal, Gas Cooktop, Microwave, Range Hood, Refrigerator
- Laundry: Electric Dryer Hookup, Gas Dryer Hookup, Washer Hookup
Features
- Double Vanity, Ceiling Fan(s), Kitchen Island, Pantry, Walk-In Closet(s), Zoned MBR
- Flooring: Tile, Carpet
- Windows: Blinds
- Has fireplace: No
Interior area
- Total structure area: 1,864
- Total interior livable area: 1,864 sqft
Video & virtual tour
Property
Parking
- Total spaces: 2
- Parking features: Garage - Attached
- Attached garage spaces: 2
Features
- Patio & porch: Covered, Open
- Exterior features: Walled Backyard, Back Yard Access
- Pool features: None
- Fencing: Back Yard
Lot
- Size: 6,098 Square Feet
- Features: Corner Lot
Details
- Additional structures: None
- Parcel number: 111111111111111
- Zoning: R3A
- Special conditions: None
Construction
Type & style
- Home type: SingleFamily
- Architectural style: 1 Story
- Property subtype: Single Family Residence
Materials
- Stone, Stucco
- Roof: Shingle,Pitched
Condition
- Year built: 2026
Details
- Builder name: Indigo Homes
Utilities & green energy
- Water: City
Community & HOA
Community
- Subdivision: Gateway Estates
HOA
- Has HOA: No
- Amenities included: None
- Services included: None
Location
- Region: El Paso
Financial & listing details
- Price per square foot: $201/sqft
- Date on market: 4/10/2026
- Cumulative days on market: 135 days
- Listing terms: Cash,Conventional,FHA,VA Loan
Estimated market value
$373,900
$355,000 - $393,000
$2,187/mo
Price history
| Date | Event | Price |
|---|---|---|
| 8/7/2026 | Listed for sale | $374,500$201/sqft |
Source:  GEPAR #941920 Report a problem GEPAR #941920 Report a problem | ||
| 8/3/2026 | Contingent | $374,500$201/sqft |
Source: GEPAR #941920 Report a problem | ||
| 4/10/2026 | Listed for sale | $374,500$201/sqft |
Source: GEPAR #941920 Report a problem | ||
Public tax history
Tax history is unavailable.
Monthly payment
Est. payment
Payment breakdown
Explore the cost of this home by adjusting the details. Changes won't be saved.Climate risks
Neighborhood: 79928
Nearby schools
GreatSchools rating
- 7/10Vista Del Sol Elementary SchoolGrades: PK-5Distance: 1.8 mi
- 7/10Capt Walter E Clarke Middle SchoolGrades: 6-8Distance: 1 mi
- 6/10Americas High SchoolGrades: 9-12Distance: 1.5 mi
Schools provided by the listing agent
- Elementary: John Drugan
- Middle: John Drugan
- High: Americas
Source: GEPAR. This data may not be complete. We recommend contacting the local school district to confirm school assignments for this home.
- $381,5004 bd3 ba1.9k sqft12512 Amesbury Ave, El Paso, TX 79928For Sale
- $334,6004 bd3 ba1.8k sqft12618 Amesbury Ave, El Paso, TX 79928Off Market

- $276,3003 bd3 ba1.7k sqft12511 Triple Crown Ave, El Paso, TX 79928Off Market
- $--4 bd3 ba1.8k sqft12514 Amesbury Ave, El Paso, TX 79928Sold
- $284,9004 bd2 ba1.7k sqft12513 Triple Crown Ave, El Paso, TX 79928Off Market
- $282,6003 bd2 ba1.7k sqft12431 Triple Crown Ave, El Paso, TX 79928Off Market
- $1,9253 bd2 ba1.4k sqft12515 Triple Crown Ave, El Paso, TX 79928For Rent
- $371,8004 bd3 ba1.8k sqft12516 Amesbury Ave, El Paso, TX 79928For Sale
A local agent can set up tours, give advice and negotiate with sellers.
A local lender can help you make sure your offer is ready when you are.
Similar homes
- $371,8004 bd3 ba1.8k sqft12516 Amesbury Ave, El Paso, TX 79928For Sale
 MLS ID #941929, Pat Candia, Home Pros Real Estate Group. GEPAR
 - $371,8004 bd3 ba1.8k sqft12518 Amesbury Ave, El Paso, TX 79928For SaleMLS ID #941931, Pat Candia, Home Pros Real Estate Group. GEPAR
- $381,5004 bd3 ba1.9k sqft12512 Amesbury Ave, El Paso, TX 79928For SaleMLS ID #941967, Pat Candia, Home Pros Real Estate Group. GEPAR
- $368,0004 bd3 ba1.8k sqft12410 Fill Ball St, El Paso, TX 79928For Sale
 MLS ID #941966, Pat Candia, Home Pros Real Estate Group. GEPAR
 - $292,0004 bd3 ba1.8k sqft12622 Amesbury Ave, El Paso, TX 79928For SaleMLS ID #948355, David Hernandez, Jason Mitchell Real Estate. GEPAR
- $436,9004 bd3 ba2.2k sqft12520 Amesbury Ave, El Paso, TX 79928For SaleMLS ID #941935, Pat Candia, Home Pros Real Estate Group. GEPAR
- $374,9504 bd3 ba1.8k sqft12817 Middlesbrough Ave, El Paso, TX 79928For SaleMLS ID #941746, Irma Gabriela Baca, ERA Sellers & Buyers Real Esta. GEPAR
- $399,9505 bd4 ba2.7k sqft12440 Fill Ball Pl, El Paso, TX 79928For SaleMLS ID #929392, Angelica Brown, Home Pros Real Estate Group. GEPAR
- $454,7004 bd3 ba2.3k sqft12522 Amesbury Ave, El Paso, TX 79928For SaleMLS ID #941970, Pat Candia, Home Pros Real Estate Group. GEPAR
- $314,5004 bd2 ba1.9k sqft942 Follifoot Pl, El Paso, TX 79928For SaleMLS ID #949457, Hilda Erskine, Home Pros Real Estate Group. GEPAR
- $334,9503 bd3 ba1.7k sqft1818 Preakness Ave, El Paso, TX 79928For SaleMLS ID #939114, Erik G Gomez, MRG REALTY LLC. GEPAR
- $394,9505 bd4 ba2.7k sqft12420 Fill Ball, El Paso, TX 79928For SaleMLS ID #929410, Julia Anna Craft, Home Pros Real Estate Group. GEPAR
- $370,9504 bd3 ba1.8k sqft12661 Fredericksburg Ave, El Paso, TX 79928For SaleMLS ID #916032, Irma Gabriela Baca, ERA Sellers & Buyers Real Esta. GEPAR
- $382,9504 bd3 ba1.8k sqft858 Harpendem Dr, El Paso, TX 79928For SaleMLS ID #942963, Irma Gabriela Baca, ERA Sellers & Buyers Real Esta. GEPAR
- $429,9505 bd4 ba2.6k sqft12431 Carter Cash Court St, El Paso, TX 79928For SaleMLS ID #930123, Julio Cesar Ayala, MRG REALTY LLC. GEPAR
- $336,9504 bd3 ba1.9k sqft13829 Summer View Ave, El Paso, TX 79928For SaleMLS ID #924900, Justin Cates, New Beginnings Realty-1964. GEPAR
- $330,0004 bd4 ba1.9k sqft3651 Krag St, El Paso, TX 79938For SaleMLS ID #949580, Rene Armijo, OTRE Group, LLC. GEPAR
- $353,9504 bd3 ba1.8k sqft628 Paseo Del Agua St, El Paso, TX 79928For SaleMLS ID #947146, Lisa Wise, Sandy Messer And Associates. GEPAR
- $329,9504 bd2 ba1.7k sqft13025 Stanwick Ct, El Paso, TX 79928For SaleMLS ID #945872, Irma Gabriela Baca, ERA Sellers & Buyers Real Esta. GEPAR
- $329,9504 bd2 ba1.7k sqft13009 Stanwick Ct, El Paso, TX 79928For SaleMLS ID #945862, Irma Gabriela Baca, ERA Sellers & Buyers Real Esta. GEPAR
