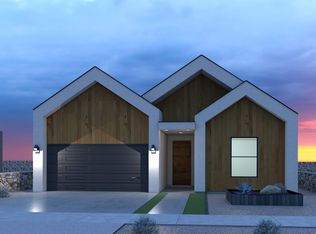
Introducing the Hyperion - Spacious, Stylish & Exceptionally Priced! Step into modern living with the Hyperion, a stunning 1,862 sq ft floor plan thoughtfully crafted for both comfort and functionality. Located in the desirable Paseo Del Este Subdivision, this home offers the perfect combination of space, style, and value. Boasting 4 generously sized bedrooms, 2 full bathrooms 1 1/2 bathroom, and a 2-car garage, the Hyperion is designed to accommodate growing families, entertainers, or anyone seeking a little more room to live and thrive. Enjoy beautifully selected finishes throughout, a bright and open-concept layout, and smart design features that make everyday living effortless. Whether it's morning coffee in your spacious kitchen or relaxing evenings in your cozy living area, this home has it all. Your perfect home doesn't have to come with a luxury price tag. The Hyperion proves that smart design and stylish living can be within reach. Come see for yourself why this new floor plan is turning heads!
For sale
$353,950
628 Paseo Del Agua St, El Paso, TX 79928
4beds
1,862sqft
:
Get pre-qualified$2,647/mo
Single Family Residence
Built in 2025
6,098 Square Feet Lot
$353,500 Zestimate®
$190/sqft
$-- HOA
What's special
Smart design featuresSpacious kitchenBeautifully selected finishes throughoutBright and open-concept layout
- 23 days |
- 107 |
- 13 |
Zillow last checked:
Listing updated:
Listed by:
Lisa Wise 0681135 956-605-6824,
Sandy Messer And Associates
Source: GEPAR,MLS#: 947146
Facts & features
Interior
Bedrooms & bathrooms
- Bedrooms: 4
- Bathrooms: 3
- Full bathrooms: 2
- 1/2 bathrooms: 1
Heating
- Central
Cooling
- Refrigerated
Appliances
- Included: See Remarks
- Laundry: Electric Dryer Hookup, Gas Dryer Hookup, Washer Hookup
Features
- See Remarks
- Flooring: Tile, Carpet
- Windows: See Remarks
- Number of fireplaces: 1
Interior area
- Total structure area: 1,862
- Total interior livable area: 1,862 sqft
Video & virtual tour
Property
Parking
- Parking features: Garage - Attached
- Has attached garage: Yes
Features
- Patio & porch: Covered
- Exterior features: See Remarks
- Pool features: None
- Fencing: Back Yard
Lot
- Size: 6,098 Square Feet
- Features: Subdivided
Details
- Additional structures: None
- Parcel number: P58500006900800
- Zoning: R4
- Special conditions: None
Construction
Type & style
- Home type: SingleFamily
- Architectural style: 1 Story
- Property subtype: Single Family Residence
Materials
- See Remarks
- Roof: See Remarks
Condition
- Year built: 2025
Details
- Builder name: Nueva Luna Builders, Llc
Utilities & green energy
- Water: See Remarks
Community & HOA
Community
- Subdivision: Paseo Del Este
HOA
- Has HOA: No
- Amenities included: None
- Services included: None
Location
- Region: El Paso
Financial & listing details
- Price per square foot: $190/sqft
- Annual tax amount: $845
- Date on market: 7/7/2026
- Cumulative days on market: 25 days
- Listing terms: Cash,Conventional,FHA,VA Loan
Estimated market value
$353,500
$336,000 - $371,000
$2,194/mo
Price history
| Date | Event | Price |
|---|---|---|
| 7/7/2026 | Listed for sale | $353,950$190/sqft |
Source:  GEPAR #947146 Report a problem GEPAR #947146 Report a problem | ||
Public tax history
Tax history is unavailable.
Monthly payment
Est. payment
Payment breakdown
Explore the cost of this home by adjusting the details. Changes won't be saved.Climate risks
Neighborhood: 79928
Nearby schools
GreatSchools rating
- 8/10Dr Sue A Shook SchoolGrades: PK-5Distance: 0.6 mi
- 8/10Col John O Ensor Middle SchoolGrades: 6-8Distance: 1.1 mi
- 5/10Eastlake High SchoolGrades: 9-12Distance: 2.1 mi
Schools provided by the listing agent
- Elementary: John Drugan
- Middle: Eastlake Middle School
- High: Eastlake
Source: GEPAR. This data may not be complete. We recommend contacting the local school district to confirm school assignments for this home.
- $--3 bd2 ba1.6k sqft14033 Paseo Central Ave, El Paso, TX 79928Sold
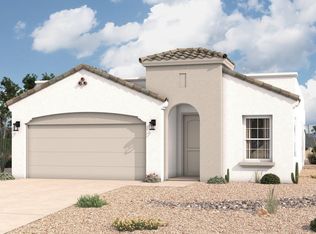
- $319,3404 bd2 ba1.7k sqft14045 Paseo Central Ave, El Paso, TX 79928Pending
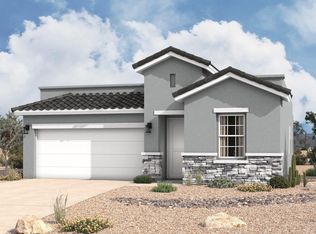
- $314,9904 bd2 ba1.9k sqft14037 Paseo Central Ave, El Paso, TX 79928For Sale
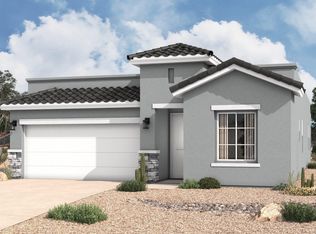
- $321,9904 bd2 ba1.9k sqft14041 Paseo Central Ave, El Paso, TX 79928Pending

- $335,9504 bd2 ba1.7k sqft653 Paseo Campanero St, El Paso, TX 79928For Sale
- $317,9904 bd2 ba1.9k sqft724 Paseo Del Agua St, El Paso, TX 79928For Sale
- $321,8904 bd2 ba1.9k sqft708 Paseo Del Agua St, El Paso, TX 79928For Sale
- $306,1553 bd2 ba1.7k sqft728 Paseo Del Agua St, El Paso, TX 79928For Sale
- $294,9903 bd2 ba1.6k sqft14016 Paseo Cortez Ct, El Paso, TX 79928For Sale
A local agent can set up tours, give advice and negotiate with sellers.
A local lender can help you make sure your offer is ready when you are.
Similar homes
- $335,9504 bd2 ba1.7k sqft653 Paseo Campanero St, El Paso, TX 79928For Sale

 MLS ID #943416, Russell Harper, ClearView Realty. GEPAR
 - $374,9504 bd3 ba1.9k sqft14017 Paseo Original Ct, El Paso, TX 79928For Sale
 MLS ID #942031, Arturo Cardona, Home Guide Real Estate LLC. GEPAR
 - $322,9503 bd2 ba1.6k sqft652 Paseo De La Reina St, El Paso, TX 79928For Sale
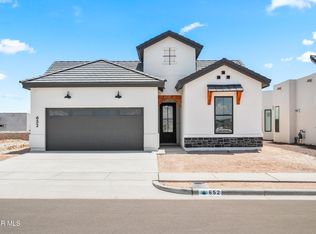 MLS ID #948264, Dennis R. Estep, Home Pros Real Estate Group. GEPAR
 - $384,9504 bd3 ba1.9k sqft600 Paseo Campanero St, El Paso, TX 79928For Sale
 MLS ID #942027, Arturo Cardona, Home Guide Real Estate LLC. GEPAR
 - $335,9503 bd2 ba1.7k sqft653 Paseo De La Reina St, Horizon City, TX 79928For SaleMLS ID #943419, Russell Harper, ClearView Realty. GEPAR
- $319,9503 bd2 ba1.6k sqft624 Paseo Del Agua St, El Paso, TX 79928For SaleMLS ID #947148, Lisa Wise, Sandy Messer And Associates. GEPAR
- $385,0004 bd3 ba2.1k sqft13723 Torpoint Rd, El Paso, TX 79928For SaleMLS ID #939504, Paty Zavala, ClearView Realty. GEPAR
- $329,9004 bd3 ba1.7k sqft753 Desert Silver Dr, Horizon City, TX 79928For SaleMLS ID #947666, Hilda N Guevara, ClearView Realty. GEPAR
- $335,9503 bd2 ba1.7k sqft13885 Paseo Celeste Dr, El Paso, TX 79928For SaleMLS ID #939425, Russell Harper, ClearView Realty. GEPAR
- $336,9504 bd3 ba1.9k sqft13829 Summer View Ave, El Paso, TX 79928For SaleMLS ID #924900, Justin Cates, New Beginnings Realty-1964. GEPAR
- $379,0004 bd3 ba2.2k sqft869 Eastwell Dr, Horizon City, TX 79928For SaleMLS ID #946902, Sindy Mata, ERA Sellers & Buyers Real Esta. GEPAR
- $311,4504 bd2 ba1.8k sqft13889 Paseo De Gloria Ave, El Paso, TX 79928For SaleMLS ID #937738, Thelma Briffa, Better Homes and Gardens Real Estate Elevate. GEPAR
- $354,9504 bd2 ba2.1k sqft908 Crystal Deer Dr, El Paso, TX 79928For SaleMLS ID #942199, Fabian Sanchez, ClearView Realty. GEPAR
- $321,9504 bd2 ba1.6k sqft528 Paseo Simple Pl, El Paso, TX 79928For SaleMLS ID #941561, Dennis R. Estep, Home Pros Real Estate Group. GEPAR
- $312,9504 bd2 ba1.6k sqft13805 Paseo Celeste Dr, El Paso, TX 79928For SaleMLS ID #946583, Sam Jallad, El Paso Elite Realty. GEPAR
- $331,9503 bd2 ba1.7k sqft13789 Paseo Sereno Dr, El Paso, TX 79928For SaleMLS ID #943971, Russell Harper, ClearView Realty. GEPAR
- $339,9004 bd2 ba2.1k sqft1496 Victoria Marie Dr, El Paso, TX 79928For SaleMLS ID #947424, Alma Barraza, Sandra Luna & Associates. GEPAR
- $342,9504 bd2 ba1.7k sqft14468 Desert Wind Dr, El Paso, TX 79928For SaleMLS ID #944359, Dennis R. Estep, Home Pros Real Estate Group. GEPAR
- $335,9503 bd2 ba1.7k sqft701 Paseo Modesto Dr, El Paso, TX 79928For SaleMLS ID #941336, Russell Harper, ClearView Realty. GEPAR
- $365,7804 bd4 ba2.1k sqft300 Emerald Air, Horizon City, TX 79928New ConstructionView Homes
