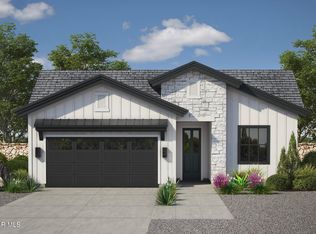
Modern Zely floor plan by Millennial Homes offering 4 bedrooms, 3 bathrooms, 1,942 sq ft, and a 2-car garage. Includes a mini master suite and a premium corner lot.
Interior finishes include tall 8' doors, smooth wall texture, tile in main areas, quartz countertops, soft-close cabinetry, designer backsplash, pot filler, Whirlpool stainless appliances, and farmhouse sink. Bathrooms feature floating vanities with lighting, floor-to-ceiling tile showers, and glass enclosures.
Built with an engineered post-tension foundation, Low-E windows, R-21/R-38 insulation, OSB sheathing, tankless water heater, and a 2-10 Builder Warranty. Smart features include keyless entry, Nest thermostat, Ring doorbell, CAT-6 wiring, and speaker pre-wire.
HOA amenities include pool, gym, playground, tennis, and racquetball. Backyard includes a built-in outdoor kitchen with grill and sink.
Estimated completion May 202
For sale
$384,950
600 Paseo Campanero St, El Paso, TX 79928
4beds
1,942sqft
Single Family Residence
Built in 2026
6,534 Square Feet Lot
$384,200 Zestimate®
$198/sqft
$62/mo HOA
What's special
Low-e windowsMini master suiteQuartz countertopsFarmhouse sinkPremium corner lotKeyless entryGlass enclosures
- 135 days |
- 41 |
- 7 |
Zillow last checked:
Listing updated:
Listed by:
Arturo Cardona 0723104 915-539-5932,
Home Guide Real Estate LLC,
Ericka Vega 790583 915-346-2312,
Home Guide Real Estate LLC
Source: GEPAR,MLS#: 942027
Facts & features
Interior
Bedrooms & bathrooms
- Bedrooms: 4
- Bathrooms: 3
- Full bathrooms: 3
Heating
- Natural Gas, Central
Cooling
- Refrigerated
Appliances
- Included: Built-In Gas Oven, Microwave, Range Hood, Refrigerator, Tankless Water Heater, Washer
- Laundry: Electric Dryer Hookup, Gas Dryer Hookup, Washer Hookup
Features
- Cathedral Ceiling(s), Built-in Features, Smart Home, Ceiling Fan(s), High Speed Internet, Kitchen Island, Pantry, Walk-In Closet(s)
- Flooring: Tile
- Windows: Double Pane Windows
- Number of fireplaces: 1
Interior area
- Total structure area: 1,942
- Total interior livable area: 1,942 sqft
Video & virtual tour
Property
Parking
- Total spaces: 2
- Parking features: Garage - Attached
- Attached garage spaces: 2
Features
- Exterior features: Walled Backyard, Gas Grill
- Pool features: Community
- Fencing: Back Yard
Lot
- Size: 6,534 Square Feet
- Features: Corner Lot
Details
- Additional structures: None
- Parcel number: P58500007000100
- Zoning: R1
- Special conditions: None
Construction
Type & style
- Home type: SingleFamily
- Architectural style: 1 Story
- Property subtype: Single Family Residence
Materials
- Stucco, Frame
- Roof: Mixed,Flat
Condition
- Year built: 2026
Details
- Builder name: Millenial Homes Of El Paso
Utilities & green energy
- Water: City
Community & HOA
Community
- Subdivision: Paseo Del Este
HOA
- Has HOA: Yes
- Amenities included: Clubhouse, Pool, Tennis Court(s), Other, See Remarks
- Services included: Common Area, See Remarks
- HOA fee: $742 annually
- HOA name: First Service Residential
Location
- Region: El Paso
Financial & listing details
- Price per square foot: $198/sqft
- Annual tax amount: $854
- Date on market: 4/12/2026
- Cumulative days on market: 136 days
- Listing terms: Cash,Conventional,FHA,TX Veteran,VA Loan
Estimated market value
$384,200
$365,000 - $403,000
$2,189/mo
Price history
| Date | Event | Price |
|---|---|---|
| 4/12/2026 | Listed for sale | $384,950$198/sqft |
Source:  GEPAR #942027 Report a problem GEPAR #942027 Report a problem | ||
| 12/11/2025 | Listing removed | $384,950$198/sqft |
Source: GEPAR #934405 Report a problem | ||
| 12/2/2025 | Listed for sale | $384,950$198/sqft |
Source: GEPAR #934405 Report a problem | ||
Public tax history
Tax history is unavailable.
Monthly payment
Est. payment
Payment breakdown
Explore the cost of this home by adjusting the details. Changes won't be saved.Climate risks
Neighborhood: 79928
Nearby schools
GreatSchools rating
- 8/10Dr Sue A Shook SchoolGrades: PK-5Distance: 0.6 mi
- 8/10Col John O Ensor Middle SchoolGrades: 6-8Distance: 1 mi
- 5/10Eastlake High SchoolGrades: 9-12Distance: 2 mi
Schools provided by the listing agent
- Elementary: Horiznhts
- Middle: Col John O Ensor
- High: Eastlake
Source: GEPAR. This data may not be complete. We recommend contacting the local school district to confirm school assignments for this home.
- $--3 bd2 ba1.8k sqft700 Paseo Campanero St, El Paso, TX 79928Sold
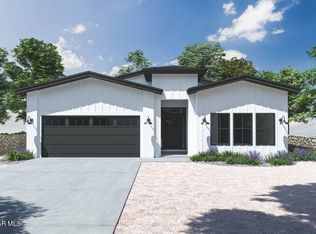
- $--4 bd2 ba1.4k sqft13949 Paseo Aves Ave, El Paso, TX 79928Sold
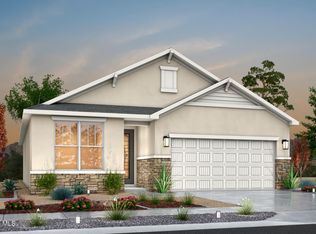
- $--3 bd2 ba1.4k sqft13965 Paseo Aves, Horizon City, TX 79928Sold

- $--4 bd3 ba2k sqft657 Paseo Campanero St, El Paso, TX 79928Sold
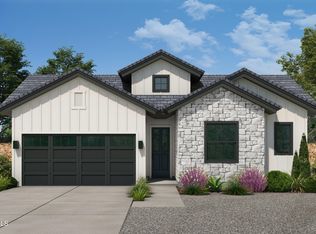
- $--4 bd2 ba1.5k sqft13813 Paseo Bosque Ave, El Paso, TX 79928Sold
- $--4 bd3 ba1.8k sqft13976 Paseo Aves Ave, El Paso, TX 79928Sold
- $333,4003 bd2 ba-- sqft708 Paseo Campanero St, El Paso, TX 79928Off Market
- $--3 bd2 ba1.7k sqft13953 Paseo Aves, Horizon City, TX 79928Sold
A local agent can set up tours, give advice and negotiate with sellers.
Similar homes
- $374,9504 bd3 ba1.9k sqft14017 Paseo Original Ct, El Paso, TX 79928For Sale

 MLS ID #942031, Arturo Cardona, Home Guide Real Estate LLC. GEPAR
 - $374,9504 bd3 ba1.9k sqft617 Paseo Campanero St, El Paso, TX 79928For Sale
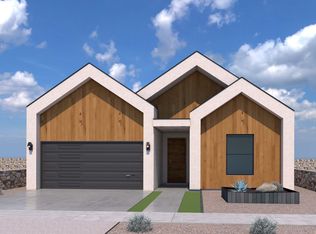 MLS ID #935165, Arturo Cardona, Home Guide Real Estate LLC. GEPAR
 - $365,9504 bd2 ba1.8k sqft605 Paseo Campanero St, El Paso, TX 79928For Sale
 MLS ID #937363, Lane Harris, Harris Real Estate Group, Inc.. GEPAR
 - $339,9504 bd2 ba1.8k sqft609 Paseo De La Riena St, El Paso, TX 79928For Sale
 MLS ID #947010, Alejandro Barba, Dream Work Realty. GEPAR
 - $335,9504 bd2 ba1.7k sqft653 Paseo Campanero St, El Paso, TX 79928For SaleMLS ID #943416, Russell Harper, ClearView Realty. GEPAR
- $377,9504 bd2 ba1.8k sqft13460 Emerald Terrace Dr, El Paso, TX 79928For SaleMLS ID #949075, Lane Harris, Harris Real Estate Group, Inc.. GEPAR
- $382,9504 bd3 ba1.8k sqft858 Harpendem Dr, El Paso, TX 79928For SaleMLS ID #942963, Irma Gabriela Baca, ERA Sellers & Buyers Real Esta. GEPAR
- $377,9504 bd2 ba1.8k sqft14429 Dune Flower Pkwy, El Paso, TX 79928For SaleMLS ID #939911, Lane Harris, Harris Real Estate Group, Inc.. GEPAR
- $369,9504 bd2 ba1.8k sqft14460 Burwood Cir, El Paso, TX 79928For SaleMLS ID #948347, Dennis R. Estep, Home Pros Real Estate Group. GEPAR
- $335,9503 bd2 ba1.7k sqft653 Paseo De La Reina St, Horizon City, TX 79928For SaleMLS ID #943419, Russell Harper, ClearView Realty. GEPAR
- $339,9003 bd2 ba1.7k sqft14509 Leyland Pkwy, El Paso, TX 79928For SaleMLS ID #949847, Luis Antonio Rangel, Revolve Realty, LLC. GEPAR
- $427,9504 bd3 ba1.9k sqft14448 Burwood Cir, El Paso, TX 79928For SaleMLS ID #948271, Dennis R. Estep, Home Pros Real Estate Group. GEPAR
- $412,9504 bd3 ba2.1k sqft608 Bluegruff St, El Paso, TX 79928For SaleMLS ID #942984, Lane Harris, Harris Real Estate Group, Inc.. GEPAR
- $366,9504 bd2 ba1.8k sqft14445 Leyland Pkwy, El Paso, TX 79928For SaleMLS ID #948336, Dennis R. Estep, Home Pros Real Estate Group. GEPAR
- $412,9504 bd3 ba2.1k sqft14425 Dune Flower Pkwy, El Paso, TX 79928For SaleMLS ID #939908, Lane Harris, Harris Real Estate Group, Inc.. GEPAR
- $374,9504 bd3 ba2k sqft12829 Middlesbrough Ave, El Paso, TX 79928For SaleMLS ID #946487, Irma Gabriela Baca, ERA Sellers & Buyers Real Esta. GEPAR
- $374,9504 bd3 ba1.8k sqft12817 Middlesbrough Ave, El Paso, TX 79928For SaleMLS ID #941746, Irma Gabriela Baca, ERA Sellers & Buyers Real Esta. GEPAR
- $336,9504 bd3 ba1.9k sqft13829 Summer View Ave, El Paso, TX 79928For SaleMLS ID #924900, Justin Cates, New Beginnings Realty-1964. GEPAR
- $330,9503 bd2 ba1.6k sqft612 Paseo Campanero St, El Paso, TX 79928For SaleMLS ID #937538, Lane Harris, Harris Real Estate Group, Inc.. GEPAR
- $330,9503 bd2 ba1.6k sqft645 Paseo Campanero St, El Paso, TX 79928For SaleMLS ID #937361, Lane Harris, Harris Real Estate Group, Inc.. GEPAR
