Discover modern living at its finest in this beautifully designed open-concept home featuring 3 spacious bedrooms, a versatile flex room, and 3 full bathrooms. The thoughtfully crafted floor plan offers seamless flow between the living, dining, and kitchen areas, creating the perfect space for entertaining and everyday living. The gourmet kitchen is a chef's dream, complete with premium finishes, ample counter space, and all kitchen appliances included. Located in one of the area's most desirable neighborhoods, this home also features professionally landscaped front yard curb appeal and exceptional attention to detail throughout. Move-in ready and designed for today's lifestyle, this is a home you won't want to miss!
For sale
$374,950
12829 Middlesbrough Ave, El Paso, TX 79928
4beds
2,032sqft
Single Family Residence
Built in 2026
6,098 Square Feet Lot
$374,600 Zestimate®
$185/sqft
$-- HOA
What's special
Premium finishesVersatile flex roomAll kitchen appliances includedAmple counter spaceGourmet kitchenOpen-concept home
- 113 days
- 104
- 12
Zillow last checked:
Listing updated:
Listed by:
Irma Gabriela Baca 0748551 915-497-3788,
ERA Sellers & Buyers Real Esta
Source: GEPAR,MLS#: 946487
Facts & features
Interior
Bedrooms & bathrooms
- Bedrooms: 4
- Bathrooms: 3
- Full bathrooms: 3
Heating
- Central
Cooling
- Refrigerated, Ceiling Fan(s)
Appliances
- Included: Cooktop, Dishwasher, Disposal, Exhaust Fan, Gas Cooktop, Microwave, Refrigerator, Tankless Water Heater
- Laundry: Electric Dryer Hookup, Washer Hookup
Features
- Ceiling Fan(s), Kitchen Island, Pantry, Walk-In Closet(s)
- Flooring: Tile
- Windows: Blinds
- Has fireplace: No
Interior area
- Total structure area: 2,032
- Total interior livable area: 2,032 sqft
Property
Parking
- Parking features: Garage - Attached
- Has attached garage: Yes
Features
- Patio & porch: Covered
- Exterior features: Walled Backyard, Back Yard Access
- Fencing: Back Yard
Lot
- Size: 6,098 Square Feet
- Features: Standard Lot
Details
- Additional structures: None
- Parcel number: G12800002602000
- Zoning: R1
- Special conditions: None
Construction
Type & style
- Home type: SingleFamily
- Architectural style: 1 Story
- Property subtype: Single Family Residence
Materials
- Stucco
- Roof: Flat
Condition
- Year built: 2026
Details
- Builder name: Edwards Homes
Utilities & green energy
- Water: City
Community & HOA
Community
- Subdivision: Garden Park At Missionridge
HOA
- Has HOA: No
- Amenities included: None
- Services included: None
Location
- Region: El Paso
Financial & listing details
- Price per square foot: $185/sqft
- Tax assessed value: $36,865
- Annual tax amount: $943
- Date on market: 6/25/2026
- Cumulative days on market: 120 days
- Listing terms: Cash,Conventional,FHA,TX Veteran,VA Loan
Estimated market value
$374,600
$356,000 - $393,000
$2,457/mo
Price history
| Date | Event | Price |
|---|---|---|
| 6/25/2026 | Listed for sale | $374,950$185/sqft |
Source:  GEPAR #946487 Report a problem GEPAR #946487 Report a problem | ||
Public tax history
| Year | Property taxes | Tax assessment |
|---|---|---|
| 2026 | -- | $36,865 |
| 2025 | $944 -3.2% | $36,865 |
| 2024 | $974 | $36,865 |
Find assessor info on the county website
Monthly payment
Est. payment
Payment breakdown
Explore the cost of this home by adjusting the details. Changes won't be saved.Climate risks
Neighborhood: 79928
Nearby schools
Schools provided by the listing agent
- Elementary: Ben Narbuth
- Middle: Col John O Ensor
- High: Eastlake
Source: GEPAR. This data may not be complete. We recommend contacting the local school district to confirm school assignments for this home.
Similar homes
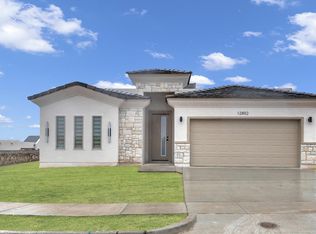
- $382,9504 bd3 ba1.8k sqft858 Harpendem Dr, El Paso, TX 79928For Sale

 MLS ID #942963, Irma Gabriela Baca, ERA Sellers & Buyers Real Esta. GEPAR
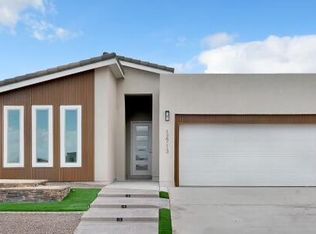
 - $332,5004 bd4 ba1.8k sqft13131 Cleethorpes St, El Paso, TX 79928For Sale
 MLS ID #952303, Gabriel Antonio Ayub, ClearView Realty. GEPAR

 - $329,9504 bd2 ba1.7k sqft904 Aircoupe Way, El Paso, TX 79928For Sale
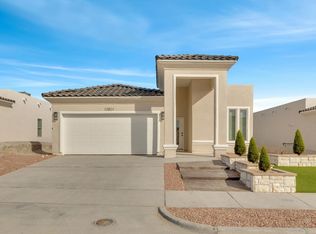 MLS ID #936059, Irma Gabriela Baca, ERA Sellers & Buyers Real Esta. GEPAR
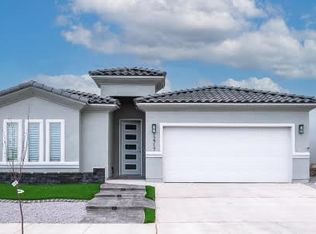
 - $354,9504 bd2 ba1.7k sqft850 Harpendem Dr, El Paso, TX 79928For Sale
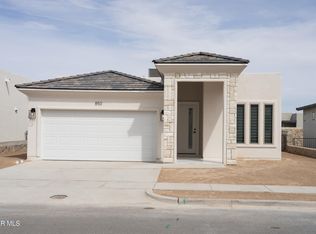 MLS ID #938454, Irma Gabriela Baca, ERA Sellers & Buyers Real Esta. GEPAR
 - $374,9504 bd3 ba1.9k sqft14017 Paseo Original Ct, El Paso, TX 79928For SaleMLS ID #942031, Arturo Cardona, Home Guide Real Estate LLC. GEPAR
- $365,9504 bd3 ba1.8k sqft13389 Emerald Glass Dr, El Paso, TX 79928For SaleMLS ID #939711, Irma Gabriela Baca, ERA Sellers & Buyers Real Esta. GEPAR
- $377,9504 bd2 ba1.8k sqft13460 Emerald Terrace Dr, El Paso, TX 79928For SaleMLS ID #949075, Lane Harris, Harris Real Estate Group, Inc.. GEPAR
- $384,9504 bd3 ba1.9k sqft600 Paseo Campanero St, El Paso, TX 79928For SaleMLS ID #942027, Arturo Cardona, Home Guide Real Estate LLC. GEPAR
- $332,9504 bd2 ba1.7k sqft916 Aircoupe Way, El Paso, TX 79928For SaleMLS ID #936060, Irma Gabriela Baca, ERA Sellers & Buyers Real Esta. GEPAR
- $324,9504 bd2 ba1.7k sqft12821 Kingsbury Ave, El Paso, TX 79928For SaleMLS ID #936047, Irma Gabriela Baca, ERA Sellers & Buyers Real Esta. GEPAR
- $371,8004 bd3 ba1.8k sqft12518 Amesbury Ave, El Paso, TX 79928For SaleMLS ID #941931, Pat Candia, Home Pros Real Estate Group. GEPAR
- $364,9504 bd3 ba1.8k sqft12435 Carter Cash Ct, El Paso, TX 79928For SaleMLS ID #939112, Erik G Gomez, MRG REALTY LLC. GEPAR
- $360,9504 bd3 ba1.8k sqft13380 Emerald Copper Ct, El Paso, TX 79928For SaleMLS ID #939717, Irma Gabriela Baca, ERA Sellers & Buyers Real Esta. GEPAR
- $329,9503 bd2 ba1.7k sqft12837 Kingsbury Ave, El Paso, TX 79928For SaleMLS ID #946414, Irma Gabriela Baca, ERA Sellers & Buyers Real Esta. GEPAR
- $329,9503 bd2 ba1.7k sqft12873 Spetchley Ct, El Paso, TX 79928For SaleMLS ID #946428, Irma Gabriela Baca, ERA Sellers & Buyers Real Esta. GEPAR
- $329,9504 bd2 ba1.7k sqft13009 Stanwick Dr, El Paso, TX 79928For SaleMLS ID #945862, Irma Gabriela Baca, ERA Sellers & Buyers Real Esta. GEPAR
- $374,9504 bd3 ba1.9k sqft617 Paseo Campanero St, El Paso, TX 79928For SaleMLS ID #935165, Arturo Cardona, Home Guide Real Estate LLC. GEPAR
- $353,9504 bd3 ba1.8k sqft628 Paseo Del Agua St, El Paso, TX 79928For SaleMLS ID #947146, Lisa Wise, Sandy Messer And Associates. GEPAR
- $329,9503 bd2 ba1.7k sqft12864 Kingsbury Ave, El Paso, TX 79928For SaleMLS ID #946431, Irma Gabriela Baca, ERA Sellers & Buyers Real Esta. GEPAR
- $475,0004 bd3 ba2.3k sqft816 Acton St, El Paso, TX 79928For SaleMLS ID #942457, Matt Rice, ClearView Realty. GEPAR
