Just what you've been waiting for. The Brooklyn is back and better than ever! Now featuring, larger closets, a walk in butlers pantry, bigger windows and a spacious utility room. The home has 4 beds, 2 baths and an open layout. The kitchen flows into the living and dining and includes quartz counters, a massive island, butlers pantry, and quality custom cabinets. Find a mudroom upon entry, plenty of natural light, and a plenty of storage space. The price includes our silver features package-- reference our features list and call today for current incentives. Located in Paseo del este subdivision with HOA amenities including a pool, tennis, and gym access.
For sale
$339,950
609 Paseo De La Riena St, El Paso, TX 79928
4beds
1,812sqft
Single Family Residence
Built in 2026
5,227 Square Feet Lot
$339,500 Zestimate®
$188/sqft
$62/mo HOA
What's special
Mudroom upon entryQuartz countersPlenty of natural lightBigger windowsPlenty of storage spaceLarger closetsMassive island
- 48 days |
- 35 |
- 4 |
Zillow last checked:
Listing updated:
Listed by:
Alejandro Barba 0718633 915-248-7707,
Dream Work Realty,
Argelia Barba 0523372 915-276-2234,
Dream Work Realty
Source: GEPAR,MLS#: 947010
Facts & features
Interior
Bedrooms & bathrooms
- Bedrooms: 4
- Bathrooms: 2
- Full bathrooms: 1
- 3/4 bathrooms: 1
Heating
- Central, Forced Air
Cooling
- Refrigerated, Central Air
Appliances
- Included: Built-In Gas Oven, Dishwasher, Gas Cooktop, Microwave, Range Hood, Tankless Water Heater
Features
- Ceiling Fan(s), Kitchen Island, Pantry, Walk-In Closet(s)
- Flooring: Tile, Carpet
- Windows: Blinds, Double Pane Windows
- Has fireplace: No
Interior area
- Total structure area: 1,812
- Total interior livable area: 1,812 sqft
Video & virtual tour
Property
Features
- Patio & porch: Covered
- Exterior features: Walled Backyard
- Pool features: Community, In Ground
Lot
- Size: 5,227 Square Feet
- Features: Standard Lot
Details
- Parcel number: P58500007001400
- Zoning: R3
- Special conditions: None
Construction
Type & style
- Home type: SingleFamily
- Architectural style: 1 Story
- Property subtype: Single Family Residence
Materials
- Stucco
- Roof: Shingle,Flat
Condition
- Year built: 2026
Utilities & green energy
- Water: City
Community & HOA
Community
- Subdivision: Paseo Del Este
HOA
- Has HOA: Yes
- Amenities included: Pool, Tennis Court(s), See Remarks
- Services included: Common Area
- HOA fee: $742 annually
- HOA name: The Paseos at Mission Ridge
Location
- Region: El Paso
Financial & listing details
- Price per square foot: $188/sqft
- Annual tax amount: $762
- Date on market: 7/4/2026
- Cumulative days on market: 50 days
- Listing terms: Cash,Conventional,FHA,TX Veteran,VA Loan
Estimated market value
$339,500
$323,000 - $356,000
$2,127/mo
Price history
| Date | Event | Price |
|---|---|---|
| 7/4/2026 | Listed for sale | $339,950$188/sqft |
Source:  GEPAR #947010 Report a problem GEPAR #947010 Report a problem | ||
Public tax history
Tax history is unavailable.
Monthly payment
Est. payment
Payment breakdown
Explore the cost of this home by adjusting the details. Changes won't be saved.Climate risks
Neighborhood: 79928
Nearby schools
GreatSchools rating
- 8/10Dr Sue A Shook SchoolGrades: PK-5Distance: 0.7 mi
- 8/10Col John O Ensor Middle SchoolGrades: 6-8Distance: 0.9 mi
- 5/10Eastlake High SchoolGrades: 9-12Distance: 2 mi
Schools provided by the listing agent
- Elementary: Sue A Shook
- Middle: Col John O Ensor
- High: Eastlake
Source: GEPAR. This data may not be complete. We recommend contacting the local school district to confirm school assignments for this home.
- $--4 bd3 ba1.8k sqft14001 Paseo Original Ct, El Paso, TX 79928Sold

- $--3 bd2 ba1.8k sqft13853 Paseo Del Mar Dr, El Paso, TX 79928Sold

- $311,9503 bd2 ba1.6k sqft541 Paseo De La Reina St, Horizon City, TX 79928Pending

- $330,9503 bd2 ba1.6k sqft645 Paseo Campanero St, El Paso, TX 79928For Sale
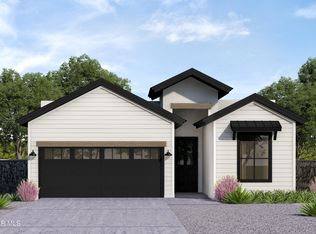
- $324,9504 bd2 ba1.7k sqft641 Paseo Campanero St, El Paso, TX 79928Pending
- $--3 bd2 ba1.7k sqft621 Paseo De La Reina St, El Paso, TX 79928Sold
- $--4 bd3 ba1.7k sqft14045 Paseo Original Ct, El Paso, TX 79928Sold
- $--4 bd3 ba1.8k sqft540 Paseo Simple Pl, El Paso, TX 79928Sold
A local agent can set up tours, give advice and negotiate with sellers.
A local lender can help you make sure your offer is ready when you are.
Similar homes
- $335,9504 bd2 ba1.7k sqft653 Paseo Campanero St, El Paso, TX 79928For Sale

 MLS ID #943416, Russell Harper, ClearView Realty. GEPAR
 - $335,9503 bd2 ba1.7k sqft653 Paseo De La Reina St, Horizon City, TX 79928For SaleMLS ID #943419, Russell Harper, ClearView Realty. GEPAR
- $340,0004 bd2 ba1.8k sqft13440 Emerald Rnch, Horizon City, TX 79928For Sale
 MLS ID #944161, Michael Hughes, PCS Home Realty. GEPAR
 - $314,5004 bd2 ba1.9k sqft942 Follifoot Pl, El Paso, TX 79928For Sale
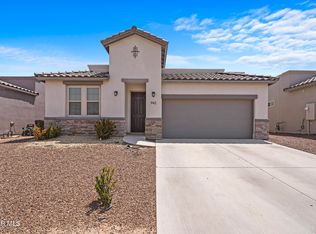 MLS ID #949457, Hilda Erskine, Home Pros Real Estate Group. GEPAR
 - $304,9504 bd2 ba1.5k sqft660 Paseo Modesto Dr, El Paso, TX 79928For SaleMLS ID #942250, Martha E Martinez, Keller Williams Realty. GEPAR
- $335,9503 bd2 ba1.7k sqft701 Paseo Modesto Dr, El Paso, TX 79928For SaleMLS ID #941336, Russell Harper, ClearView Realty. GEPAR
- $304,9504 bd2 ba1.5k sqft13820 Paseo Bosque Ave, El Paso, TX 79928For SaleMLS ID #945018, Martha E Martinez, Keller Williams Realty. GEPAR
- $304,9504 bd2 ba1.5k sqft13894 Paseo Bosque Ave, El Paso, TX 79928For SaleMLS ID #945021, Martha E Martinez, Keller Williams Realty. GEPAR
- $304,9504 bd2 ba1.5k sqft13821 Paseo Sereno Dr, El Paso, TX 79928For SaleMLS ID #945017, Martha E Martinez, Keller Williams Realty. GEPAR
- $336,9504 bd3 ba1.9k sqft13829 Summer View Ave, El Paso, TX 79928For SaleMLS ID #924900, Justin Cates, New Beginnings Realty-1964. GEPAR
- $311,9503 bd2 ba1.6k sqft529 Paseo Campanero St, El Paso, TX 79928For SaleMLS ID #943444, Russell Harper, ClearView Realty. GEPAR
- $304,9504 bd2 ba1.5k sqft844 Paseo Dulce Ave, El Paso, TX 79928For SaleMLS ID #945011, Martha E Martinez, Keller Williams Realty. GEPAR
- $335,9503 bd2 ba1.7k sqft13885 Paseo Celeste Dr, El Paso, TX 79928For SaleMLS ID #939425, Russell Harper, ClearView Realty. GEPAR
- $331,9503 bd2 ba1.7k sqft725 Paseo Modesto Dr, El Paso, TX 79928For SaleMLS ID #941346, Russell Harper, ClearView Realty. GEPAR
- $331,9503 bd2 ba1.7k sqft708 Cedarwood Ave, El Paso, TX 79928For SaleMLS ID #941327, Russell Harper, ClearView Realty. GEPAR
- $331,9503 bd2 ba1.7k sqft13789 Paseo Sereno Dr, El Paso, TX 79928For SaleMLS ID #943971, Russell Harper, ClearView Realty. GEPAR
- $289,9504 bd2 ba1.5k sqft528 Cedarwood Ave, El Paso, TX 79928New ConstructionGEPAR
- $325,0004 bd2 ba1.8k sqft13893 Sky Harbor Ave, El Paso, TX 79928For SaleMLS ID #944404, Carlos J Chavez, Home Pros Real Estate Group. GEPAR
- $319,9503 bd2 ba1.9k sqft991 Hull St, El Paso, TX 79928For SaleMLS ID #949175, Shawn Michael Jolley, Pindrop Realty. GEPAR
- $329,9504 bd2 ba1.7k sqft13025 Stanwick Ct, El Paso, TX 79928For SaleMLS ID #945872, Irma Gabriela Baca, ERA Sellers & Buyers Real Esta. GEPAR
