Build your dream home on this prime corner lot located in an established HOA community! Future floor plans may offer 3 to 4 bedrooms, 2 baths, and a 2-car garage with modern designs and quality craftsmanship. Homes are expected to include energy-efficient features such as a tankless water heater, double-pane windows, refrigerated air, centralized heating, cellulose insulation, and security system wiring. Enjoy open-concept living with stylish finishes including granite countertops, stainless steel appliances, tile backsplash, ceramic tile flooring in main areas, and plush carpet in bedrooms. Residents enjoy access to community amenities including a swimming pool, fitness center, playground, cabanas, picnic areas, shade structures, pickleball and tennis courts, and charcoal grills. Plans, prices, specifications, and promotions subject to change without notice.
For sale
Price increase: $7K (7/20)
$304,950
844 Paseo Dulce Ave, El Paso, TX 79928
4beds
1,562sqft
:
Get pre-qualified$2,343/mo
Single Family Residence
Built in 2026
6,534 Square Feet Lot
$304,400 Zestimate®
$195/sqft
$62/mo HOA
What's special
Swimming poolStylish finishesPlush carpet in bedroomsCharcoal grillsStainless steel appliancesPrime corner lotGranite countertops
- 67 days |
- 12 |
- 1 |
Zillow last checked:
Listing updated:
Listed by:
Martha E Martinez 0600213 915-726-0662,
Keller Williams Realty
Source: GEPAR,MLS#: 945011
Facts & features
Interior
Bedrooms & bathrooms
- Bedrooms: 4
- Bathrooms: 2
- Full bathrooms: 2
Heating
- Natural Gas, Central
Cooling
- Refrigerated, Ceiling Fan(s)
Appliances
- Included: Dishwasher, Fan Hood, Free-Standing Gas Oven, Microwave, Refrigerator, Tankless Water Heater
- Laundry: Electric Dryer Hookup, Washer Hookup
Features
- Double Vanity, Cathedral Ceiling(s), Ceiling Fan(s), Kitchen Island, MB Shower/Tub, Pantry, Walk-In Closet(s)
- Flooring: Tile, Carpet
- Windows: Blinds, Vinyl, Double Pane Windows
- Has fireplace: No
Interior area
- Total structure area: 1,562
- Total interior livable area: 1,562 sqft
Video & virtual tour
Property
Parking
- Total spaces: 2
- Parking features: Garage - Attached
- Attached garage spaces: 2
Features
- Exterior features: Walled Backyard
Lot
- Size: 6,534 Square Feet
- Features: Corner Lot
Details
- Parcel number: P58500005100100
- Zoning: R3
- Special conditions: None
Construction
Type & style
- Home type: SingleFamily
- Architectural style: 1 Story
- Property subtype: Single Family Residence
Materials
- Stucco, Energy Star Certified
- Roof: Pitched,Tile
Condition
- Year built: 2026
Details
- Builder name: Casas De Leon
Utilities & green energy
- Water: City
Community & HOA
Community
- Subdivision: Paseo Del Este
HOA
- Has HOA: Yes
- Amenities included: Clubhouse, Pool, Tennis Court(s), Other
- Services included: See Remarks
- HOA fee: $371 semi-annually
- HOA name: The Club
Location
- Region: El Paso
Financial & listing details
- Price per square foot: $195/sqft
- Tax assessed value: $25,000
- Annual tax amount: $8,000
- Date on market: 6/1/2026
- Cumulative days on market: 69 days
- Listing terms: Cash,Conventional,FHA,Owner Pay Points,VA Loan
Estimated market value
$304,400
$289,000 - $320,000
$1,922/mo
Price history
| Date | Event | Price |
|---|---|---|
| 7/20/2026 | Price change | $304,950+2.3%$195/sqft |
Source:  GEPAR #945011 Report a problem GEPAR #945011 Report a problem | ||
| 6/1/2026 | Listed for sale | $297,950$191/sqft |
Source: GEPAR #945011 Report a problem | ||
Public tax history
| Year | Property taxes | Tax assessment |
|---|---|---|
| 2025 | -- | $25,000 |
| 2024 | $700 -29.5% | $25,000 -26.4% |
| 2023 | $994 | $33,968 |
Find assessor info on the county website
Monthly payment
Est. payment
Payment breakdown
Explore the cost of this home by adjusting the details. Changes won't be saved.Climate risks
Neighborhood: 79928
Nearby schools
GreatSchools rating
- 8/10Dr Sue A Shook SchoolGrades: PK-5Distance: 0.4 mi
- 8/10Col John O Ensor Middle SchoolGrades: 6-8Distance: 1.2 mi
- 5/10Eastlake High SchoolGrades: 9-12Distance: 2.1 mi
Schools provided by the listing agent
- Elementary: Dr Sue Shook
- Middle: Eastlake Middle School
- High: Eastlake
Source: GEPAR. This data may not be complete. We recommend contacting the local school district to confirm school assignments for this home.
- $--3 bd2 ba1.4k sqft13917 Paseo Bosque Ave, El Paso, TX 79928Sold
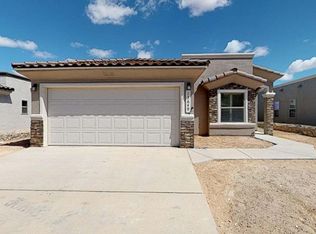
- $--4 bd2 ba1.4k sqft13921 Paseo Bosque Ave, El Paso, TX 79928Sold

- $--4 bd2 ba1.5k sqft13913 Paseo Bosque Ave, El Paso, TX 79928Sold
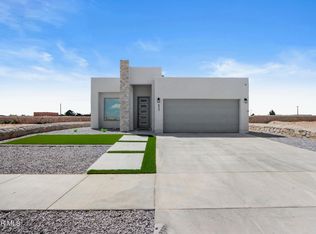
- $--4 bd2 ba1.5k sqft13929 Paseo Bosque Ave, El Paso, TX 79928Sold
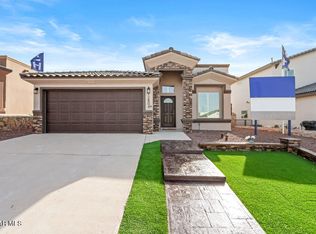
- $--3 bd2 ba1.4k sqft13905 Paseo Bosque Ave, El Paso, TX 79928Sold
- $--4 bd2 ba1.4k sqft13909 Paseo Bosque Ave, El Paso, TX 79928Sold
- $--3 bd2 ba1.4k sqft13925 Paseo Bosque Ave, El Paso, TX 79928Sold
- $--4 bd2 ba1.5k sqft13901 Paseo Bosque Ave, El Paso, TX 79928Sold
A local agent can set up tours, give advice and negotiate with sellers.
A local lender can help you make sure your offer is ready when you are.
Similar homes
- $304,9504 bd2 ba1.5k sqft13894 Paseo Bosque Ave, El Paso, TX 79928For Sale
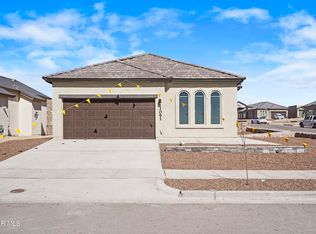
 MLS ID #945021, Martha E Martinez, Keller Williams Realty. GEPAR
 - $304,9504 bd2 ba1.5k sqft13820 Paseo Bosque Ave, El Paso, TX 79928For SaleMLS ID #945018, Martha E Martinez, Keller Williams Realty. GEPAR
- $304,9504 bd2 ba1.5k sqft13821 Paseo Sereno Dr, El Paso, TX 79928For SaleMLS ID #945017, Martha E Martinez, Keller Williams Realty. GEPAR
- $304,9504 bd2 ba1.5k sqft660 Paseo Modesto Dr, El Paso, TX 79928For SaleMLS ID #942250, Martha E Martinez, Keller Williams Realty. GEPAR
- $276,9504 bd2 ba1.4k sqft13878 Paseo Bosque Ave, El Paso, TX 79928For SaleMLS ID #944040, Russell Harper, ClearView Realty. GEPAR
- $269,5004 bd3 ba1.5k sqft1017 Summer Lake St, El Paso, TX 79928For SaleMLS ID #946915, Sylvia Esparza, Alpha Omega Real Estate Group LLC. GEPAR
- from $281,9904 bd2 ba1.5k sqftPrado Plan, Paseo Del Este, El Paso, TX 79928New ConstructionHakes Brothers
- $289,9504 bd2 ba1.5k sqft528 Cedarwood Ave, El Paso, TX 79928New ConstructionGEPAR
- $304,9503 bd2 ba1.1k sqft13801 Paseo Perlas Dr, El Paso, TX 79928For SaleMLS ID #944719, Martha E Martinez, Keller Williams Realty. GEPAR
- $309,9504 bd2 ba1.8k sqft14053 Paseo Anejo Ct, El Paso, TX 79928For SaleMLS ID #940279, Octavio Duarte, SITE VISITS, LLC. GEPAR
- $309,9504 bd2 ba1.8k sqft14025 Paseo Alegre Ave, El Paso, TX 79928For SaleMLS ID #940276, Octavio Duarte, SITE VISITS, LLC. GEPAR
- $309,9504 bd2 ba1.8k sqft14045 Paseo Alegre Ave, El Paso, TX 79928For SaleMLS ID #940277, Octavio Duarte, SITE VISITS, LLC. GEPAR
- $304,9504 bd2 ba1.5k sqft369 Hornsey Pl, El Paso, TX 79928For SaleMLS ID #945452, Martha E Martinez, Keller Williams Realty. GEPAR
- $325,0004 bd2 ba1.8k sqft13893 Sky Harbor Ave, El Paso, TX 79928For SaleMLS ID #944404, Carlos J Chavez, Home Pros Real Estate Group. GEPAR
- $304,9504 bd2 ba1.5k sqft13094 Beccles St, El Paso, TX 79928For SaleMLS ID #945020, Martha E Martinez, Keller Williams Realty. GEPAR
- $304,9504 bd2 ba1.5k sqft325 Adamtowne Dr, El Paso, TX 79928For SaleMLS ID #945458, Martha E Martinez, Keller Williams Realty. GEPAR
- $311,9503 bd2 ba1.6k sqft541 Paseo De La Reina St, Horizon City, TX 79928For SaleMLS ID #943440, Russell Harper, ClearView Realty. GEPAR
- $299,9504 bd2 ba1.5k sqft13086 Gusart Ave, El Paso, TX 79928For SaleMLS ID #945464, Martha E Martinez, Keller Williams Realty. GEPAR
- $339,9504 bd2 ba1.8k sqft609 Paseo De La Riena St, El Paso, TX 79928For SaleMLS ID #947010, Alejandro Barba, Dream Work Realty. GEPAR
- $329,9004 bd3 ba1.7k sqft753 Desert Silver Dr, Horizon City, TX 79928For SaleMLS ID #947666, Hilda N Guevara, ClearView Realty. GEPAR
