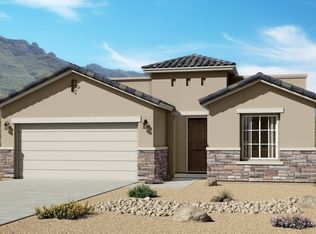
The La Maresme floor plan will be built on this prime corner lot located in an established HOA community! This beautiful new construction home is expected to feature 4 bedrooms, 2 bathrooms, and a 2-car garage with an open-concept design, high ceilings, granite countertops, tile backsplash, stainless steel appliances, modern fixtures, and ceramic tile flooring in main living areas. Spacious Owner's Suite includes large windows, walk-in closet, and ensuite bath with jetted tub. Additional features include refrigerated air, centralized heating, tankless water heater, cellulose insulation, double-pane windows, and security system wiring for energy efficiency and comfort. Community amenities include pool, fitness center, playground, picnic areas, pickleball and tennis courts, cabanas, and more. Plans, specifications, and promotions subject to change without notice.
For sale
Price increase: $7K (7/20)
$304,950
13821 Paseo Sereno Dr, El Paso, TX 79928
4beds
1,562sqft
Single Family Residence
Built in 2026
7,405 Square Feet Lot
$304,600 Zestimate®
$195/sqft
$62/mo HOA
What's special
Modern fixturesHigh ceilingsStainless steel appliancesPrime corner lotLarge windowsGranite countertopsDouble-pane windows
- 89 days
- 18
- 0
Zillow last checked:
Listing updated:
Listed by:
Martha E Martinez 0600213 915-726-0662,
Keller Williams Realty
Source: GEPAR,MLS#: 945017
Facts & features
Interior
Bedrooms & bathrooms
- Bedrooms: 4
- Bathrooms: 2
- Full bathrooms: 2
Heating
- Natural Gas, Central
Cooling
- Refrigerated, Ceiling Fan(s)
Appliances
- Included: Dishwasher, Fan Hood, Free-Standing Gas Oven, Microwave, Refrigerator, Tankless Water Heater
- Laundry: Electric Dryer Hookup, Washer Hookup
Features
- Double Vanity, Cathedral Ceiling(s), Ceiling Fan(s), Kitchen Island, MB Shower/Tub, Pantry, Walk-In Closet(s)
- Flooring: Tile, Carpet
- Windows: Blinds, Vinyl, Double Pane Windows
- Has fireplace: No
Interior area
- Total structure area: 1,562
- Total interior livable area: 1,562 sqft
Video & virtual tour
Property
Parking
- Total spaces: 2
- Parking features: Garage - Attached
- Attached garage spaces: 2
Features
- Exterior features: Walled Backyard
Lot
- Size: 7,405 Square Feet
- Features: Corner Lot
Details
- Parcel number: P58500005200100
- Zoning: R3
- Special conditions: None
Construction
Type & style
- Home type: SingleFamily
- Architectural style: 1 Story
- Property subtype: Single Family Residence
Materials
- Stucco, Energy Star Certified
- Roof: Pitched,Tile
Condition
- Year built: 2026
Details
- Builder name: Casas De Leon
Utilities & green energy
- Water: City
Community & HOA
Community
- Subdivision: Paseo Del Este
HOA
- Has HOA: Yes
- Amenities included: Clubhouse, Pool, Tennis Court(s), Other
- Services included: See Remarks
- HOA fee: $371 semi-annually
- HOA name: The Club
Location
- Region: El Paso
Financial & listing details
- Price per square foot: $195/sqft
- Tax assessed value: $25,000
- Annual tax amount: $8,000
- Date on market: 6/1/2026
- Cumulative days on market: 90 days
- Listing terms: Cash,Conventional,FHA,Owner Pay Points,VA Loan
Estimated market value
$304,600
$289,000 - $320,000
$1,984/mo
Price history
| Date | Event | Price |
|---|---|---|
| 7/20/2026 | Price change | $304,950+2.3%$195/sqft |
Source:  GEPAR #945017 Report a problem GEPAR #945017 Report a problem | ||
| 6/1/2026 | Listed for sale | $297,950$191/sqft |
Source: GEPAR #945017 Report a problem | ||
Public tax history
| Year | Property taxes | Tax assessment |
|---|---|---|
| 2025 | $683 -2.5% | $25,000 |
| 2024 | $700 -33.3% | $25,000 -30.4% |
| 2023 | $1,050 | $35,908 |
Find assessor info on the county website
Monthly payment
Est. payment
Payment breakdown
Explore the cost of this home by adjusting the details. Changes won't be saved.Climate risks
Neighborhood: 79928
Nearby schools
Schools provided by the listing agent
- Elementary: Dr Sue Shook
- Middle: Eastlake Middle School
- High: Eastlake
Source: GEPAR. This data may not be complete. We recommend contacting the local school district to confirm school assignments for this home.
Similar homes
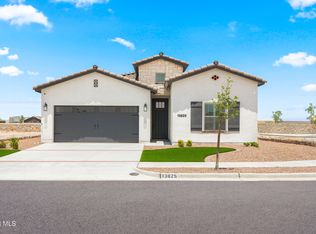
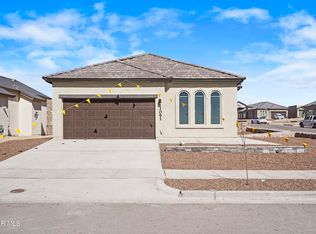
- $304,9504 bd2 ba1.5k sqft13820 Paseo Bosque Ave, El Paso, TX 79928For Sale
 MLS ID #945018, Martha E Martinez, Keller Williams Realty. GEPAR
 - $304,9504 bd2 ba1.5k sqft13894 Paseo Bosque Ave, El Paso, TX 79928For SaleMLS ID #945021, Martha E Martinez, Keller Williams Realty. GEPAR
- $304,9504 bd2 ba1.5k sqft844 Paseo Dulce Ave, El Paso, TX 79928For SaleMLS ID #945011, Martha E Martinez, Keller Williams Realty. GEPAR
- $304,9504 bd2 ba1.5k sqft660 Paseo Modesto Dr, El Paso, TX 79928For SaleMLS ID #942250, Martha E Martinez, Keller Williams Realty. GEPAR
- $304,9503 bd2 ba1.1k sqft13801 Paseo Perlas Dr, El Paso, TX 79928For SaleMLS ID #944719, Martha E Martinez, Keller Williams Realty. GEPAR
- $276,9504 bd2 ba1.4k sqft13878 Paseo Bosque Ave, El Paso, TX 79928For SaleMLS ID #944040, Russell Harper, ClearView Realty. GEPAR
- $289,9504 bd2 ba1.5k sqft528 Cedarwood Ave, El Paso, TX 79928New ConstructionGEPAR
- $265,0004 bd3 ba1.5k sqft1017 Summer Lake St, El Paso, TX 79928For SaleMLS ID #946915, Sylvia Esparza, Alpha Omega Real Estate Group LLC. GEPAR
- $288,0003 bd2 ba1.6k sqft13853 Paseo Perlas Dr, El Paso, TX 79928For SaleMLS ID #937347, Valerie Alvarado, The Broker Sponsor Corporation. GEPAR
- $314,5004 bd2 ba1.9k sqft942 Follifoot Pl, El Paso, TX 79928For SaleMLS ID #949457, Hilda Erskine, Home Pros Real Estate Group. GEPAR
- $335,9504 bd2 ba1.7k sqft653 Paseo De La Reina St, Horizon City, TX 79928For SaleMLS ID #943419, Russell Harper, ClearView Realty. GEPAR
- $335,9504 bd2 ba1.7k sqft701 Paseo Modesto Dr, El Paso, TX 79928For SaleMLS ID #941336, Russell Harper, ClearView Realty. GEPAR
- $304,9504 bd2 ba1.5k sqft13094 Beccles St, El Paso, TX 79928For SaleMLS ID #945020, Martha E Martinez, Keller Williams Realty. GEPAR
- $339,9504 bd2 ba1.8k sqft609 Paseo De La Reina St, Horizon City, TX 79928For SaleMLS ID #947010, Argelia Barba, Dream Work Realty. GEPAR
- $325,0004 bd2 ba1.8k sqft13893 Sky Harbor Ave, El Paso, TX 79928For SaleMLS ID #944404, Carlos J Chavez, Home Pros Real Estate Group. GEPAR
- $311,9503 bd2 ba1.6k sqft529 Paseo Campanero St, El Paso, TX 79928For SaleMLS ID #943444, Russell Harper, ClearView Realty. GEPAR
- $282,0003 bd2 ba1.4k sqft12913 Pontesbury Dr, El Paso, TX 79928For SaleMLS ID #945075, Sindy Mata, ERA Sellers & Buyers Real Esta. GEPAR
- $336,9504 bd3 ba1.9k sqft13829 Summer View Ave, El Paso, TX 79928For SaleMLS ID #924900, Justin Cates, New Beginnings Realty-1964. GEPAR
- $309,9953 bd2 ba1.6k sqft393 Coleford Ln, El Paso, TX 79928For SaleMLS ID #949351, Christian Armando Estrada, ClearView Realty. GEPAR
