Skip main navigation
Sold for $620,000
  • $620,000

    12514 Fanleaf Ct, Fairfax, VA 22033

    3beds
    1,608sqft
    Townhouse
    Built in 1985
    2,010 Square Feet Lot
    $691,500 Zestimate®
    $386/sqft
    $3,126 Estimated rent

    Home value

    $691,500

    $657,000 - $726,000

    $3,126/mo

    Zestimate® history
    Loading
    Loading...

    Owner options

    List your home for rent

    $3,126/mo

    Rent Zestimate®

    Find your next renter with Zillow Rental Manager. Plus, with online applications, you can quickly screen prospective tenants – for free.

    Learn more

    $3,126/mo

    Rent Zestimate®

    Refinance and save

    $3,955/mo

    Est. payment

    Refinancing to a lower rate could help reduce your monthly payments and save thousands over the life of the loan.

    See today's rates

    $3,955/mo

    Est. payment

    Explore your selling options

    Work with a Zillow partner agent

    Leverage their expertise and Zillow's premium Showcase listings to get your home seen by more buyers.

    Get started

    List with your own agent

    Get your home in front of millions of buyers by listing it on Zillow.

    Learn how to do it

    Sell it yourself

    Take full control of how buyers see your home on Zillow by listing For Sale by Owner (FSBO).

    List your home

    What's special

    Cedar closetWet barFair oaks mallFull size second refrigeratorUpgraded cabinetsEat in kitchenWine closet
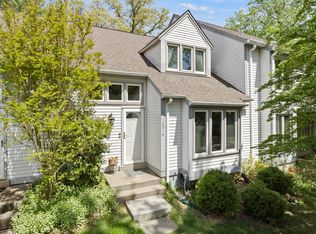
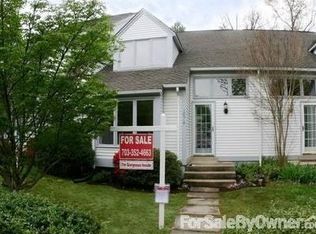
    You will fall in love this stunning Batal town home featuring 3 bedrooms, 3.5 full baths with a garage in Fair Woods. There are so many improvements: The HVAC, roof, windows, water heater and deck are less than three years old. This home is in Turn Key condition and ready to move in. The kitchen has stainless steel appliances, upgraded cabinets and eat in kitchen. The main level features Provence of Umbria Italian tile flooring. The spacious living room has a fireplace, built in shelves and goes out to a newer deck facing woods. Two out of the three bedrooms upstairs are Jack and Jill. The finished basement has a full bath, cedar closet, wine closet, wet bar and full size second refrigerator. This home is close to the Fairfax County Government center. Shopping is convenient. There are five grocery stores within a four mile radius. Fair Oaks Mall and Fair Oaks Hospital are a mile from the home.

    Zillow last checked:

    Listing updated:

    Listed by:

    Donna Stoll 703-298-5712,

    Century 21 Redwood Realty

    Bought with:

    Deepak Verma, 0225200616

    Samson Properties

    Source: Bright MLS,MLS#: VAFX2158858MLS Logo

    Facts & features

    Interior

    Bedrooms & bathrooms
    • Bedrooms: 3
    • Bathrooms: 4
    • Full bathrooms: 3
    • 1/2 bathrooms: 1
    • Main level bathrooms: 1
    Basement
    • Area: 0
    Heating
    • Heat Pump, Electric
    Cooling
    • Central Air, Electric
    Appliances
    • Included: Microwave, Built-In Range, Dishwasher, Disposal, Dryer, Extra Refrigerator/Freezer, Oven/Range - Electric, Refrigerator, Stainless Steel Appliance(s), Washer, Water Heater, Electric Water Heater
    • Laundry: In Basement
    Features
    • Built-in Features, Cedar Closet(s), Ceiling Fan(s), Dining Area, Open Floorplan, Eat-in Kitchen, Kitchen - Gourmet, Kitchen - Table Space, Primary Bath(s), Recessed Lighting, Attic, Breakfast Area, Floor Plan - Traditional, Walk-In Closet(s), Bar, Wine Storage
    • Flooring: Carpet, Ceramic Tile, Laminate
    • Doors: ENERGY STAR Qualified Doors
    • Windows: Energy Efficient, Double Pane Windows, Double Hung
    • Basement: Finished,Interior Entry
    • Has fireplace: No
    Interior area
    • Total structure area: 1,608
    • Total interior livable area: 1,608 sqft
    • Finished area above ground: 1,608

    Property

    Parking
    • Total spaces: 1
    • Parking features: Garage Door Opener, Storage, Detached, Parking Lot
    • Garage spaces: 1
    Accessibility
    • Accessibility features: Accessible Entrance
    Features
    • Levels: Three
    • Stories: 3
    • Patio & porch: Deck
    • Exterior features: Extensive Hardscape
    • Pool features: None
    • Has view: Yes
    • View description: Trees/Woods
    Lot
    • Size: 2,010 sqft
    • Features: Backs to Trees, Backs - Open Common Area, Wooded, Interior Lot, Rear Yard
    Details
    • Additional structures: Above Grade
    • Parcel number: 0452 07 0134
    • Zoning: 305
    • Zoning description: Residential
    • Special conditions: Standard

    Construction

    Type & style
    • Home type: Townhouse
    • Architectural style: Colonial
    • Property subtype: Townhouse
    Materials
    • Frame, Vinyl Siding
    • Foundation: Concrete Perimeter
    • Roof: Shingle,Composition
    Condition
    • Good
    • New construction: No
    • Year built: 1985
    Details
    • Builder model: Lexington
    • Builder name: Batal

    Utilities & green energy

    • Sewer: Public Sewer
    • Water: Public

    Community & neighborhood

    Location
    • Region: Fairfax
    • Subdivision: Fair Woods

    HOA & financial

    HOA
    • Has HOA: Yes
    • HOA fee: $100 monthly
    • Amenities included: Tennis Court(s), Tot Lots/Playground
    • Services included: Common Area Maintenance, Maintenance Grounds, Road Maintenance, Reserve Funds, Snow Removal, Trash
    • Association name: SEQUOIA

    Other

    Other facts
    • Listing agreement: Exclusive Right To Sell
    • Ownership: Fee Simple

    Price history

    DateEventPrice
    3/6/2024Sold$620,000$386/sqft
    Source: Bright MLS #VAFX2158858 Report a problem
    2/8/2024Pending sale$620,000$386/sqft
    Source: Bright MLS #VAFX2158858 Report a problem
    2/5/2024Listed for sale$620,000-4.5%$386/sqft
    Source: Bright MLS #VAFX2158858 Report a problem
    1/12/2024Contingent$649,000$404/sqft
    Source: Bright MLS #VAFX2158858 Report a problem
    1/1/2024Listed for sale$649,000$404/sqft
    Source: Bright MLS #VAFX2158858 Report a problem
    12/20/2023Listing removed--
    Source: Bright MLS #VAFX2145850 Report a problem
    9/21/2023Listed for sale$649,000$404/sqft
    Source: Bright MLS #VAFX2145850 Report a problem

    Public tax history

    YearProperty taxesTax assessment
    2025$6,834 +4.9%$591,190 +5.1%
    2024$6,516 +3.3%$562,480 +0.6%
    2023$6,308 +1.3%$558,960 +2.7%
    2022$6,225 $544,350 +12.5%
    2021-- $483,960 +4.9%
    2020$5,461 +1.7%$461,440 +1.7%
    2019$5,370 +7.9%$453,770 +7.9%
    2018$4,976 +9.5%$420,480 +7.5%
    2017$4,543 -3.9%$391,310 -4.1%
    2016$4,729 +8.9%$408,220 +4.9%
    2015$4,343 +50.7%$389,130 +2.6%
    2014$2,882 $379,190 +5.8%
    2013-- $358,360 +7.1%
    2012-- $334,650 -2.8%
    2011-- $344,150
    2010-- $344,150 -8.8%
    2009-- $377,270 -0.9%
    2008-- $380,840 -5.1%
    2007-- $401,230 +58.8%
    2003-- $252,625 +17%
    2002-- $215,920 +22%
    2001-- $176,985

    Find assessor info on the county website

    Neighborhood: Fair Oaks

    Nearby schools

    GreatSchools rating
    Schools provided by the listing agent
    • Elementary: Navy
    • Middle: Franklin
    • High: Oakton
    • District: Fairfax County Public Schools

    Source: Bright MLS. This data may not be complete. We recommend contacting the local school district to confirm school assignments for this home.

    Get a cash offer in 3 minutes
    Find out how much your home could sell for in as little as 3 minutes with a no-obligation cash offer.
    Estimated market value
    $691,500
    Get a cash offer in 3 minutes
    Find out how much your home could sell for in as little as 3 minutes with a no-obligation cash offer.
    Estimated market value
    $691,500