Skip main navigation
Off market
  • $564,700

    12516 Fanleaf Ct #1, Fairfax, VA 22033

    2beds
    1,436sqft
    Townhouse
    Built in ----
    -- sqft lot
    $564,700 Zestimate®
    $393/sqft
    $3,027 Estimated rent

    Home value

    $564,700

    $525,000 - $604,000

    $3,027/mo

    Zestimate® history
    Loading
    Loading...

    Owner options

    List your home for rent

    $3,027/mo

    Rent Zestimate®

    Find your next renter with Zillow Rental Manager. Plus, with online applications, you can quickly screen prospective tenants – for free.

    Learn more

    $3,027/mo

    Rent Zestimate®

    Refinance and save

    $3,493/mo

    Est. payment

    Refinancing to a lower rate could help reduce your monthly payments and save thousands over the life of the loan.

    See today's rates

    $3,493/mo

    Est. payment

    Explore your selling options

    Work with a Zillow partner agent

    Leverage their expertise and Zillow's premium Showcase listings to get your home seen by more buyers.

    Get started

    List with your own agent

    Get your home in front of millions of buyers by listing it on Zillow.

    Learn how to do it

    Sell it yourself

    Take full control of how buyers see your home on Zillow by listing For Sale by Owner (FSBO).

    List your home

    What's special

    Wood burning fireplaceUpdated en-suite bathroomPlenty of natural lightLuxurious master suiteOutdoor expanded deck areaBirch cabinetryAmple counter space

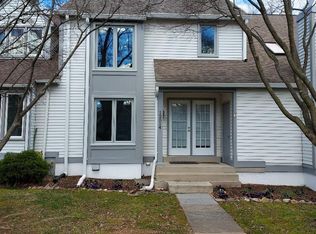
    Welcome to 12516 Fanleaf Court, this beautifully updated townhome is located in Fairfax and in one of the most desirable communities in the region. As you enter the home, you'll be impressed by the bright and open floor plan that's perfect for entertaining and relaxing with beautiful wide plank hand scraped hardwood floors. Proceed into the cozy living room with wood burning fireplace and the adjacent stunning gourmet kitchen that comes equipped with stainless steel appliances, silestone counters, birch cabinetry, pantry and ample counter space. The nearby dining area with vaulted ceilings is perfect for hosting dinner parties or family meals, and it's flooded with natural light, creating a warm and welcoming ambiance. Upstairs, you'll find two spacious bedrooms, including a luxurious master suite with vaulted ceilings, a walk-in closet and an updated en-suite bathroom. A second large bedroom with a renovated hall bathroom with tub shower. Both rooms feature large windows that offer plenty of natural light and stunning views of the community. The lower level boasts a large Rec Room with wet bar and wainscoting, a den that can be used as an additional home office, play room or entertainment area with an adjacent full bathroom, making it a perfect space even for guests. The outdoor expanded deck area is perfect for enjoying your morning coffee or unwinding after a long day at work. The home also comes with one assigned parking space and a detached one car garage, ensuring that you never have to worry about parking. Conveniently located minutes to major routes incl. 50, 66, 29, and Ffx. Co Parkway, and Metro, as well as Fair Oaks & Fair Lakes, Inova Hospital, and Dulles Airport. Shopping centers, restaurants, and entertainment options are also just minutes away. Oakton Highschool Pyramid. Pets welcome on a case by case only. Professionally managed. This home is perfect for those who value comfort and convenience. Available May 15th. Interested applicants will be aske

    This property is off market, which means it's not currently listed for sale or rent on Zillow. This may be different from what's available on other websites or public sources.
    Zillow last checked:

    Listing updated:

    Source: Zillow Rentals

    Facts & features

    Interior

    Bedrooms & bathrooms
    • Bedrooms: 2
    • Bathrooms: 4
    • Full bathrooms: 4
    Cooling
    • None
    Appliances
    • Laundry: None
    Features
    • Walk In Closet
    Interior area
    • Total interior livable area: 1,436 sqft

    Property

    Parking
    • Details: Contact manager
    Features
    • Exterior features: Walk In Closet

    Construction

    Type & style
    • Home type: Townhouse
    • Property subtype: Townhouse

    Community & HOA

    Location
    • Region: Fairfax

    Financial & listing details

    • Price per square foot: $393/sqft
    • Date on market: 5/7/2025
    • Date available: 05/15/2025
    • Lease term: Contact For Details

    Price history

    DateEventPrice
    5/20/2025Listing removed$3,100$2/sqft
    Source: Zillow Rentals Report a problem
    5/7/2025Listed for rent$3,100$2/sqft
    Source: Zillow Rentals Report a problem

    Public tax history

    Tax history is unavailable.

    Neighborhood: Fair Oaks

    Nearby schools

    GreatSchools rating
    Get a cash offer in 3 minutes
    Find out how much your home could sell for in as little as 3 minutes with a no-obligation cash offer.
    Estimated market value
    $564,700
    Get a cash offer in 3 minutes
    Find out how much your home could sell for in as little as 3 minutes with a no-obligation cash offer.
    Estimated market value
    $564,700