Welcome to this charming 3-bedroom, 2-bath home in Northway Hills, Dewitt. The main level features an open floor plan with cathedral ceilings. The dining area opens to a large deck, perfect for outdoor gatherings. The spacious primary bedroom offers a walk-in closet, double windows, and easy access to a full bath with a skylight. The lower level, with daylight windows, includes a cozy family room with a gas fireplace, a third bedroom and an additional full bath. Outside, the large lot has beautiful landscaping, space for gardening, and a storage shed. An extra concrete pad beside the driveway provides additional parking for cars, boats, or campers. Enjoy the convenience of being close to Meijer's and nearby walking trails, perfect for outdoor activities. Recent updates include new windows, water heater, front and slider door wall, washer/dryer, skylight, dishwasher, sump pump, and garbage disposal. This home is just minutes from major highways and shopping, making it ideal for commuting. Call today for a showing!
Sold for $282,000
Street View
$282,000
12514 Houghton Dr, Dewitt, MI 48820
3beds
1,392sqft
Single Family Residence
Built in 1991
0.34 Acres Lot
$313,700 Zestimate®
$203/sqft
$1,848 Estimated rent
Home value
$313,700
$282,000 - $348,000
$1,848/mo
Zestimate® history
Owner options
List your home for rent
$1,848/mo
Rent Zestimate®
Find your next renter with Zillow Rental Manager. Plus, with online applications, you can quickly screen prospective tenants – for free.
$1,848/mo
Rent Zestimate®
Refinance and save
$1,819/mo
Est. payment
Refinancing to a lower rate could help reduce your monthly payments and save thousands over the life of the loan.
$1,819/mo
Est. payment
Explore your selling options
Work with a Zillow partner agent
Leverage their expertise and Zillow's premium Showcase listings to get your home seen by more buyers.
Get startedList with your own agent
Get your home in front of millions of buyers by listing it on Zillow.
Learn how to do itSell it yourself
Take full control of how buyers see your home on Zillow by listing For Sale by Owner (FSBO).
List your homeWhat's special
Zillow last checked:
Listing updated:
Listed by:
Homes by Mary Jo 517-881-3158,
Berkshire Hathaway HomeServices
Bought with:
Seirra Renee Lotre, 6501432954
RE/MAX Real Estate Professionals Dewitt
Source: Greater Lansing AOR,MLS#: 283618
Facts & features
Interior
Bedrooms & bathrooms
- Bedrooms: 3
- Bathrooms: 2
- Full bathrooms: 2
Primary bedroom
- Level: Third
- Area: 167.31 Square Feet
- Dimensions: 14.3 x 11.7
Bedroom 2
- Level: Third
- Area: 107.38 Square Feet
- Dimensions: 11.8 x 9.1
Bedroom 3
- Level: First
- Area: 117.7 Square Feet
- Dimensions: 11 x 10.7
Dining room
- Level: Second
- Area: 89.1 Square Feet
- Dimensions: 11 x 8.1
Family room
- Level: First
- Area: 223.47 Square Feet
- Dimensions: 19.1 x 11.7
Kitchen
- Level: Second
- Area: 65.69 Square Feet
- Dimensions: 8.11 x 8.1
Living room
- Level: Second
- Area: 229.62 Square Feet
- Dimensions: 17.8 x 12.9
Heating
- Forced Air, Natural Gas
Cooling
- Central Air
Appliances
- Included: Microwave, Washer, Refrigerator, Gas Range, Dryer, Dishwasher
- Laundry: Gas Dryer Hookup, In Basement
Features
- Cathedral Ceiling(s), Ceiling Fan(s), Pantry, Walk-In Closet(s)
- Flooring: Carpet, Concrete, Laminate, Linoleum
- Windows: Blinds, ENERGY STAR Qualified Windows, Skylight(s), Wood Frames
- Basement: Concrete,Interior Entry,Partially Finished,Sump Pump
- Number of fireplaces: 1
- Fireplace features: Gas, Living Room
Interior area
- Total structure area: 2,304
- Total interior livable area: 1,392 sqft
- Finished area above ground: 1,392
- Finished area below ground: 0
Property
Parking
- Total spaces: 2
- Parking features: Attached, Driveway, Garage Faces Front
- Attached garage spaces: 2
- Has uncovered spaces: Yes
Features
- Levels: Three Or More
- Stories: 3
- Patio & porch: Deck
- Exterior features: Rain Gutters
- Pool features: None
- Spa features: None
- Fencing: Back Yard,Chain Link,Fenced
- Has view: Yes
- View description: Neighborhood
Lot
- Size: 0.34 Acres
- Dimensions: 90 x 165
- Features: Back Yard, Few Trees, Landscaped, Corner Lot
Details
- Additional structures: Shed(s)
- Foundation area: 912
- Parcel number: 1905037500001700
- Zoning description: Zoning
Construction
Type & style
- Home type: SingleFamily
- Property subtype: Single Family Residence
Materials
- Vinyl Siding
- Foundation: Other
- Roof: Shingle
Condition
- Year built: 1991
Utilities & green energy
- Electric: 100 Amp Service
- Sewer: Public Sewer
- Water: Public
- Utilities for property: Phone Available, High Speed Internet Available, Cable Available
Community & HOA
Community
- Features: Curbs, Sidewalks, Street Lights
- Security: Carbon Monoxide Detector(s)
- Subdivision: Northway
HOA
- Amenities included: None
Location
- Region: Dewitt
Financial & listing details
- Price per square foot: $203/sqft
- Tax assessed value: $279,800
- Annual tax amount: $3,872
- Date on market: 9/27/2024
- Listing terms: VA Loan,Cash,Conventional,FHA,FMHA - Rural Housing Loan,MSHDA
- Road surface type: Concrete, Paved
Price history
| Date | Event | Price |
|---|---|---|
| 11/20/2024 | Sold | $282,000-2.7%$203/sqft |
Source:  Greater Lansing AOR #283618 Report a problem Greater Lansing AOR #283618 Report a problem | ||
| 11/14/2024 | Pending sale | $289,900$208/sqft |
Source: Greater Lansing AOR #283618 Report a problem | ||
| 10/29/2024 | Contingent | $289,900$208/sqft |
Source: Greater Lansing AOR #283618 Report a problem | ||
| 10/25/2024 | Price change | $289,900-3%$208/sqft |
Source: Greater Lansing AOR #283618 Report a problem | ||
| 9/19/2024 | Listed for sale | $299,000+69.9%$215/sqft |
Source: Berkshire Hathaway HomeServices Michigan and Northern Indiana Real Estate #283618 Report a problem | ||
| 7/20/2016 | Sold | $176,000+0.9%$126/sqft |
Source: Greater Lansing AOR #82333 Report a problem | ||
| 7/7/2016 | Pending sale | $174,500$125/sqft |
Source: Keller Williams - Lansing #82333 Report a problem | ||
| 6/3/2016 | Listed for sale | $174,500+23.3%$125/sqft |
Source: Keller Williams Realty Lansing-East #82333 Report a problem | ||
| 7/8/2011 | Sold | $141,500-5%$102/sqft |
Source: Public Record Report a problem | ||
| 6/18/2011 | Price change | $148,900-0.7%$107/sqft |
Source: Visual Tour #16167 Report a problem | ||
| 6/8/2011 | Price change | $149,900+0.7%$108/sqft |
Source: Keller Williams - Lansing #16167 Report a problem | ||
| 5/26/2011 | Price change | $148,900-0.7%$107/sqft |
Source: Keller Williams Realty #16167 Report a problem | ||
| 1/21/2011 | Price change | $149,900-3.3%$108/sqft |
Source: Keller Williams - Lansing #16167 Report a problem | ||
| 8/21/2010 | Price change | $155,000-8.8%$111/sqft |
Source: Keller Williams - Lansing #16167 Report a problem | ||
| 7/18/2009 | Listed for sale | $169,900$122/sqft |
Source: Tomie Raines #192556 Report a problem | ||
Public tax history
| Year | Property taxes | Tax assessment |
|---|---|---|
| 2025 | $4,062 | $139,900 +14.4% |
| 2024 | -- | $122,300 +7% |
| 2023 | -- | $114,300 +10.3% |
| 2022 | -- | $103,600 +4.6% |
| 2021 | -- | $99,000 +7.1% |
| 2020 | $3,466 +4.1% | $92,400 +5.4% |
| 2019 | $3,330 +2.2% | $87,700 +4.4% |
| 2018 | $3,257 +25.9% | $84,000 +1.2% |
| 2017 | $2,588 | $83,000 +4.7% |
| 2016 | $2,588 | $79,300 +5.7% |
| 2015 | $2,588 | $75,000 +10.9% |
| 2011 | -- | $67,600 -5.5% |
| 2009 | -- | $71,500 -11.4% |
| 2008 | -- | $80,700 -6.5% |
| 2007 | -- | $86,300 +6.8% |
| 2006 | -- | $80,800 |
| 2005 | -- | $80,800 +13.3% |
| 2004 | -- | $71,300 |
Find assessor info on the county website
Neighborhood: 48820
Nearby homes
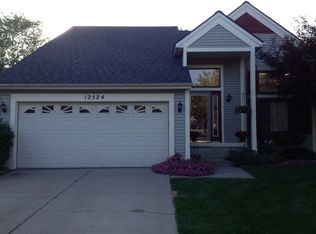
- $343,1004 bd4 ba1.2k sqft12524 Houghton Dr, Dewitt, MI 48820Off Market
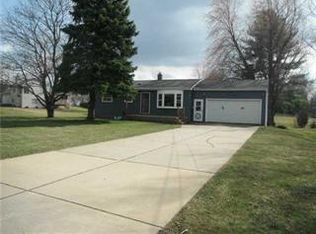
- $250,2004 bd1 ba1.2k sqft1303 W Webb Rd, Dewitt, MI 48820Off Market
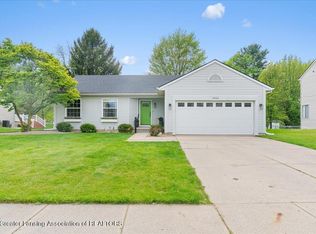
- $377,5004 bd2 ba1.7k sqft12534 Houghton Dr, Dewitt, MI 48820Sold
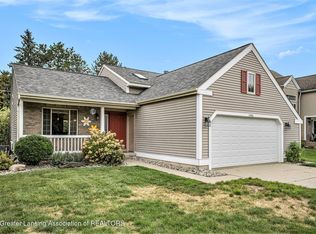
- $310,5003 bd2 ba1.6k sqft1290 Calumet Dr, Dewitt, MI 48820Sold
- $226,3003 bd1 ba1.2k sqft1329 W Webb Rd, Dewitt, MI 48820Off Market
- $296,0003 bd2 ba1.9k sqft1302 W Webb Rd, Dewitt, MI 48820Off Market
- $320,5002 bd2 ba1.3k sqft12610 Houghton Dr, Dewitt, MI 48820Off Market
- $391,2003 bd2 ba3.1k sqft1286 W Webb Rd, Dewitt, MI 48820Sold
Nearby schools
GreatSchools rating
- 9/10Scott Elementary SchoolGrades: 2-3Distance: 1.5 mi
- 9/10DeWitt Junior High SchoolGrades: 6-8Distance: 1.8 mi
- 9/10DeWitt High SchoolGrades: 9-12Distance: 1.8 mi
Schools provided by the listing agent
- High: DeWitt
Source: Greater Lansing AOR. This data may not be complete. We recommend contacting the local school district to confirm school assignments for this home.
Get a cash offer in 3 minutes
Find out how much your home could sell for in as little as 3 minutes with a no-obligation cash offer.
Estimated market value
$313,700
Get a cash offer in 3 minutes
Find out how much your home could sell for in as little as 3 minutes with a no-obligation cash offer.
Estimated market value
$313,700
- Michigan
- Clinton County
- Dewitt
- 48820
- 12514 Houghton Dr
Nearby cities
Nearby zip codes
Other Dewitt Topics
