WOW! If you've been dreaming of a completely updated ranch in the DeWitt School District that feels straight out of HGTV, this is it! With 4 bedrooms, 2 full baths, and over 1,700 square feet of finished living space, this ranch home has been beautifully updated from top to bottom and is truly move in ready. The main level feature an open floor plan and offers the convenience of one floor living, along with a stunning fully remodeled kitchen featuring quartz countertops, updated cabinetry, newer flooring, and a fresh modern feel throughout. The spacious living areas are filled with natural light, and the gorgeous four season sunroom overlooking the backyard and new trex deck may just become your favorite spot in the house. The finished lower level adds incredible extra living space with a cozy fireplace, large family room, fourth bedroom, and another full bath perfect for guests, a home office, or additional entertaining space. The extensive update list includes newer furnace & A/C, hot water heater, new roof 2021, Anderson and Pella windows, new interior doors, remodeled bathroom, luxury vinyl plank flooring, new bedroom carpeting, new washer and dryer, and a complete kitchen remodel! Every inch of this home has been thoughtfully improved and cared for. Located in a fantastic DeWitt location close to schools, parks, and everything the area has to offer, this is the kind of home buyers wait for! Call for your personal tour today!
Sold for $377,500
$377,500
12534 Houghton Dr, Dewitt, MI 48820
4beds
1,747sqft
Single Family Residence
Built in 1991
9,147 Square Feet Lot
$379,400 Zestimate®
$216/sqft
$2,087 Estimated rent
Home value
$379,400
$360,000 - $402,000
$2,087/mo
Zestimate® history
Owner options
List your home for rent
$2,087/mo
Rent Zestimate®
Find your next renter with Zillow Rental Manager. Plus, with online applications, you can quickly screen prospective tenants – for free.
$2,087/mo
Rent Zestimate®
Refinance and save
$2,431/mo
Est. payment
Refinancing to a lower rate could help reduce your monthly payments and save thousands over the life of the loan.
$2,431/mo
Est. payment
Explore your selling options
Work with a Zillow partner agent
Leverage their expertise and Zillow's premium Showcase listings to get your home seen by more buyers.
Get startedList with your own agent
Get your home in front of millions of buyers by listing it on Zillow.
Learn how to do itSell it yourself
Take full control of how buyers see your home on Zillow by listing For Sale by Owner (FSBO).
List your homeWhat's special
Fourth bedroomNew bedroom carpetingOpen floor planFresh modern feel throughoutRemodeled bathroomNew trex deckQuartz countertops
Zillow last checked:
Listing updated:
Listed by:
Missy Lord 517-669-8118,
RE/MAX Real Estate Professionals Dewitt
Bought with:
Missy Lord, 6501387790
RE/MAX Real Estate Professionals Dewitt
RE/MAX Real Estate Professionals Dewitt
Source: Greater Lansing AOR,MLS#: 295928
Facts & features
Interior
Bedrooms & bathrooms
- Bedrooms: 4
- Bathrooms: 2
- Full bathrooms: 2
Primary bedroom
- Level: First
- Area: 162.41 Square Feet
- Dimensions: 14.9 x 10.9
Bedroom 2
- Level: First
- Area: 119 Square Feet
- Dimensions: 11.9 x 10
Bedroom 3
- Level: First
- Area: 100.98 Square Feet
- Dimensions: 10.2 x 9.9
Bedroom 4
- Level: Basement
- Area: 183.4 Square Feet
- Dimensions: 14 x 13.1
Dining room
- Level: First
- Area: 159.6 Square Feet
- Dimensions: 19 x 8.4
Kitchen
- Level: First
- Area: 76.44 Square Feet
- Dimensions: 9.1 x 8.4
Living room
- Level: First
- Area: 255 Square Feet
- Dimensions: 17 x 15
Heating
- Forced Air, Natural Gas
Cooling
- Central Air, Exhaust Fan
Appliances
- Included: Dishwasher, Disposal, Dryer, Gas Oven, Gas Range, Gas Water Heater, Microwave, Oven, Refrigerator, Washer
- Laundry: Gas Dryer Hookup, In Basement
Features
- Cathedral Ceiling(s), Ceiling Fan(s), Laminate Counters, Primary Downstairs
- Flooring: Carpet, Vinyl
- Basement: Egress Windows,Finished,Full
- Number of fireplaces: 1
- Fireplace features: Wood Burning
Interior area
- Total structure area: 2,198
- Total interior livable area: 1,747 sqft
- Finished area above ground: 1,099
- Finished area below ground: 648
Property
Parking
- Total spaces: 2
- Parking features: Attached, Driveway, Garage, Garage Faces Front
- Attached garage spaces: 2
- Has uncovered spaces: Yes
Features
- Levels: One
- Stories: 1
- Patio & porch: Covered, Patio
- Has view: Yes
- View description: Neighborhood
Lot
- Size: 9,147 Square Feet
- Dimensions: 70 x 132
- Features: Back Yard, Front Yard
Details
- Foundation area: 1099
- Parcel number: 1905037500001900
- Zoning description: Zoning
Construction
Type & style
- Home type: SingleFamily
- Architectural style: Ranch
- Property subtype: Single Family Residence
Materials
- Vinyl Siding
- Roof: Shingle
Condition
- Year built: 1991
Utilities & green energy
- Sewer: Public Sewer
- Water: Public
- Utilities for property: Cable Available
Community & HOA
Community
- Subdivision: Oakland Hills Estates
Location
- Region: Dewitt
Financial & listing details
- Price per square foot: $216/sqft
- Tax assessed value: $286,600
- Annual tax amount: $4,304
- Date on market: 5/13/2026
- Listing terms: VA Loan,Cash,Conventional,FHA
- Road surface type: Paved
Price history
| Date | Event | Price |
|---|---|---|
| 5/18/2026 | Pending sale | $349,500-7.4%$200/sqft |
Source:  Greater Lansing AOR #295928 Report a problem Greater Lansing AOR #295928 Report a problem | ||
| 5/17/2026 | Sold | $377,500+8%$216/sqft |
Source: Greater Lansing AOR #295928 Report a problem | ||
| 5/13/2026 | Listed for sale | $349,500+64.9%$200/sqft |
Source: Greater Lansing AOR #295928 Report a problem | ||
| 9/9/2019 | Sold | $212,000+6%$121/sqft |
Source: Greater Lansing AOR #239590 Report a problem | ||
| 9/4/2019 | Pending sale | $200,000$114/sqft |
Source: RE/MAX Real Estate Professionals #239590 Report a problem | ||
| 8/7/2019 | Listed for sale | $200,000+17.6%$114/sqft |
Source: RE/MAX Real Estate Pros Dewitt #239590 Report a problem | ||
| 9/23/2016 | Sold | $170,000$97/sqft |
Source: Public Record Report a problem | ||
| 8/22/2016 | Pending sale | $170,000$97/sqft |
Source: C B Hubbell BriarWood-Dewitt #84689 Report a problem | ||
| 8/8/2016 | Listed for sale | $170,000$97/sqft |
Source: C B Hubbell BriarWood-Dewitt #84689 Report a problem | ||
Public tax history
| Year | Property taxes | Tax assessment |
|---|---|---|
| 2025 | $4,305 | $143,300 +14.6% |
| 2024 | -- | $125,000 +8.1% |
| 2023 | -- | $115,600 +10.4% |
| 2022 | -- | $104,700 +4.6% |
| 2021 | -- | $100,100 +7.5% |
| 2020 | $3,675 +16.9% | $93,100 +5.2% |
| 2019 | $3,143 +2.3% | $88,500 +4.9% |
| 2018 | $3,072 +13.9% | $84,400 +8.9% |
| 2017 | $2,697 | $77,500 +8.4% |
| 2016 | $2,697 | $71,500 |
| 2015 | $2,697 | $71,500 +0.6% |
| 2011 | -- | $71,100 -3.4% |
| 2009 | -- | $73,600 -4.8% |
| 2008 | -- | $77,300 -8.4% |
| 2007 | -- | $84,400 +3.8% |
| 2006 | -- | $81,300 +2.5% |
| 2005 | -- | $79,300 +1.1% |
| 2004 | -- | $78,400 |
Find assessor info on the county website
Neighborhood: 48820
Nearby homes
- $343,1004 bd4 ba1.2k sqft12524 Houghton Dr, Dewitt, MI 48820Off Market
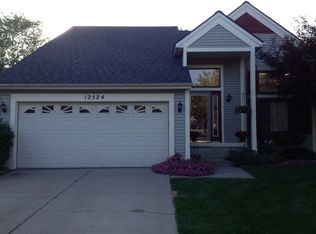
- $320,5002 bd2 ba1.3k sqft12610 Houghton Dr, Dewitt, MI 48820Off Market
- $334,6003 bd2 ba1.2k sqft12618 Houghton Dr, Dewitt, MI 48820Off Market
- $282,0003 bd2 ba1.3k sqft12514 Houghton Dr, Dewitt, MI 48820Sold
- $293,4004 bd2 ba1.1k sqft12703 Rambler Rd, Dewitt, MI 48820Off Market
- $250,2004 bd1 ba1.2k sqft1303 W Webb Rd, Dewitt, MI 48820Off Market
- $310,5003 bd2 ba1.6k sqft1290 Calumet Dr, Dewitt, MI 48820Sold
- $321,9003 bd2 ba1.2k sqft1285 Calumet Dr, Dewitt, MI 48820Off Market
Nearby schools
GreatSchools rating
- 9/10Scott Elementary SchoolGrades: 2-3Distance: 1.6 mi
- 9/10DeWitt Junior High SchoolGrades: 6-8Distance: 1.8 mi
- 9/10DeWitt High SchoolGrades: 9-12Distance: 1.8 mi
Schools provided by the listing agent
- Elementary: David Scott Elementary School
- High: DeWitt
- District: DeWitt
Source: Greater Lansing AOR. This data may not be complete. We recommend contacting the local school district to confirm school assignments for this home.
Get a cash offer in 3 minutes
Find out how much your home could sell for in as little as 3 minutes with a no-obligation cash offer.
Estimated market value
$379,400
Get a cash offer in 3 minutes
Find out how much your home could sell for in as little as 3 minutes with a no-obligation cash offer.
Estimated market value
$379,400
- Michigan
- Clinton County
- Dewitt
- 48820
- 12534 Houghton Dr
Nearby cities
Nearby zip codes
Other Dewitt Topics
