Skip main navigation
Sold for $595,250
  • $595,250

    12514 Turkey Branch Pkwy, Rockville, MD 20853

    3beds
    1,165sqft
    Single Family Residence
    Built in 1954
    6,006 Square Feet Lot
    $590,200 Zestimate®
    $511/sqft
    $2,968 Estimated rent

    Home value

    $590,200

    $543,000 - $643,000

    $2,968/mo

    Zestimate® history
    Loading
    Loading...

    Owner options

    List your home for rent

    $2,968/mo

    Rent Zestimate®

    Find your next renter with Zillow Rental Manager. Plus, with online applications, you can quickly screen prospective tenants – for free.

    Learn more

    $2,968/mo

    Rent Zestimate®

    Refinance and save

    $3,615/mo

    Est. payment

    Refinancing to a lower rate could help reduce your monthly payments and save thousands over the life of the loan.

    See today's rates

    $3,615/mo

    Est. payment

    Explore your selling options

    Work with a Zillow partner agent

    Leverage their expertise and Zillow's premium Showcase listings to get your home seen by more buyers.

    Get started

    List with your own agent

    Get your home in front of millions of buyers by listing it on Zillow.

    Learn how to do it

    Sell it yourself

    Take full control of how buyers see your home on Zillow by listing For Sale by Owner (FSBO).

    List your home

    What's special

    Quiet street
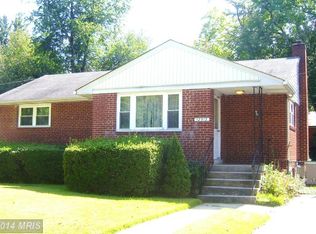
    **OPEN THURSDAY & FRIDAY, MARCH 19 & 20 FROM 5-7PM...AND SATURDAY & SUNDAY, MARCH 21 & 22 FROM 1-4PM.** Charming well cared for, move-in ready rancher/rambler in Rockville's Stoneybrook Estates. Quiet street, facing woods and walking path. Three season porch to enjoy your morning coffee and reading. Beautiful hardwoods on main level. Recently finished basement with new full bathroom adds to the usable space. Lots of thoughtful updates. Fenced in backyard with patio. Great location convenient to Metro, public buses, libraries, churches, shopping, and more. Roof 2018; HVAC 2015; Water heater and windows 2010. One year CINCH Home Warranty included.

    Zillow last checked:

    Listing updated:

    Listed by:

    Caterina S Watson 301-758-9480,

    Weichert, REALTORS

    Bought with:

    Christine Gray, 682562

    Fathom Realty

    Source: Bright MLS,MLS#: MDMC2222042MLS Logo

    Facts & features

    Interior

    Bedrooms & bathrooms
    • Bedrooms: 3
    • Bathrooms: 2
    • Full bathrooms: 2
    • Main level bathrooms: 1
    • Main level bedrooms: 3
    Rooms
    • Room types: Living Room, Dining Room, Primary Bedroom, Bedroom 2, Bedroom 3, Kitchen, Basement, Sun/Florida Room, Bathroom 1, Bathroom 2
    Primary bedroom
    • Features: Flooring - HardWood, Window Treatments, Ceiling Fan(s)
    • Level: Main
    • Area: 130 Square Feet
    • Dimensions: 13 X 10
    Bedroom 2
    • Features: Flooring - HardWood, Window Treatments
    • Level: Main
    • Area: 99 Square Feet
    • Dimensions: 9 X 11
    Bedroom 3
    • Features: Flooring - HardWood, Window Treatments
    • Level: Main
    • Area: 88 Square Feet
    • Dimensions: 8 X 11
    Bathroom 1
    • Level: Main
    Bathroom 2
    • Features: Bathroom - Tub Shower, Flooring - Luxury Vinyl Plank
    • Level: Lower
    Basement
    • Features: Basement - Unfinished, Flooring - Concrete, Flooring - Other
    • Level: Lower
    • Area: 1026 Square Feet
    • Dimensions: 27 X 38
    Dining room
    • Features: Dining Area, Flooring - HardWood, Window Treatments
    • Level: Main
    • Area: 77 Square Feet
    • Dimensions: 7 X 11
    Kitchen
    • Features: Kitchen - Gas Cooking, Ceiling Fan(s), Window Treatments
    • Level: Main
    • Area: 110 Square Feet
    • Dimensions: 10 X 11
    Living room
    • Features: Flooring - HardWood
    • Level: Main
    • Area: 216 Square Feet
    • Dimensions: 12 X 18
    Other
    • Features: Flooring - Tile/Brick, Skylight(s), Ceiling Fan(s)
    • Level: Main
    • Area: 117 Square Feet
    • Dimensions: 9 X 13
    Heating
    • Forced Air, Natural Gas
    Cooling
    • Central Air, Electric
    Appliances
    • Included: Microwave, Disposal, Dishwasher, Dryer, Exhaust Fan, Oven/Range - Gas, Refrigerator, Washer, Gas Water Heater
    • Laundry: In Basement
    Features
    • Ceiling Fan(s), Dining Area, Entry Level Bedroom, Floor Plan - Traditional, Pantry, Primary Bath(s), Bathroom - Tub Shower, Upgraded Countertops, Dry Wall
    • Flooring: Hardwood, Concrete, Wood
    • Doors: Sliding Glass, Six Panel
    • Windows: Double Pane Windows, Screens, Skylight(s), Double Hung, Sliding, Window Treatments
    • Basement: Connecting Stairway,Partial,Full,Heated,Improved,Interior Entry,Windows
    • Has fireplace: No
    Interior area
    • Total structure area: 2,190
    • Total interior livable area: 1,165 sqft
    • Finished area above ground: 1,165
    • Finished area below ground: 0

    Property

    Parking
    • Total spaces: 2
    • Parking features: Concrete, Driveway, On Street
    • Uncovered spaces: 2
    Accessibility
    • Accessibility features: None
    Features
    • Levels: Two
    • Stories: 2
    • Patio & porch: Roof, Brick, Patio
    • Exterior features: Lighting, Street Lights, Other
    • Pool features: None
    • Fencing: Full,Back Yard,Wood
    • Has view: Yes
    • View description: Street, Trees/Woods
    Lot
    • Size: 6,006 Square Feet
    • Features: Front Yard, Rear Yard, Landscaped
    Details
    • Additional structures: Above Grade, Below Grade
    • Parcel number: 161301339654
    • Zoning: R60
    • Special conditions: Standard

    Construction

    Type & style
    • Home type: SingleFamily
    • Architectural style: Ranch/Rambler
    • Property subtype: Single Family Residence
    Materials
    • Block, Brick
    • Foundation: Block
    • Roof: Composition
    Condition
    • New construction: No
    • Year built: 1954
    • Major remodel year: 2010

    Utilities & green energy

    • Electric: 200+ Amp Service
    • Sewer: Public Sewer
    • Water: Public
    • Utilities for property: Above Ground

    Community & HOA

    Community
    • Security: Carbon Monoxide Detector(s)
    • Subdivision: Stoneybrook Estates
    HOA
    • Has HOA: No
    Location
    • Region: Rockville

    Financial & listing details

    • Price per square foot: $511/sqft
    • Tax assessed value: $539,700
    • Annual tax amount: $6,277
    • Date on market: 3/19/2026
    • Listing agreement: Exclusive Right To Sell
    • Exclusions: Alarm
    • Ownership: Fee Simple

    Price history

    DateEventPrice
    5/5/2026Sold$595,250+8.4%$511/sqft
    Source: Bright MLS #MDMC2222042 Report a problem
    3/26/2026Pending sale$549,000$471/sqft
    Source: Bright MLS #MDMC2222042 Report a problem
    3/19/2026Listed for sale$549,000+20.4%$471/sqft
    Source: Bright MLS #MDMC2222042 Report a problem
    3/25/2021Sold$456,000+6.3%$391/sqft
    Source: Public Record Report a problem
    2/23/2021Listed for sale$429,000$368/sqft
    Source: Maryland Premier Homes #MDMC742684 Report a problem
    2/8/2021Listing removed--
    Source: Bright MLS #MDMC742684 Report a problem
    2/4/2021Contingent$429,000$368/sqft
    Source: Bright MLS #MDMC742684 Report a problem
    1/28/2021Listed for sale$429,000+53.8%$368/sqft
    Source: Bright MLS #MDMC742684 Report a problem
    9/23/2010Listing removed$279,000$239/sqft
    Source: Vflyer #MC7039814 Report a problem
    1/6/2010Listed for sale$279,000+5.3%$239/sqft
    Source: Vflyer #MC7039814 Report a problem
    10/15/2009Sold$265,000-5%$227/sqft
    Source: Public Record Report a problem
    5/30/2009Price change$279,000-6.7%$239/sqft
    Source: Weichert Realtors** #MC7039814 Report a problem
    5/1/2009Listed for sale$299,000$257/sqft
    Source: Weichert Realtors** #MC7039814 Report a problem

    Public tax history

    YearProperty taxesTax assessment
    2025$4,616 +2.3%$441,400 +12.6%
    2024$4,512 +14.3%$391,933 +14.4%
    2023$3,946 +22%$342,467 +16.9%
    2022$3,233 +0.4%$293,000 +0.3%
    2021$3,220 +0.2%$292,100 +0.3%
    2020$3,213 +2.8%$291,200 +0.3%
    2019$3,125 -0.2%$290,300 +2.4%
    2018$3,131 -1.3%$283,433 +2.5%
    2017$3,171 +36.5%$276,567 +2.5%
    2016$2,323 $269,700 +3.8%
    2015$2,323 $259,833 +3.9%
    2014$2,323 $249,967 +4.1%
    2013-- $240,100
    2012-- $240,100
    2011-- $240,100 -37.4%
    2010-- $383,300 +8.6%
    2009-- $353,072 +9.4%
    2008-- $322,846 +10.3%
    2007-- $292,620 +19.1%
    2006-- $245,776 +23.5%
    2005-- $198,933 +30.8%
    2004-- $152,090
    2003-- $152,090 +15.7%
    2002-- $131,483 +8.5%
    2001-- $121,180
    Find assessor info on the county website

    Neighborhood: Aspen Hill

    Nearby schools

    GreatSchools rating
    Schools provided by the listing agent
    • High: Wheaton
    • District: Montgomery County Public Schools

    Source: Bright MLS. This data may not be complete. We recommend contacting the local school district to confirm school assignments for this home.

    Get a cash offer in 3 minutes
    Find out how much your home could sell for in as little as 3 minutes with a no-obligation cash offer.
    Estimated market value
    $590,200
    Get a cash offer in 3 minutes
    Find out how much your home could sell for in as little as 3 minutes with a no-obligation cash offer.
    Estimated market value
    $590,200