Skip main navigation
Closed
  • $1,125,000

    12514 Wood Warbler Dr, Charlotte, NC 28278

    5beds
    4,033sqft
    Single Family Residence
    Built in 2008
    0.66 Acres Lot
    $1,123,700 Zestimate®
    $279/sqft
    $4,174 Estimated rent

    Home value

    $1,123,700

    $1.05M - $1.20M

    $4,174/mo

    Zestimate® history
    Loading
    Loading...

    Owner options

    List your home for rent

    $4,174/mo

    Rent Zestimate®

    Find your next renter with Zillow Rental Manager. Plus, with online applications, you can quickly screen prospective tenants – for free.

    Learn more

    $4,174/mo

    Rent Zestimate®

    Refinance and save

    $7,044/mo

    Est. payment

    Refinancing to a lower rate could help reduce your monthly payments and save thousands over the life of the loan.

    See today's rates

    $7,044/mo

    Est. payment

    Explore your selling options

    Work with a Zillow partner agent

    Leverage their expertise and Zillow's premium Showcase listings to get your home seen by more buyers.

    Get started

    List with your own agent

    Get your home in front of millions of buyers by listing it on Zillow.

    Learn how to do it

    Sell it yourself

    Take full control of how buyers see your home on Zillow by listing For Sale by Owner (FSBO).

    List your home

    What's special

    Paver patioPrivate home officeInviting curb appealLush private fenced yardScreened porchBright and functional layoutOutdoor fireplace
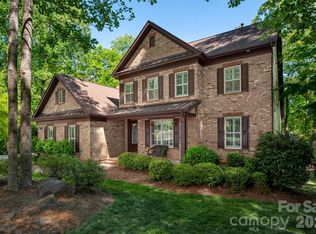
    Custom-built Simonini masterpiece located in an exclusive enclave in popular Chapel Cove, where comfort, style, and outdoor living come together in one exceptional Charlotte home. From the moment you arrive, you'll appreciate the inviting curb appeal of this thoughtfully designed and well-maintained home, making everyday living feel elevated. Inside, the home offers a bright and functional layout with spacious living areas for a seamless flow, perfect for relaxing and entertaining. A desirable first floor guest bedroom w/ensuite bath is currently used as a private home office. Step outside and you'll find what truly sets this property apart. This backyard was made for living, featuring a screened porch, paver patio, and outdoor fireplace, all overlooking a lush, private, fenced yard. Whether you're enjoying morning coffee on the porch, hosting friends for an evening by the fire, or simply unwinding in your own peaceful retreat, this space delivers both comfort and charm. Upstairs, you'll find the sunny, primary bedroom suite with a tray ceiling and a spa-like bathroom w/huge walk-in shower. The secondary bedrooms each have ensuite or jack-n-jill baths, and a large bonus room is perfect for quiet reading, movie night, or fun and games. Chapel Cove residents enjoy a lifestyle centered around Lake Wylie, with neighborhood access, a resort-style pool and clubhouse, fitness center, tennis courts, playground, paddle sport launch, scenic walking trails, and more -- offering the perfect blend of natural beauty, recreation, and convenience. While located just minutes from major interstates, shopping, Uptown Charlotte, and the Charlotte-Douglas International Airport, it also offers a rare sense of privacy and escape. Come see this incredible home today!

    Zillow last checked:

    Listing updated:

    Listed by:

    Lizette Conover lizetteconover@gmail.com,

    RE/MAX Executive

    Bought with:

    Betsy Stec Market

    Ivester Jackson Christie's

    Source: Canopy MLS as distributed by MLS GRID,MLS#: 4362688MLS Logo

    Facts & features

    Interior

    Bedrooms & bathrooms
    • Bedrooms: 5
    • Bathrooms: 5
    • Full bathrooms: 4
    • 1/2 bathrooms: 1
    • Main level bedrooms: 1
    Primary bedroom
    • Level: Upper
    Bedroom s
    • Level: Main
    Bedroom s
    • Level: Upper
    Bedroom s
    • Level: Upper
    Bedroom s
    • Level: Upper
    Bathroom full
    • Level: Main
    Bathroom half
    • Level: Main
    Bathroom full
    • Level: Upper
    Bathroom full
    • Level: Upper
    Bathroom full
    • Level: Upper
    Bonus room
    • Level: Upper
    Breakfast
    • Level: Main
    Dining room
    • Level: Main
    Great room
    • Level: Main
    Kitchen
    • Level: Main
    Laundry
    • Level: Upper
    Other
    • Level: Main
    Heating
    • Forced Air, Natural Gas
    Cooling
    • Central Air
    Appliances
    • Included: Dishwasher, Disposal, Exhaust Hood, Gas Cooktop, Microwave, Refrigerator with Ice Maker, Self Cleaning Oven, Wall Oven
    • Laundry: Laundry Room, Sink, Upper Level
    Features
    • Kitchen Island, Open Floorplan, Walk-In Closet(s), Walk-In Pantry
    • Flooring: Carpet, Tile, Wood
    • Windows: Insulated Windows
    • Has basement: No
    • Attic: Pull Down Stairs
    • Fireplace features: Gas Log, Great Room, Outside
    Interior area
    • Total structure area: 4,033
    • Total interior livable area: 4,033 sqft
    • Finished area above ground: 4,033
    • Finished area below ground: 0

    Property

    Parking
    • Total spaces: 3
    • Parking features: Attached Garage, Garage Door Opener, Garage Faces Side, Garage on Main Level
    • Attached garage spaces: 3
    Features
    • Levels: Two
    • Stories: 2
    • Patio & porch: Enclosed, Patio, Rear Porch, Screened
    • Exterior features: Fire Pit
    • Pool features: Community
    • Fencing: Back Yard,Full
    • Waterfront features: Paddlesport Launch Site - Community
    • Body of water: Lake Wylie
    Lot
    • Size: 0.66 Acres
    • Dimensions: 86 x 200 x 193 x 236
    • Features: Level, Private, Wooded
    Details
    • Parcel number: 19915237
    • Zoning: MX-1(INNOV)
    • Special conditions: Standard

    Construction

    Type & style
    • Home type: SingleFamily
    • Architectural style: Transitional
    • Property subtype: Single Family Residence
    Materials
    • Brick Full
    • Foundation: Crawl Space
    Condition
    • New construction: No
    • Year built: 2008
    Details
    • Builder name: Simonini

    Utilities & green energy

    • Sewer: Public Sewer
    • Water: City
    • Utilities for property: Cable Connected, Underground Utilities

    Community & HOA

    Community
    • Features: Clubhouse, Fitness Center, Game Court, Lake Access, Picnic Area, Playground, Recreation Area, Sidewalks, Street Lights, Tennis Court(s), Walking Trails
    • Subdivision: Chapel Cove
    HOA
    • Has HOA: Yes
    • HOA fee: $350 quarterly
    • HOA name: CAMS
    • HOA phone: 877-672-2022
    Location
    • Region: Charlotte

    Financial & listing details

    • Price per square foot: $279/sqft
    • Tax assessed value: $849,900
    • Annual tax amount: $5,981
    • Date on market: 4/2/2026
    • Cumulative days on market: 2 days
    • Listing terms: Cash,Conventional,VA Loan
    • Road surface type: Concrete, Paved

    Price history

    DateEventPrice
    6/17/2026Sold$1,125,000$279/sqft
    Source: Canopy MLS as distributed by MLS GRID #4362688 Report a problem
    5/7/2026Pending sale$1,125,000$279/sqft
    Source: Canopy MLS as distributed by MLS GRID #4362688 Report a problem
    4/2/2026Listed for sale$1,125,000+79.1%$279/sqft
    Source: Canopy MLS as distributed by MLS GRID #4362688 Report a problem
    3/30/2017Sold$628,000-3.4%$156/sqft
    Source: Canopy MLS as distributed by MLS GRID #3235552 Report a problem
    2/24/2017Pending sale$649,900$161/sqft
    Source: Keller Williams - Fort Mill #3235552 Report a problem
    2/23/2017Price change$649,900-4.4%$161/sqft
    Source: Keller Williams - Fort Mill #3235552 Report a problem
    12/11/2016Listed for sale$679,900+0.7%$169/sqft
    Source: Keller Williams - Fort Mill #3235552 Report a problem
    2/21/2012Listing removed$675,000$167/sqft
    Source: Allen Tate Company #2054676 Report a problem
    12/13/2011Price change$675,000-3.6%$167/sqft
    Source: Allen Tate Company #2054676 Report a problem
    12/6/2011Listed for sale$700,000+6.1%$174/sqft
    Source: Allen Tate Company #2054676 Report a problem
    5/29/2009Sold$660,000$164/sqft
    Source: Public Record Report a problem

    Public tax history

    YearProperty taxesTax assessment
    2025$5,981 +1.5%$849,900
    2024$5,894 +1.6%$849,900
    2023$5,804 -1.2%$849,900 +30.6%
    2022$5,873 +2.4%$650,700
    2021$5,733 +0.6%$650,700
    2020$5,701 +1.1%$650,700
    2019$5,641 -19.9%$650,700 +3.7%
    2018$7,041 +2%$627,400
    2017$6,904 $627,400
    2016$6,904 $627,400
    2015$6,904 -0.2%$627,400 -2.8%
    2014$6,915 $645,200
    2013-- $645,200 0%
    2012-- $645,300
    2011-- $645,300 +45.1%
    2010-- $444,700 +242.1%
    2009-- $130,000
    2008-- --
    Find assessor info on the county website

    Neighborhood: 28278

    Nearby schools

    GreatSchools rating
    Schools provided by the listing agent
    • Elementary: Winget Park
    • Middle: Southwest
    • High: Palisades

    Source: Canopy MLS as distributed by MLS GRID. This data may not be complete. We recommend contacting the local school district to confirm school assignments for this home.

    Get a cash offer in 3 minutes
    Find out how much your home could sell for in as little as 3 minutes with a no-obligation cash offer.
    Estimated market value
    $1,123,700
    Get a cash offer in 3 minutes
    Find out how much your home could sell for in as little as 3 minutes with a no-obligation cash offer.
    Estimated market value
    $1,123,700