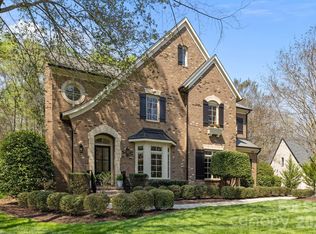
Welcome home to this beautifully designed retreat in Chapel Cove, where style, comfort, and everyday living come together effortlessly. This stunning 4-bedroom, 3.1-bath home features a sought-after main-level primary suite and sits on a spacious, private lot surrounded by nature.
At the heart of the home, a fully updated gourmet kitchen shines with expanded cabinetry, stainless steel appliances, a gas cooktop, and an oversized granite island—perfect for gathering. The open-concept layout flows seamlessly into the breakfast area and inviting family room, complete with a coffered ceiling, gas fireplace, and custom stone surround.
Work from home with ease in the private office with French doors, then unwind in the serene primary suite featuring dual closets and a spa-like bath with soaking tub, dual backlit mirror vanities, and new designer finishes. Thoughtful details like hardwood floors, plantation shutters, woven shades, and a tankless water heater elevate the space throughout.
Upstairs, you’ll find three spacious bedrooms, two full baths, and a flexible loft—ideal for a media room, play space, or second living area—plus walk-in attic storage.
Step outside and fall in love with your own backyard oasis. A covered new Trex deck, custom stone outdoor kitchen with gas grill and beverage fridge, and a fire pit terrace create the perfect setting for entertaining or relaxing under the stars. A pergola with retractable screening offers comfort year-round, all overlooking a private, wooded backyard that extends beyond the fenced area. Irrigation system installed.
Enjoy resort-style living with Chapel Cove’s lakefront clubhouse, pool, fitness center, tennis and pickleball courts, playground, and scenic trails—all just moments from Lake Wylie. Conveniently located near the airport, shopping, and dining.
Immaculate and move-in ready—this home truly has it all!
Closed
$829,000
11428 Scarlet Tanager Dr, Charlotte, NC 28278
4beds
3,437sqft
Single Family Residence
Built in 2012
0.66 Acres Lot
$828,500 Zestimate®
$241/sqft
$3,769 Estimated rent
Home value
$828,500
$771,000 - $886,000
$3,769/mo
Zestimate® history
Owner options
List your home for rent
$3,769/mo
Rent Zestimate®
Find your next renter with Zillow Rental Manager. Plus, with online applications, you can quickly screen prospective tenants – for free.
$3,769/mo
Rent Zestimate®
Refinance and save
$5,315/mo
Est. payment
Refinancing to a lower rate could help reduce your monthly payments and save thousands over the life of the loan.
$5,315/mo
Est. payment
Explore your selling options
Work with a Zillow partner agent
Leverage their expertise and Zillow's premium Showcase listings to get your home seen by more buyers.
Get startedList with your own agent
Get your home in front of millions of buyers by listing it on Zillow.
Learn how to do itSell it yourself
Take full control of how buyers see your home on Zillow by listing For Sale by Owner (FSBO).
List your homeWhat's special
Gas fireplaceNew designer finishesWoven shadesPergola with retractable screeningCoffered ceilingHardwood floorsSought-after main-level primary suite
Zillow last checked:
Listing updated:
Listed by:
Korrie Wood kwood@highgarden.com,
Highgarden Real Estate
Bought with:
Christopher Peters
Costello Real Estate and Investments LLC
Source: Canopy MLS as distributed by MLS GRID,MLS#: 4367878
Facts & features
Interior
Bedrooms & bathrooms
- Bedrooms: 4
- Bathrooms: 4
- Full bathrooms: 3
- 1/2 bathrooms: 1
- Main level bedrooms: 1
Primary bedroom
- Level: Main
Bedroom s
- Level: Upper
Bathroom full
- Features: Garden Tub, Vaulted Ceiling(s)
- Level: Main
Bathroom full
- Level: Upper
Bonus room
- Features: Storage
- Level: Upper
Dining room
- Level: Main
Family room
- Features: Open Floorplan
- Level: Main
Kitchen
- Features: Kitchen Island, Walk-In Pantry
- Level: Main
Laundry
- Level: Main
Other
- Level: Main
Office
- Level: Main
Utility room
- Level: Main
Heating
- Forced Air, Natural Gas
Cooling
- Ceiling Fan(s), Central Air
Appliances
- Included: Dishwasher, Disposal, Gas Cooktop, Gas Water Heater, Microwave, Tankless Water Heater, Wall Oven, Washer/Dryer
- Laundry: Laundry Room, Main Level
Features
- Drop Zone, Soaking Tub, Kitchen Island, Open Floorplan, Walk-In Closet(s), Walk-In Pantry
- Flooring: Carpet, Tile, Wood
- Windows: Window Treatments
- Has basement: No
- Attic: Walk-In
- Fireplace features: Family Room, Gas Log
Interior area
- Total structure area: 3,437
- Total interior livable area: 3,437 sqft
- Finished area above ground: 3,437
- Finished area below ground: 0
Property
Parking
- Total spaces: 5
- Parking features: Attached Garage, Garage Faces Side, Garage on Main Level
- Attached garage spaces: 3
- Uncovered spaces: 2
Accessibility
- Accessibility features: Bath 60 Inch Turning Radius
Features
- Levels: Two
- Stories: 2
- Patio & porch: Covered, Deck, Front Porch, Rear Porch, Terrace
- Exterior features: Fire Pit, In-Ground Irrigation, Outdoor Kitchen
- Pool features: Community
- Fencing: Back Yard
- Waterfront features: Paddlesport Launch Site - Community
- Body of water: Lake Wylie
Lot
- Size: 0.66 Acres
- Dimensions: 129' x 241' x 120' x 206'
- Features: Private, Wooded
Details
- Parcel number: 19915225
- Zoning: MX1INNOV
- Special conditions: Standard
Construction
Type & style
- Home type: SingleFamily
- Architectural style: Transitional
- Property subtype: Single Family Residence
Materials
- Brick Partial, Fiber Cement
- Foundation: Crawl Space
Condition
- New construction: No
- Year built: 2012
Utilities & green energy
- Sewer: Public Sewer
- Water: City
- Utilities for property: Cable Available, Electricity Connected
Community & HOA
Community
- Features: Clubhouse, Fitness Center, Lake Access, Playground, Recreation Area, Sidewalks, Street Lights, Tennis Court(s), Walking Trails
- Security: Security System
- Subdivision: Chapel Cove
HOA
- Has HOA: Yes
- HOA fee: $350 quarterly
- HOA name: CAM
- HOA phone: 704-531-5560
Location
- Region: Charlotte
Financial & listing details
- Price per square foot: $241/sqft
- Tax assessed value: $657,700
- Date on market: 4/17/2026
- Cumulative days on market: 5 days
- Listing terms: Cash,Conventional,VA Loan
- Electric utility on property: Yes
- Road surface type: Concrete, Paved
Price history
| Date | Event | Price |
|---|---|---|
| 6/10/2026 | Sold | $829,000$241/sqft |
Source:  Canopy MLS as distributed by MLS GRID #4367878 Report a problem Canopy MLS as distributed by MLS GRID #4367878 Report a problem | ||
| 4/22/2026 | Pending sale | $829,000$241/sqft |
Source: Canopy MLS as distributed by MLS GRID #4367878 Report a problem | ||
| 4/17/2026 | Listed for sale | $829,000+67.5%$241/sqft |
Source: Canopy MLS as distributed by MLS GRID #4367878 Report a problem | ||
| 9/21/2018 | Sold | $495,000-4.6%$144/sqft |
Source: Canopy MLS as distributed by MLS GRID #3410493 Report a problem | ||
| 8/30/2018 | Pending sale | $519,000$151/sqft |
Source: HM Properties #3410493 Report a problem | ||
| 8/16/2018 | Price change | $519,000-1%$151/sqft |
Source: HM Properties #3410493 Report a problem | ||
| 1/7/2018 | Listed for sale | $524,000+31.8%$152/sqft |
Source: RE/MAX Executive #3349093 Report a problem | ||
| 6/11/2012 | Sold | $397,500+430%$116/sqft |
Source: Public Record Report a problem | ||
| 9/17/2010 | Listing removed | $75,000$22/sqft |
Source: Crescent Communities Realty #971684 Report a problem | ||
| 9/4/2010 | Listed for sale | $75,000$22/sqft |
Source: Crescent Communities Realty #971684 Report a problem | ||
Public tax history
| Year | Property taxes | Tax assessment |
|---|---|---|
| 2025 | -- | $657,700 |
| 2024 | -- | $657,700 |
| 2023 | -- | $657,700 +31.4% |
| 2022 | -- | $500,400 |
| 2021 | -- | $500,400 |
| 2020 | -- | $500,400 |
| 2019 | $4,345 | $500,400 +27.2% |
| 2018 | -- | $393,500 |
| 2017 | $4,338 | $393,500 |
| 2016 | $4,338 | $393,500 |
| 2015 | $4,338 -16.5% | $393,500 -18.7% |
| 2014 | $5,194 | $484,300 +394.2% |
| 2013 | -- | $98,000 |
| 2012 | -- | $98,000 |
| 2011 | -- | $98,000 -24.6% |
| 2010 | -- | $130,000 |
| 2009 | -- | $130,000 |
| 2008 | -- | -- |
Find assessor info on the county website
Neighborhood: 28278
Nearby homes
- $812,2005 bd4 ba3.6k sqft11418 Scarlet Tanager Dr, Charlotte, NC 28278Off Market
- $951,6005 bd4 ba3.6k sqft11440 Scarlet Tanager Dr, Charlotte, NC 28278Off Market
- $1,125,0005 bd5 ba4k sqft12514 Wood Warbler Dr, Charlotte, NC 28278Sold
- $811,5000.56 Acres12526 Wood Warbler Dr, Charlotte, NC 28278Off Market
- $810,9005 bd3 ba3.5k sqft11410 Scarlet Tanager Dr, Charlotte, NC 28278Off Market
- $855,0005 bd4 ba3.6k sqft12427 Elkhorn Dr, Charlotte, NC 28278Sold
- $656,4004 bd3 ba4.1k sqft12508 Wood Warbler Dr, Charlotte, NC 28278Off Market
- $1,084,8004 bd5 ba4.3k sqft11533 Egrets Point Dr, Charlotte, NC 28278Off Market
Nearby schools
GreatSchools rating
- 9/10Winget Park ElementaryGrades: PK-5Distance: 0.8 mi
- 2/10Southwest Middle SchoolGrades: 6-8Distance: 2.6 mi
- 6/10Palisades High SchoolGrades: 9-11Distance: 3.5 mi
Schools provided by the listing agent
- Elementary: Winget Park
- Middle: Southwest
- High: Olympic
Source: Canopy MLS as distributed by MLS GRID. This data may not be complete. We recommend contacting the local school district to confirm school assignments for this home.
Get a cash offer in 3 minutes
Find out how much your home could sell for in as little as 3 minutes with a no-obligation cash offer.
Estimated market value
$828,500
Get a cash offer in 3 minutes
Find out how much your home could sell for in as little as 3 minutes with a no-obligation cash offer.
Estimated market value
$828,500
- North Carolina
- Mecklenburg County
- Charlotte
- 28278
- 11428 Scarlet Tanager Dr
Nearby cities
Nearby neighborhoods
Nearby zip codes
Other Charlotte Topics
