This stunning 5BR home boasts a generous 3695 sq ft of gorgeous living spaces with all of the upgrades! Elegant open floor plan on the main level includes great room with fireplace open to the kitchen, primary suite, office/flex room, mud room, laundry and spacious screened porch overlooking the private .99 acre yard. The kitchen features a huge island that can sit up to 6, gas cook top, double wall ovens and large dining area with built in beverage refirg, wine cooler & storage. The primary suite has feature ceiling, his/her closets and vanities, soaking tub & large walk in shower. Upstairs you will find 4 spacious bedrooms all with walk in closets plus a large bonus room. 3 car garage and lovely fenced backyard with in-ground trampoline! Located in desirable Chapel Cove on a cul de sac street that is just across from the neighborhood amenities which include pool, sports courts, walking trails & lake access for kayaking & fishing. This home truly has it all - you must see this beauty!
Closed
$855,000
12427 Elkhorn Dr, Charlotte, NC 28278
5beds
3,695sqft
Single Family Residence
Built in 2012
0.99 Acres Lot
$903,800 Zestimate®
$231/sqft
$3,921 Estimated rent
Home value
$903,800
$859,000 - $949,000
$3,921/mo
Zestimate® history
Owner options
List your home for rent
$3,921/mo
Rent Zestimate®
Find your next renter with Zillow Rental Manager. Plus, with online applications, you can quickly screen prospective tenants – for free.
$3,921/mo
Rent Zestimate®
Refinance and save
$5,446/mo
Est. payment
Refinancing to a lower rate could help reduce your monthly payments and save thousands over the life of the loan.
$5,446/mo
Est. payment
Explore your selling options
Work with a Zillow partner agent
Leverage their expertise and Zillow's premium Showcase listings to get your home seen by more buyers.
Get startedList with your own agent
Get your home in front of millions of buyers by listing it on Zillow.
Learn how to do itSell it yourself
Take full control of how buyers see your home on Zillow by listing For Sale by Owner (FSBO).
List your homeWhat's special
Zillow last checked:
Listing updated:
Listed by:
Gina Flowers ginamflowers@hotmail.com,
Howard Hanna Allen Tate Gastonia
Bought with:
Andy Thomas
United Real Estate-Queen City
Source: Canopy MLS as distributed by MLS GRID,MLS#: 4149367
Facts & features
Interior
Bedrooms & bathrooms
- Bedrooms: 5
- Bathrooms: 4
- Full bathrooms: 3
- 1/2 bathrooms: 1
- Main level bedrooms: 1
Primary bedroom
- Level: Main
Primary bedroom
- Level: Main
Bedroom s
- Level: Upper
Bedroom s
- Level: Upper
Bedroom s
- Level: Upper
Bedroom s
- Level: Upper
Bedroom s
- Level: Upper
Bedroom s
- Level: Upper
Bedroom s
- Level: Upper
Bedroom s
- Level: Upper
Bathroom full
- Level: Main
Bathroom half
- Level: Main
Bathroom full
- Level: Upper
Bathroom full
- Level: Upper
Bathroom full
- Level: Main
Bathroom half
- Level: Main
Bathroom full
- Level: Upper
Bathroom full
- Level: Upper
Bonus room
- Level: Upper
Bonus room
- Level: Upper
Dining area
- Level: Main
Dining area
- Level: Main
Great room
- Level: Main
Great room
- Level: Main
Kitchen
- Level: Main
Kitchen
- Level: Main
Laundry
- Level: Main
Laundry
- Level: Main
Other
- Level: Main
Other
- Level: Main
Office
- Level: Main
Office
- Level: Main
Heating
- Forced Air, Natural Gas, Zoned
Cooling
- Central Air, Zoned
Appliances
- Included: Bar Fridge, Convection Oven, Dishwasher, Disposal, Double Oven, Exhaust Hood, Gas Cooktop, Gas Water Heater, Microwave, Refrigerator, Self Cleaning Oven, Tankless Water Heater, Wall Oven, Washer/Dryer, Wine Refrigerator
- Laundry: Laundry Room, Main Level
Features
- Attic Other, Built-in Features, Kitchen Island, Open Floorplan, Pantry, Storage, Walk-In Closet(s)
- Flooring: Carpet, Tile, Wood
- Has basement: No
- Attic: Other,Pull Down Stairs,Walk-In
- Fireplace features: Gas Log, Great Room, Porch
Interior area
- Total structure area: 3,695
- Total interior livable area: 3,695 sqft
- Finished area above ground: 3,695
- Finished area below ground: 0
Property
Parking
- Total spaces: 3
- Parking features: Attached Garage, Garage Door Opener, Garage Faces Side, Garage on Main Level
- Attached garage spaces: 3
Features
- Levels: Two
- Stories: 2
- Patio & porch: Deck, Front Porch, Rear Porch, Screened
- Exterior features: Fire Pit, In-Ground Irrigation
- Pool features: Community
- Fencing: Back Yard
Lot
- Size: 0.99 Acres
- Features: Wooded
Details
- Parcel number: 19915223
- Zoning: MX1INOV
- Special conditions: Standard
Construction
Type & style
- Home type: SingleFamily
- Property subtype: Single Family Residence
Materials
- Brick Partial, Hardboard Siding
- Foundation: Crawl Space
Condition
- New construction: No
- Year built: 2012
Utilities & green energy
- Sewer: Public Sewer
- Water: City
Community & HOA
Community
- Features: Clubhouse, Fitness Center, Game Court, Lake Access, Playground, Recreation Area, Sidewalks, Sport Court, Street Lights, Tennis Court(s), Walking Trails
- Security: Carbon Monoxide Detector(s), Smoke Detector(s)
- Subdivision: Chapel Cove
HOA
- Has HOA: Yes
- HOA fee: $325 quarterly
- HOA name: CAMS
- HOA phone: 704-731-5560
Location
- Region: Charlotte
Financial & listing details
- Price per square foot: $231/sqft
- Tax assessed value: $703,000
- Annual tax amount: $4,957
- Date on market: 6/12/2024
- Cumulative days on market: 1 day
- Road surface type: Concrete, Paved
Price history
| Date | Event | Price |
|---|---|---|
| 7/12/2024 | Sold | $855,000+7.1%$231/sqft |
Source:  Canopy MLS as distributed by MLS GRID #4149367 Report a problem Canopy MLS as distributed by MLS GRID #4149367 Report a problem | ||
| 6/12/2024 | Listed for sale | $798,000+84.3%$216/sqft |
Source: Canopy MLS as distributed by MLS GRID #4149367 Report a problem | ||
| 12/28/2012 | Sold | $433,000+600.6%$117/sqft |
Source: Public Record Report a problem | ||
| 8/21/2012 | Sold | $61,800-27.3%$17/sqft |
Source: Public Record Report a problem | ||
| 9/17/2010 | Listing removed | $85,000$23/sqft |
Source: Crescent Communities Realty #971693 Report a problem | ||
| 9/4/2010 | Listed for sale | $85,000$23/sqft |
Source: Crescent Communities Realty #971693 Report a problem | ||
Public tax history
| Year | Property taxes | Tax assessment |
|---|---|---|
| 2025 | $4,957 | $703,000 |
| 2024 | -- | $703,000 |
| 2023 | -- | $703,000 +32.8% |
| 2022 | -- | $529,300 |
| 2021 | -- | $529,300 |
| 2020 | -- | $529,300 |
| 2019 | $4,594 +3.4% | $529,300 +34% |
| 2018 | $4,444 +2% | $395,100 |
| 2017 | $4,355 | $395,100 |
| 2016 | $4,355 | $395,100 |
| 2015 | $4,355 +0.2% | $395,100 -2.4% |
| 2014 | $4,346 | $405,000 +261.6% |
| 2013 | -- | $112,000 |
| 2012 | -- | $112,000 |
| 2011 | -- | $112,000 -13.8% |
| 2010 | -- | $130,000 |
| 2009 | -- | $130,000 |
| 2008 | -- | -- |
Find assessor info on the county website
Neighborhood: 28278
Nearby homes
- $951,6005 bd4 ba3.6k sqft11440 Scarlet Tanager Dr, Charlotte, NC 28278Off Market
- $828,2005 bd3 ba3.4k sqft12417 Elkhorn Dr, Charlotte, NC 28278Off Market

- $829,0004 bd4 ba3.4k sqft11428 Scarlet Tanager Dr, Charlotte, NC 28278Sold
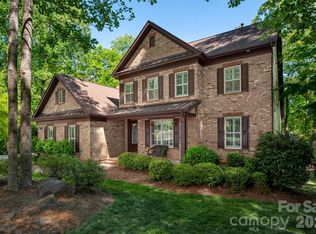
- $1,125,0005 bd5 ba4k sqft12514 Wood Warbler Dr, Charlotte, NC 28278Sold
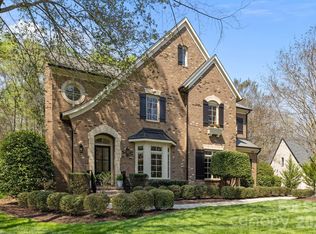
- $125,000-- bd-- ba-- sqft12409 Elkhorn Dr, Charlotte, NC 28278Off Market
- $664,1004 bd3 ba4.1k sqft12508 Wood Warbler Dr, Charlotte, NC 28278Off Market
- $395,500-- bd-- ba3.4k sqft12534 Elkhorn Dr, Charlotte, NC 28278Off Market
- $745,3000.75 acres12502 Wood Warbler Dr, Charlotte, NC 28278Off Market
Nearby schools
GreatSchools rating
- 9/10Winget Park ElementaryGrades: PK-5Distance: 0.8 mi
- 2/10Southwest Middle SchoolGrades: 6-8Distance: 2.6 mi
- 6/10Palisades High SchoolGrades: 9-11Distance: 3.6 mi
Get a cash offer in 3 minutes
Find out how much your home could sell for in as little as 3 minutes with a no-obligation cash offer.
Estimated market value
$903,800
Get a cash offer in 3 minutes
Find out how much your home could sell for in as little as 3 minutes with a no-obligation cash offer.
Estimated market value
$903,800
- North Carolina
- Mecklenburg County
- Charlotte
- 28278
- 12427 Elkhorn Dr
Nearby cities
Nearby neighborhoods
Nearby zip codes
Other Charlotte Topics
