Located just south of LBJ in the desirable Preston Meadows neighborhood, this beautiful two-story home offers an exceptional opportunity to live near premier shopping, dining, and the renowned Cooper Aerobics Center. Recent updates include new carpeting, fresh interior and exterior paint, updated hardware, and plumbing fixtures, ensuring a move-in-ready experience. On the main level you will find the living room featuring a soaring 20ft ceiling, cozy fireplace, wet bar, and an abundance of natural light. The dining room is open to the living room with wood flooring, coved ceiling, & a wall of windows overlooking the patio. The eat-in kitchen boasts an electric cooktop, walk-in pantry, & breakfast nook with built-in china cabinet, desk, & bench seating, all with views of the backyard. Spacious primary bedroom has a seating area, French doors leading to the outdoor space, & ensuite bath. The luxurious bath features new porcelain tile, freestanding soaking tub, separate shower, & large walk-in closet with a built-in dresser. On the second level are two generously sized bedrooms with walk-in closets & Jack-and-Jill bath as well as a study that includes built-in library shelving & charming Juliet balcony. Special features of this home include plantation shutters throughout; wood flooring in the entryway, dining room, kitchen, & den; recently installed carpet in the living room, primary suite, staircase, & all upstairs rooms; dual-zoned HVAC for optimal comfort; ample storage with multiple closets, including one under the stairs. Enjoy the outdoor area with 2 patios-one off the dining room & another covered patio off the kitchen & family room. Small grassy backyard with Large shade tree, perfect for relaxing or entertaining. Home has a rear-entry, 2-car garage with durable epoxy flooring. Offering the perfect blend of style, comfort, and convenience at an unbeatable price for this sought-after location. Don’t miss the chance to make this incredible property yours!
Sold
Price Unknown
12515 Renoir Ln, Dallas, TX 75230
3beds
3,042sqft
Single Family Residence
Built in 1980
7,143 Square Feet Lot
$914,400 Zestimate®
$--/sqft
$6,107 Estimated rent
Home value
$914,400
$823,000 - $1.01M
$6,107/mo
Zestimate® history
Owner options
List your home for rent
$6,107/mo
Rent Zestimate®
Find your next renter with Zillow Rental Manager. Plus, with online applications, you can quickly screen prospective tenants – for free.
$6,107/mo
Rent Zestimate®
Refinance and save
$300/mo
Est. payment
Refinancing to a lower rate could help reduce your monthly payments and save thousands over the life of the loan.
$300/mo
Est. payment
Explore your selling options
Work with a Zillow partner agent
Leverage their expertise and Zillow's premium Showcase listings to get your home seen by more buyers.
Get startedList with your own agent
Get your home in front of millions of buyers by listing it on Zillow.
Learn how to do itSell it yourself
Take full control of how buyers see your home on Zillow by listing For Sale by Owner (FSBO).
List your homeWhat's special
Juliet balconyGrassy backyardRecently installed carpetWood flooringWall of windowsDining roomBuilt-in library shelving
Zillow last checked:
Listing updated:
Listed by:
Judy Steinberg 0319071 214-522-3838,
Dave Perry Miller Real Estate 214-522-3838
Bought with:
Non-Mls Member
NON MLS
Source: NTREIS,MLS#: 20783073
Facts & features
Interior
Bedrooms & bathrooms
- Bedrooms: 3
- Bathrooms: 3
- Full bathrooms: 2
- 1/2 bathrooms: 1
Primary bedroom
- Features: Ceiling Fan(s), Dual Sinks, En Suite Bathroom, Fireplace, Sitting Area in Primary, Separate Shower, Walk-In Closet(s)
- Level: First
- Dimensions: 21 x 14
Bedroom
- Features: Ceiling Fan(s), Split Bedrooms, Walk-In Closet(s)
- Level: Second
- Dimensions: 16 x 11
Bedroom
- Features: Ceiling Fan(s), Split Bedrooms, Walk-In Closet(s)
- Level: Second
- Dimensions: 14 x 12
Primary bathroom
- Features: Closet Cabinetry, Dual Sinks, En Suite Bathroom, Granite Counters, Sitting Area in Primary, Separate Shower
- Level: First
Breakfast room nook
- Features: Built-in Features
- Level: First
- Dimensions: 13 x 11
Den
- Level: First
- Dimensions: 12 x 12
Dining room
- Level: First
- Dimensions: 15 x 12
Other
- Features: Double Vanity, Jack and Jill Bath
- Level: Second
Half bath
- Level: First
Kitchen
- Features: Built-in Features, Eat-in Kitchen, Granite Counters, Kitchen Island, Walk-In Pantry
- Level: First
- Dimensions: 13 x 11
Living room
- Features: Fireplace
- Level: First
- Dimensions: 21 x 20
Office
- Level: Second
Utility room
- Features: Built-in Features, Utility Room, Utility Sink
- Level: First
Heating
- Central, Electric
Cooling
- Central Air, Ceiling Fan(s), Electric
Appliances
- Included: Dishwasher, Electric Cooktop, Electric Oven, Disposal, Microwave
- Laundry: Laundry in Utility Room
Features
- Wet Bar, Eat-in Kitchen, Granite Counters, High Speed Internet, Kitchen Island, Open Floorplan, Pantry, Cable TV, Vaulted Ceiling(s), Walk-In Closet(s)
- Flooring: Carpet, Tile, Wood
- Windows: Shutters
- Has basement: No
- Number of fireplaces: 2
- Fireplace features: Wood Burning
Interior area
- Total interior livable area: 3,042 sqft
Property
Parking
- Total spaces: 2
- Parking features: Epoxy Flooring, Garage, Garage Faces Rear
- Attached garage spaces: 2
Features
- Levels: Two
- Stories: 2
- Patio & porch: Patio, Balcony, Covered
- Exterior features: Balcony, Rain Gutters
- Pool features: None
- Fencing: Brick,Wrought Iron
Lot
- Size: 7,143 Square Feet
- Dimensions: 59 x 133
- Features: Corner Lot, Landscaped, Subdivision, Sprinkler System, Few Trees
Details
- Parcel number: 00000661739780000
Construction
Type & style
- Home type: SingleFamily
- Architectural style: Traditional,Detached
- Property subtype: Single Family Residence
Materials
- Brick
- Foundation: Slab
Condition
- Year built: 1980
Utilities & green energy
- Sewer: Public Sewer
- Water: Public
- Utilities for property: Electricity Connected, Sewer Available, Water Available, Cable Available
Community & HOA
Community
- Security: Security System, Smoke Detector(s)
- Subdivision: Preston Meadows
HOA
- Has HOA: Yes
- Services included: Association Management
- HOA fee: $300 annually
- HOA name: Preston Meadows HOA
- HOA phone: 214-914-1985
Location
- Region: Dallas
Financial & listing details
- Tax assessed value: $956,390
- Annual tax amount: $5,978
- Date on market: 11/22/2024
- Cumulative days on market: 94 days
- Listing terms: Cash,Conventional
- Electric utility on property: Yes
Price history
| Date | Event | Price |
|---|---|---|
| 2/24/2025 | Sold | -- |
Source: NTREIS #20783073 Report a problem | ||
| 1/10/2025 | Contingent | $948,888$312/sqft |
Source: NTREIS #20783073 Report a problem | ||
| 1/2/2025 | Price change | $948,888-4.1%$312/sqft |
Source: NTREIS #20783073 Report a problem | ||
| 11/22/2024 | Listed for sale | $989,000+64.9%$325/sqft |
Source: NTREIS #20783073 Report a problem | ||
| 8/29/2012 | Listing removed | $599,900$197/sqft |
Source: Dave Perry-Miller & Associates � An Ebby Halliday Company #11780736 Report a problem | ||
| 6/2/2012 | Listed for sale | $599,900$197/sqft |
Source: Dave Perry-Miller & Associates � An Ebby Halliday Company #11780736 Report a problem | ||
Public tax history
| Year | Property taxes | Tax assessment |
|---|---|---|
| 2025 | $5,978 -7.8% | $956,390 +14.3% |
| 2024 | $6,486 +3% | $836,910 +10.7% |
| 2023 | $6,297 -26.3% | $756,280 |
| 2022 | $8,545 +2.7% | $756,280 +42.8% |
| 2021 | $8,324 -1.2% | $529,440 |
| 2020 | $8,429 -0.2% | $529,440 |
| 2019 | $8,442 +2% | $529,440 +6% |
| 2018 | $8,278 +4.4% | $499,620 |
| 2017 | $7,928 +2.2% | $499,620 +19% |
| 2016 | $7,754 -5.3% | $419,680 -5.5% |
| 2015 | $8,186 | $444,270 |
| 2014 | $8,186 | $444,270 |
| 2013 | -- | -- |
| 2012 | -- | -- |
| 2011 | -- | -- |
| 2010 | -- | -- |
| 2009 | -- | -- |
| 2008 | -- | -- |
| 2007 | -- | -- |
| 2005 | -- | -- |
| 2004 | -- | -- |
| 2003 | -- | -- |
| 2002 | -- | -- |
| 2001 | -- | -- |
Find assessor info on the county website
Neighborhood: 75230
Nearby homes
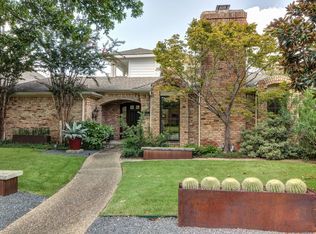
- $1,117,6003 bd5 ba3.4k sqft12519 Renoir Ln, Dallas, TX 75230Off Market
- $787,7003 bd2 ba2.4k sqft12507 Renoir Ln, Dallas, TX 75230Off Market
- $981,3004 bd3 ba3.5k sqft12523 Renoir Ln, Dallas, TX 75230Off Market
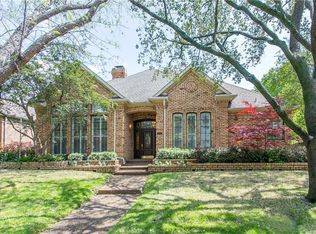
- $1,145,2003 bd4 ba3.2k sqft12516 Degas Ln, Dallas, TX 75230Off Market
- $1,073,7003 bd4 ba3.4k sqft12520 Degas Ln, Dallas, TX 75230Off Market
- $906,4003 bd2 ba3.2k sqft12527 Renoir Ln, Dallas, TX 75230Off Market
- $--3 bd3 ba3k sqft12508 Degas Ln, Dallas, TX 75230Sold
- $824,3003 bd2 ba2.5k sqft12503 Renoir Ln, Dallas, TX 75230Off Market
Nearby schools
GreatSchools rating
- 5/10Nathan Adams Elementary SchoolGrades: PK-6Distance: 1.4 mi
- 6/10Ewell D Walker Middle SchoolGrades: 7-8Distance: 0.3 mi
- 4/10W T White High SchoolGrades: 9-12Distance: 1.6 mi
Schools provided by the listing agent
- Elementary: Adamsjohnq
- Middle: Walker
- High: White
- District: Dallas ISD
Source: NTREIS. This data may not be complete. We recommend contacting the local school district to confirm school assignments for this home.
Get a cash offer in 3 minutes
Find out how much your home could sell for in as little as 3 minutes with a no-obligation cash offer.
Estimated market value
$914,400
Get a cash offer in 3 minutes
Find out how much your home could sell for in as little as 3 minutes with a no-obligation cash offer.
Estimated market value
$914,400
- Texas
- Dallas County
- Dallas
- 75230
- 12515 Renoir Ln
Nearby cities
Nearby neighborhoods
Nearby zip codes
Other Dallas Topics
