Welcome to 12516 Cobble Stone Drive—your beautifully updated Florida escape nestled in a peaceful, well-maintained community in Hudson. This FULLY RENOVATED 2-bedroom, 1.5-bathroom home offers the perfect blend of comfort, style, and function, making it ideal for full-time living, seasonal stays, or a weekend retreat. From the moment you step inside, you’ll notice the attention to detail. Fresh interior and exterior paint, newer windows and doors, and new laminate flooring set a bright, clean tone throughout the home. The kitchen is both sleek and practical, featuring quartz countertops, stainless steel appliances, and contemporary cabinetry that’s sure to impress whether you’re cooking for one or entertaining friends. The cozy living room is anchored by an electric fireplace, creating a warm and welcoming space to relax. Both bathrooms have been tastefully updated, including a walk-in shower and modern finishes, while LED lighting and newer ceiling fans help keep the space comfortable and energy-efficient. Step outside to your private screened lanai—complete with decorative lighting—where the real Florida lifestyle begins. Enjoy peaceful canal views from the spacious backyard, grill up something special in the outdoor kitchen, or simply unwind with a drink in hand under the stars. The lawn is newly sodded and irrigated, so you can enjoy lush green surroundings without the extra work. Other standout features include a NEW ROOF, a deep one-car garage, and an efficient split HVAC system that keeps the home cool and comfortable all year long. Best of all, this home comes fully furnished and move-in ready—just bring your suitcase! Located in a LOW HOA FEE community with convenient access to shopping, restaurants, and the Gulf coast, this home is the perfect mix of modern upgrades and laid-back Florida living. Come see it for yourself—you might just fall in love.
Sold for $210,000
$210,000
12516 COBBLE STONE DRIVE, HUDSON, FL 34667
2beds
963sqft
Single Family Residence
Built in 1973
6,752 Square Feet Lot
$206,200 Zestimate®
$218/sqft
$1,665 Estimated rent
Home value
$206,200
$186,000 - $229,000
$1,665/mo
Zestimate® history
Owner options
List your home for rent
$1,665/mo
Rent Zestimate®
Find your next renter with Zillow Rental Manager. Plus, with online applications, you can quickly screen prospective tenants – for free.
$1,665/mo
Rent Zestimate®
Refinance and save
$1,543/mo
Est. payment
Refinancing to a lower rate could help reduce your monthly payments and save thousands over the life of the loan.
$1,543/mo
Est. payment
Explore your selling options
Work with a Zillow partner agent
Leverage their expertise and Zillow's premium Showcase listings to get your home seen by more buyers.
Get startedList with your own agent
Get your home in front of millions of buyers by listing it on Zillow.
Learn how to do itSell it yourself
Take full control of how buyers see your home on Zillow by listing For Sale by Owner (FSBO).
List your homeWhat's special
Electric fireplaceContemporary cabinetryPrivate screened lanaiOutdoor kitchenQuartz countertopsCanal viewsNew laminate flooring
Zillow last checked:
Listing updated:
Listed by:
Steven Mason 813-863-3152,
LPT REALTY, LLC 877-366-2213,
Ashley Mason 813-735-2495,
LPT REALTY, LLC
Bought with:
Susan Walkley, 3233555
CHARLES RUTENBERG REALTY INC
Source: Stellar MLS,MLS#: TB8390078 Originating MLS: Orlando Regional
Originating MLS: Orlando Regional
Facts & features
Interior
Bedrooms & bathrooms
- Bedrooms: 2
- Bathrooms: 2
- Full bathrooms: 1
- 1/2 bathrooms: 1
Primary bedroom
- Features: Ceiling Fan(s), Walk-In Closet(s)
- Level: First
- Area: 154 Square Feet
- Dimensions: 11x14
Bedroom 2
- Features: Ceiling Fan(s), Walk-In Closet(s)
- Level: First
- Area: 110 Square Feet
- Dimensions: 11x10
Primary bathroom
- Features: Single Vanity
- Level: First
- Area: 20 Square Feet
- Dimensions: 4x5
Bathroom 2
- Features: Shower No Tub
- Level: First
- Area: 35 Square Feet
- Dimensions: 7x5
Dinette
- Level: First
- Area: 72 Square Feet
- Dimensions: 9x8
Kitchen
- Features: Stone Counters
- Level: First
- Area: 96 Square Feet
- Dimensions: 12x8
Living room
- Features: Ceiling Fan(s)
- Level: First
- Area: 330 Square Feet
- Dimensions: 22x15
Heating
- Electric, Zoned
Cooling
- Ductless, Zoned
Appliances
- Included: Dishwasher, Disposal, Electric Water Heater, Microwave, Range, Refrigerator
- Laundry: Electric Dryer Hookup, In Garage, Washer Hookup
Features
- Ceiling Fan(s), Solid Surface Counters, Vaulted Ceiling(s), Walk-In Closet(s)
- Flooring: Laminate
- Doors: Outdoor Grill, Outdoor Kitchen
- Windows: Double Pane Windows, ENERGY STAR Qualified Windows, Window Treatments
- Has fireplace: Yes
- Fireplace features: Electric, Living Room
- Furnished: Yes
Interior area
- Total structure area: 1,310
- Total interior livable area: 963 sqft
Property
Parking
- Total spaces: 1
- Parking features: Driveway, Garage Door Opener
- Attached garage spaces: 1
- Has uncovered spaces: Yes
- Details: Garage Dimensions: 21x15
Features
- Levels: One
- Stories: 1
- Patio & porch: Patio, Rear Porch, Screened
- Exterior features: Courtyard, Irrigation System, Lighting, Outdoor Grill, Outdoor Kitchen, Rain Gutters, Sprinkler Metered
- Fencing: Fenced
- Has view: Yes
- View description: Garden, Canal
- Has water view: Yes
- Water view: Canal
- Waterfront features: Canal - Freshwater
- Body of water: BEAR CREEK OVERFLOW CANAL
Lot
- Size: 6,752 Square Feet
- Features: Landscaped, Level, Near Golf Course, Near Public Transit
- Residential vegetation: Trees/Landscaped
Details
- Additional structures: Outdoor Kitchen
- Parcel number: 032516051G000004130
- Zoning: PUD
- Special conditions: None
Construction
Type & style
- Home type: SingleFamily
- Architectural style: Contemporary,Courtyard,Patio
- Property subtype: Single Family Residence
Materials
- Block, Concrete, Stucco
- Foundation: Slab
- Roof: Shingle
Condition
- New construction: No
- Year built: 1973
Utilities & green energy
- Sewer: Public Sewer
- Water: Public
- Utilities for property: BB/HS Internet Available, Cable Available, Electricity Connected, Public, Sewer Connected, Sprinkler Meter, Street Lights, Water Connected
Community & HOA
Community
- Features: Clubhouse, Deed Restrictions, Fitness Center, Golf, Playground, Pool, Tennis Court(s)
- Security: Smoke Detector(s)
- Pet fee: $0 monthly
- Subdivision: BEACON WOODS VILLAGE
HOA
- Has HOA: Yes
- Amenities included: Basketball Court, Clubhouse, Fitness Center, Golf Course, Playground, Pool, Shuffleboard Court, Tennis Court(s)
- Services included: Community Pool, Pool Maintenance, Recreational Facilities
- HOA fee: $29 monthly
- HOA name: Beacon Woods Civic Association/ Jose Ponton
Location
- Region: Hudson
Financial & listing details
- Price per square foot: $218/sqft
- Tax assessed value: $93,911
- Annual tax amount: $726
- Date on market: 5/26/2025
- Cumulative days on market: 70 days
- Listing terms: Cash
- Ownership: Fee Simple
- Total actual rent: 0
- Electric utility on property: Yes
- Road surface type: Paved
Price history
| Date | Event | Price |
|---|---|---|
| 8/28/2025 | Sold | $210,000-8.3%$218/sqft |
Source:  Stellar MLS #TB8390078 Report a problem Stellar MLS #TB8390078 Report a problem | ||
| 8/5/2025 | Pending sale | $229,000$238/sqft |
Source: Stellar MLS #TB8390078 Report a problem | ||
| 6/19/2025 | Listed for sale | $229,000$238/sqft |
Source: Stellar MLS #TB8390078 Report a problem | ||
| 6/13/2025 | Pending sale | $229,000$238/sqft |
Source: Stellar MLS #TB8390078 Report a problem | ||
| 5/26/2025 | Listed for sale | $229,000-0.4%$238/sqft |
Source: Stellar MLS #TB8390078 Report a problem | ||
| 5/21/2025 | Listing removed | $229,900$239/sqft |
Source: Stellar MLS #W7875460 Report a problem | ||
| 5/15/2025 | Listed for sale | $229,900+53.3%$239/sqft |
Source: Stellar MLS #W7875460 Report a problem | ||
| 8/24/2022 | Sold | $150,000+240.9%$156/sqft |
Source: Public Record Report a problem | ||
| 12/18/2012 | Sold | $44,000-11.8%$46/sqft |
Source: Public Record Report a problem | ||
| 8/17/2012 | Listed for sale | $49,900+8.5%$52/sqft |
Source: Future Home Realty, Inc. #W7523625 Report a problem | ||
| 11/5/1999 | Sold | $46,000+4.5%$48/sqft |
Source: Public Record Report a problem | ||
| 11/25/1998 | Sold | $44,000$46/sqft |
Source: Public Record Report a problem | ||
Public tax history
| Year | Property taxes | Tax assessment |
|---|---|---|
| 2024 | $726 +2.6% | $58,990 |
| 2023 | $707 -34.7% | $58,990 -8.6% |
| 2022 | $1,084 +11.3% | $64,542 +47.9% |
| 2021 | $974 +8.2% | $43,640 +10% |
| 2020 | $900 +6.7% | $39,680 +10% |
| 2019 | $843 | $36,080 +4.3% |
| 2018 | $843 +13.1% | $34,596 +2% |
| 2017 | $746 +3.2% | $33,907 +18.9% |
| 2016 | $723 +23.7% | $28,509 +15.7% |
| 2015 | $584 +7% | $24,646 +5.4% |
| 2014 | $546 | $23,386 +1.1% |
| 2013 | -- | $23,141 -15.5% |
| 2012 | -- | $27,402 -9.6% |
| 2011 | -- | $30,298 -5.8% |
| 2010 | -- | $32,153 -24.6% |
| 2009 | -- | $42,663 -30.4% |
| 2008 | -- | $61,318 -34.1% |
| 2007 | -- | $93,083 +10.8% |
| 2006 | -- | $84,032 +28.2% |
| 2005 | -- | $65,552 +26.8% |
| 2004 | -- | $51,678 +4.1% |
| 2003 | -- | $49,646 +5.7% |
| 2002 | -- | $46,951 +10.4% |
| 2000 | -- | $42,520 +4.5% |
| 1999 | -- | $40,670 |
Find assessor info on the county website
Neighborhood: 34667
Nearby homes
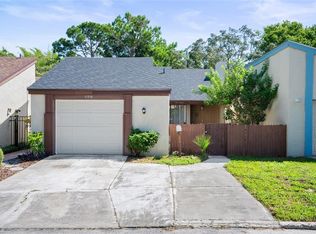
- $215,0002 bd2 ba963 sqft12518 Cobble Stone Dr, Hudson, FL 34667Sold
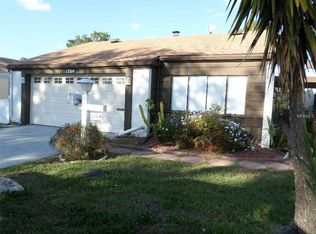
- $201,8002 bd2 ba1.4k sqft12514 Cobble Stone Dr, Hudson, FL 34667Off Market
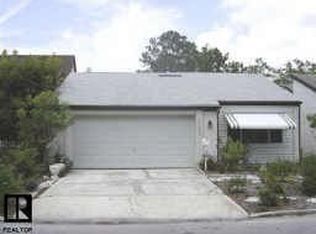
- $214,9003 bd2 ba1.4k sqft12520 Cobblestone Dr, Bayonet Point, FL 34667Off Market
- $187,8002 bd2 ba1.4k sqft12520 Cobble Stone Dr, Hudson, FL 34667Off Market
- $298,2003 bd2 ba1.7k sqft12512 Cobble Stone Dr, Hudson, FL 34667Off Market
- $242,800-- bd2 ba1.8k sqft12522 Cobble Stone Dr, Hudson, FL 34667Off Market
- $159,0002 bd2 ba963 sqft12510 Cobble Stone Dr, Hudson, FL 34667For Sale
- $165,9002 bd2 ba963 sqft12524 Cobble Stone Dr, Hudson, FL 34667Off Market
Nearby schools
GreatSchools rating
- 2/10Gulf Highlands Elementary SchoolGrades: PK-5Distance: 1.1 mi
- 2/10Fivay High SchoolGrades: 8-12Distance: 2 mi
- 2/10Hudson Middle SchoolGrades: 4-8Distance: 3.6 mi
Schools provided by the listing agent
- Elementary: Gulf Highland Elementary
- Middle: Hudson Academy ( 4-8)
- High: Fivay High-PO
Source: Stellar MLS. This data may not be complete. We recommend contacting the local school district to confirm school assignments for this home.
Get a cash offer in 3 minutes
Find out how much your home could sell for in as little as 3 minutes with a no-obligation cash offer.
Estimated market value
$206,200
Get a cash offer in 3 minutes
Find out how much your home could sell for in as little as 3 minutes with a no-obligation cash offer.
Estimated market value
$206,200
- Florida
- Pasco County
- Hudson
- 34667
- 12516 COBBLE STONE DRIVE
Nearby cities
Nearby zip codes
Other Hudson Topics
