Skip main navigation
Sold for $215,000
  • $215,000

    12518 Cobble Stone Dr, Hudson, FL 34667

    2beds
    963sqft
    Single Family Residence
    Built in 1973
    6,752 Square Feet Lot
    $207,000 Zestimate®
    $223/sqft
    $1,712 Estimated rent

    Home value

    $207,000

    $186,000 - $232,000

    $1,712/mo

    Zestimate® history
    Loading
    Loading...

    Owner options

    List your home for rent

    $1,712/mo

    Rent Zestimate®

    Find your next renter with Zillow Rental Manager. Plus, with online applications, you can quickly screen prospective tenants – for free.

    Learn more

    $1,712/mo

    Rent Zestimate®

    Refinance and save

    $1,601/mo

    Est. payment

    Refinancing to a lower rate could help reduce your monthly payments and save thousands over the life of the loan.

    See today's rates

    $1,601/mo

    Est. payment

    Explore your selling options

    Work with a Zillow partner agent

    Leverage their expertise and Zillow's premium Showcase listings to get your home seen by more buyers.

    Get started

    List with your own agent

    Get your home in front of millions of buyers by listing it on Zillow.

    Learn how to do it

    Sell it yourself

    Take full control of how buyers see your home on Zillow by listing For Sale by Owner (FSBO).

    List your home

    What's special

    Partially converted garagePrivate courtyard patioEnsuite half bathroomPreserved waterwayBrand new roofExterior patio and lanaiNew water heater
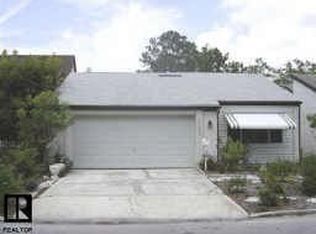
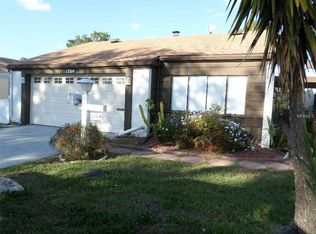
    One or more photo(s) has been virtually staged. Welcome to 12518 Cobble Stone Dr., Hudson, FL 34667! This charming mid-century style single-family residence is bursting with new updates and ready for your personal touch. With over $21k invested in recent upgrades, you'll find a brand NEW ROOF (April 2024), a NEW ELECTRICAL PANEL (April 2024), NEW WATER HEATER and NEW HVAC system (May 2024). Inside, the home features 2 bedrooms and 1.5 bathrooms, all with newer vinyl plank flooring throughout. The partially converted garage adds extra flexibility, making it perfect for a home office, den, or additional storage space. The main living area boasts a stunning stone facade wood-burning fireplace and vaulted ceilings, creating an open and airy ambiance. The galley kitchen, complete with newer stainless steel appliances, offers ample storage and prep space, illuminated by a large window that overlooks the private courtyard patio, ideal for a garden retreat. Both bedrooms are spacious with plenty of closet space. The primary bedroom includes an ensuite half bathroom, while the main bathroom features a convenient tub/shower combo and is easily accessible from the hallway. Multiple sliding doors provide easy access to the exterior patio and lanai, perfect for enjoying the outdoors. The oversized lot with its natural landscaping leads to a preserved waterway, offering a serene and tranquil setting. Living in the Beacon Woods community means access to a range of amenities, including a civic association, planned events, a community pool, a golf course, a fitness area, and tennis courts. The location is highly desirable, with nearby retail, dining, and services, as well as easy access to major roadways. Don't miss the opportunity to make this beautifully updated home your own – schedule a showing today! Confident this will catch the eye of any potential buyer!

    Zillow last checked:

    Listing updated:

    Listed by:

    Steven Mason 813-863-3152,

    EXP REALTY LLC 888-883-8509,

    Ashley Mason 813-735-2495,

    EXP REALTY LLC

    Bought with:

    Nicholas Shoemaker, 3525813

    INSPIRED REALTY, LLC

    Source: Stellar MLS,MLS#: T3541595MLS LogoOriginating MLS: Sarasota - Manatee

    Facts & features

    Interior

    Bedrooms & bathrooms
    • Bedrooms: 2
    • Bathrooms: 2
    • Full bathrooms: 1
    • 1/2 bathrooms: 1
    Primary bedroom
    • Features: Walk-In Closet(s)
    • Level: First
    • Dimensions: 11x14
    Kitchen
    • Level: First
    • Dimensions: 9x11
    Living room
    • Level: First
    • Dimensions: 15x19
    Heating
    • Central
    Cooling
    • Central Air
    Appliances
    • Included: Dishwasher, Dryer, Electric Water Heater, Microwave, Range, Refrigerator, Washer
    • Laundry: In Garage
    Features
    • Ceiling Fan(s), Thermostat, Vaulted Ceiling(s), Walk-In Closet(s)
    • Flooring: Vinyl
    • Doors: Sliding Doors
    • Has fireplace: Yes
    Interior area
    • Total structure area: 1,382
    • Total interior livable area: 963 sqft

    Property

    Parking
    • Total spaces: 1
    • Parking features: Garage - Attached
    • Attached garage spaces: 1
    Features
    • Levels: One
    • Stories: 1
    • Patio & porch: Front Porch, Patio, Rear Porch, Screened
    • Exterior features: Courtyard
    • Has view: Yes
    • View description: Garden
    Lot
    • Size: 6,752 Square Feet
    Details
    • Parcel number: 032516051G000004140
    • Zoning: PUD
    • Special conditions: None

    Construction

    Type & style
    • Home type: SingleFamily
    • Property subtype: Single Family Residence
    Materials
    • Stucco, Wood Frame, Wood Siding
    • Foundation: Slab
    • Roof: Shingle
    Condition
    • New construction: No
    • Year built: 1973

    Utilities & green energy

    • Sewer: Public Sewer
    • Water: Public
    • Utilities for property: BB/HS Internet Available, Cable Available, Electricity Connected, Sewer Connected, Street Lights, Water Connected

    Community & HOA

    Community
    • Features: Clubhouse, Deed Restrictions, Golf Carts OK, Golf
    • Pet fee: $0 monthly
    • Subdivision: BEACON WOODS VILLAGE
    HOA
    • Has HOA: Yes
    • Amenities included: Fence Restrictions, Playground, Pool, Tennis Court(s)
    • Services included: Community Pool
    • HOA fee: $28 monthly
    • HOA name: Maggi Kosuda
    • HOA phone: 727-863-1267
    Location
    • Region: Hudson

    Financial & listing details

    • Price per square foot: $223/sqft
    • Tax assessed value: $170,216
    • Annual tax amount: $2,470
    • Date on market: 7/21/2024
    • Cumulative days on market: 270 days
    • Ownership: Fee Simple
    • Total actual rent: 0
    • Electric utility on property: Yes
    • Road surface type: Paved

    Price history

    DateEventPrice
    1/30/2025Sold$215,000$223/sqft
    Source: Stellar MLS #T3541595 Report a problem
    1/1/2025Pending sale$215,000$223/sqft
    Source: Stellar MLS #T3541595 Report a problem
    12/16/2024Listed for sale$215,000+2.4%$223/sqft
    Source: Stellar MLS #T3541595 Report a problem
    10/7/2024Listing removed$209,992$218/sqft
    Source: Stellar MLS #T3541595 Report a problem
    10/4/2024Price change$209,9920%$218/sqft
    Source: Stellar MLS #T3541595 Report a problem
    9/25/2024Price change$209,9940%$218/sqft
    Source: Stellar MLS #T3541595 Report a problem
    9/19/2024Price change$209,9950%$218/sqft
    Source: Stellar MLS #T3541595 Report a problem
    9/17/2024Price change$209,9960%$218/sqft
    Source: Stellar MLS #T3541595 Report a problem
    9/12/2024Price change$209,9970%$218/sqft
    Source: Stellar MLS #T3541595 Report a problem
    9/7/2024Price change$209,9980%$218/sqft
    Source: Stellar MLS #T3541595 Report a problem
    8/31/2024Price change$209,9990%$218/sqft
    Source: Stellar MLS #T3541595 Report a problem
    8/22/2024Listed for sale$210,000$218/sqft
    Source: Stellar MLS #T3541595 Report a problem
    7/23/2024Pending sale$210,000$218/sqft
    Source: Stellar MLS #T3541595 Report a problem
    7/21/2024Listed for sale$210,000-6.7%$218/sqft
    Source: Stellar MLS #T3541595 Report a problem
    7/11/2024Listing removed$225,000$234/sqft
    Source: Stellar MLS #W7861035 Report a problem
    6/5/2024Price change$225,000-4.3%$234/sqft
    Source: Stellar MLS #W7861035 Report a problem
    1/19/2024Listed for sale$235,000+46.9%$244/sqft
    Source: Stellar MLS #W7861035 Report a problem
    8/23/2022Sold$160,000-17.9%$166/sqft
    Source: Public Record Report a problem
    7/26/2022Pending sale$195,000$202/sqft
    Source: Stellar MLS #O6039787 Report a problem
    7/11/2022Listed for sale$195,000$202/sqft
    Source: Stellar MLS #O6039787 Report a problem
    7/9/2022Pending sale$195,000$202/sqft
    Source: Stellar MLS #O6039787 Report a problem
    7/1/2022Listed for sale$195,000+310.5%$202/sqft
    Source: Stellar MLS #O6039787 Report a problem
    10/13/1999Sold$47,500$49/sqft
    Source: Public Record Report a problem

    Public tax history

    YearProperty taxesTax assessment
    2024$2,868 +16.1%$170,216 +30.3%
    2023$2,471 +464.4%$130,647 +17.8%
    2022$438 +5.2%$110,903 +195.6%
    2021$416 +3.7%$37,520 +1.4%
    2020$401 +4.8%$37,010 +2.3%
    2019$383 $36,180 +1.9%
    2018$383 +4.7%$35,514
    2017$366 +2.5%$35,514 +4.2%
    2016$357 +17%$34,069 +0.7%
    2015$305 +2.9%$33,832 -0.5%
    2014$297 $33,992 +2.8%
    2013-- $33,067 -17.8%
    2012-- $40,244 -9.9%
    2011-- $44,670 -5.9%
    2010-- $47,480 -25.1%
    2009-- $63,419 -30.6%
    2008-- $91,356 +3%
    2007-- $88,722 +11.5%
    2006-- $79,585 +26.9%
    2005-- $62,714 +26.4%
    2004-- $49,631 +3.7%
    2003-- $47,847 +6%
    2002-- $45,140 +9.3%
    2000-- $41,291 +5.3%
    1999-- $39,199
    Find assessor info on the county website

    Neighborhood: 34667

    Nearby schools

    GreatSchools rating
    Schools provided by the listing agent
    • Elementary: Gulf Highland Elementary
    • Middle: Hudson Middle-PO
    • High: Fivay High-PO

    Source: Stellar MLS. This data may not be complete. We recommend contacting the local school district to confirm school assignments for this home.

    Get a cash offer in 3 minutes
    Find out how much your home could sell for in as little as 3 minutes with a no-obligation cash offer.
    Estimated market value
    $207,000
    Get a cash offer in 3 minutes
    Find out how much your home could sell for in as little as 3 minutes with a no-obligation cash offer.
    Estimated market value
    $207,000