Welcome to 12517 Peace River Drive, a beautifully appointed home in the highly sought-after Villages at Willow Bay in Frisco, Texas. Boasting over 3,800 square feet of thoughtfully designed living space, this spacious two-story home offers five bedrooms, four full bathrooms, and one half bath, delivering a perfect blend of comfort, function, and style.
From the moment you step inside, you are greeted by a grand foyer with soaring ceilings and a sweeping staircase that makes a stunning first impression. The main living area features a striking two-tier stone wall fireplace with a double mantle, creating a dramatic focal point and the perfect space to relax or entertain.
The oversized primary bedroom is a true retreat, complete with a separate sitting area that provides an ideal space to unwind. The luxurious ensuite bath adds to the appeal with generous space and high-end finishes. Upstairs, the home continues to impress with a large game room and a separate media room, both positioned away from the secondary bedrooms to ensure peace and privacy.
The layout is ideal for both daily living and entertaining, offering ample room for families of all sizes. With a dedicated guest suite on the first floor, the home accommodates multi-generational living with ease.
Situated adjacent to a peaceful greenbelt, this home offers added privacy with no neighbors on one side. The backyard and patio provide tranquil views and convenient access to outdoor recreation. The location is hard to beat, with shopping, dining, and entertainment just a short walk or drive away.
Families will also appreciate that the home is located within the highly acclaimed Frisco ISD, known for its top-rated schools.
This home checks every box with its luxurious finishes, smart layout, spacious rooms, and unbeatable location. It’s a rare opportunity that combines elegance, comfort, and lifestyle
Sold
Price Unknown
12517 Peace River Dr, Frisco, TX 75035
5beds
3,832sqft
Single Family Residence
Built in 2011
8,363 Square Feet Lot
$716,300 Zestimate®
$--/sqft
$4,480 Estimated rent
Home value
$716,300
$673,000 - $759,000
$4,480/mo
Zestimate® history
Owner options
List your home for rent
$4,480/mo
Rent Zestimate®
Find your next renter with Zillow Rental Manager. Plus, with online applications, you can quickly screen prospective tenants – for free.
$4,480/mo
Rent Zestimate®
Refinance and save
$665/mo
Est. payment
Refinancing to a lower rate could help reduce your monthly payments and save thousands over the life of the loan.
$665/mo
Est. payment
Explore your selling options
Work with a Zillow partner agent
Leverage their expertise and Zillow's premium Showcase listings to get your home seen by more buyers.
Get startedList with your own agent
Get your home in front of millions of buyers by listing it on Zillow.
Learn how to do itSell it yourself
Take full control of how buyers see your home on Zillow by listing For Sale by Owner (FSBO).
List your homeWhat's special
Two-tier stone wall fireplaceBackyard and patioLuxurious finishesTranquil viewsLuxurious ensuite bathSeparate media roomLarge game room
Zillow last checked:
Listing updated:
Listed by:
Alex Piech 0642796 469-885-0435,
EXP REALTY 888-519-7431
Bought with:
Chris Venable
Redfin Corporation
Source: NTREIS,MLS#: 20974704
Facts & features
Interior
Bedrooms & bathrooms
- Bedrooms: 5
- Bathrooms: 5
- Full bathrooms: 4
- 1/2 bathrooms: 1
Primary bedroom
- Features: Double Vanity, En Suite Bathroom, Garden Tub/Roman Tub, Separate Shower
- Level: First
- Dimensions: 15 x 20
Bedroom
- Features: En Suite Bathroom, Split Bedrooms, Walk-In Closet(s)
- Level: First
- Dimensions: 13 x 12
Bedroom
- Features: Split Bedrooms
- Level: Second
- Dimensions: 11 x 12
Bedroom
- Features: Split Bedrooms
- Level: Second
- Dimensions: 15 x 14
Bedroom
- Level: Second
- Dimensions: 13 x 11
Bedroom
- Features: En Suite Bathroom
- Level: Second
- Dimensions: 12 x 12
Breakfast room nook
- Level: First
- Dimensions: 13 x 8
Dining room
- Level: First
- Dimensions: 14 x 11
Game room
- Level: Second
- Dimensions: 20 x 15
Kitchen
- Features: Eat-in Kitchen, Granite Counters, Kitchen Island
- Level: First
- Dimensions: 15 x 11
Living room
- Features: Fireplace
- Level: First
- Dimensions: 15 x 16
Media room
- Level: Second
- Dimensions: 15 x 14
Office
- Level: First
- Dimensions: 12 x 13
Heating
- Central, Natural Gas
Cooling
- Central Air, Electric
Appliances
- Included: Dishwasher, Electric Oven, Disposal, Microwave
- Laundry: Laundry in Utility Room
Features
- Eat-in Kitchen, Granite Counters, High Speed Internet, Kitchen Island, Cable TV
- Flooring: Carpet, Tile, Wood
- Has basement: No
- Number of fireplaces: 1
- Fireplace features: Living Room, Raised Hearth, Stone
Interior area
- Total interior livable area: 3,832 sqft
Property
Parking
- Total spaces: 2
- Parking features: Alley Access, Door-Multi, Driveway, Garage, Garage Door Opener, Garage Faces Rear
- Attached garage spaces: 2
- Has uncovered spaces: Yes
Features
- Levels: Two
- Stories: 2
- Patio & porch: Rear Porch, Covered
- Pool features: None, Community
- Fencing: Back Yard,Wood
Lot
- Size: 8,363 Square Feet
- Dimensions: 70 x 119
- Features: Cleared, Landscaped
- Residential vegetation: Cleared
Details
- Parcel number: R947000I08201
- Other equipment: Irrigation Equipment
Construction
Type & style
- Home type: SingleFamily
- Architectural style: Traditional,Detached
- Property subtype: Single Family Residence
Materials
- Brick, Frame, Concrete, Wood Siding
- Foundation: Slab
- Roof: Shingle
Condition
- Year built: 2011
Utilities & green energy
- Sewer: Public Sewer
- Water: Public
- Utilities for property: Sewer Available, Underground Utilities, Water Available, Cable Available
Community & HOA
Community
- Features: Pool, Trails/Paths, Curbs, Sidewalks
- Security: Prewired
- Subdivision: Villages At Willow Bay Ph V
HOA
- Has HOA: Yes
- Services included: Association Management
- HOA fee: $665 annually
- HOA name: Villages of Willow Bay
- HOA phone: 866-473-2573
Location
- Region: Frisco
Financial & listing details
- Tax assessed value: $690,522
- Annual tax amount: $10,396
- Date on market: 6/19/2025
- Cumulative days on market: 18 days
- Listing terms: Cash,Conventional,FHA,VA Loan
Price history
| Date | Event | Price |
|---|---|---|
| 8/6/2025 | Sold | -- |
Source: NTREIS #20974704 Report a problem | ||
| 7/15/2025 | Pending sale | $739,999$193/sqft |
Source: NTREIS #20974704 Report a problem | ||
| 7/10/2025 | Contingent | $739,999$193/sqft |
Source: NTREIS #20974704 Report a problem | ||
| 7/1/2025 | Listed for sale | $739,999$193/sqft |
Source: NTREIS #20974704 Report a problem | ||
| 6/25/2025 | Contingent | $739,999$193/sqft |
Source: NTREIS #20974704 Report a problem | ||
| 6/19/2025 | Listed for sale | $739,999$193/sqft |
Source: NTREIS #20974704 Report a problem | ||
Public tax history
| Year | Property taxes | Tax assessment |
|---|---|---|
| 2025 | $9,217 +3.6% | $680,141 +10% |
| 2024 | $8,896 +13.2% | $618,310 +10% |
| 2023 | $7,860 | $562,100 +10% |
| 2022 | -- | $511,000 |
Find assessor info on the county website
Neighborhood: 75035
Nearby homes
- $--6 bd5 ba4.5k sqft12535 Peace River Dr, Frisco, TX 75035Sold
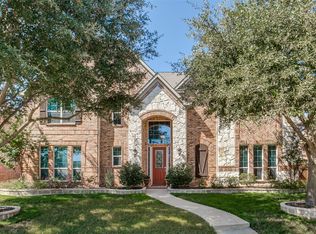
- $--5 bd5 ba3.8k sqft12520 Botanical Ln, Frisco, TX 75035Sold

- $681,1005 bd4 ba3.8k sqft12553 Peace River Dr, Frisco, TX 75035Off Market
- $717,6005 bd5 ba3.6k sqft12538 Botanical Ln, Frisco, TX 75035Off Market

- $685,8005 bd4 ba3.8k sqft12469 Peace River Dr, Frisco, TX 75035Off Market
- $550,5004 bd2 ba2.6k sqft12532 Peace River Dr, Frisco, TX 75035Off Market
- $677,2005 bd3 ba3.5k sqft12556 Botanical Ln, Frisco, TX 75035Off Market
- $765,5006 bd4 ba4.6k sqft12502 Botanical Ln, Frisco, TX 75035Off Market
Nearby schools
GreatSchools rating
- 10/10Mooneyham Elementary SchoolGrades: PK-5Distance: 0.4 mi
- 10/10Maus Middle SchoolGrades: 6-8Distance: 0.4 mi
- 8/10Heritage High SchoolGrades: 9-12Distance: 0.5 mi
Schools provided by the listing agent
- Elementary: Mooneyham
- Middle: Maus
- High: Heritage
- District: Frisco ISD
Source: NTREIS. This data may not be complete. We recommend contacting the local school district to confirm school assignments for this home.
Get a cash offer in 3 minutes
Find out how much your home could sell for in as little as 3 minutes with a no-obligation cash offer.
Estimated market value
$716,300
Get a cash offer in 3 minutes
Find out how much your home could sell for in as little as 3 minutes with a no-obligation cash offer.
Estimated market value
$716,300
- Texas
- Collin County
- Frisco
- 75035
- 12517 Peace River Dr
Nearby cities
Nearby neighborhoods
Nearby zip codes
Other Frisco Topics
