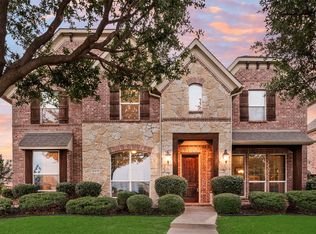
Beautiful Landon stone elevation home in peaceful Villages at Willow Bay neighborhood. Perfect for entertaining, featuring ample indoor & outdoor spaces. Interior has an abundance of windows, providing excellent natural light along with beautiful engineered wood flooring. Impressive foyer with curved staircase for fabulous photo opportunities. Family room boasts high ceilings, cozy stone fireplace, soaring windows to the backyard. Open-concept kitchen is a chef's delight, offering generous countertop space, high-quality red-oak cabinets with pull-out drawers, breakfast bar, gas cooktop & large walk-in pantry. Study ensures privacy with French doors & a closet for office supplies. Large primary bedroom sitting area & serene views of the backyard with walk-out to the covered patio. Its ensuite bathroom features a large shower, a relaxing bathtub, high vanities with ample countertop space, make-up vanity & a huge walk-in closet. 1st floor guest bedroom offers a private ensuite bathroom with shower & walk-in closet. Spacious secondary bedrooms with ample walk-in closet space. Jack & Jill bathroom & hall bathroom offer plenty of vanity sink areas. Large Game-room for ping-pong or pool table entertainment. Media room movie night with bump-up seating & wired for projector & speakers. Oversized laundry room with upper cabinets, freezer-fridge space & natural light. Convenient half-bath for guests. Texas-sized covered outdoor living area is ideal for watching TV & barbecuing your favorite meals, open to large backyard. 3-car tandem garage. 2025-Carpet, 2024-Keyless door entry, 2024-Interior paint, 2022-2023 AC coils, 2022-Gas cooktop, MW & stone edging, 2021-Water heater, 2020-Roof Impact Resistant Shingles, 2019-GE dishwasher, 2017-Genie cabinet drawers, Flagstone patio & pergola, 2016-BoB fence, driveway electric gate, garage door opener, 2015-Hardwood floors. Walking distance to schools. Community pools, splash pad & hike & bike. Close to UNT, PGA & Universal Studios.
Sold
Price Unknown
12535 Peace River Dr, Frisco, TX 75035
6beds
4,568sqft
Single Family Residence
Built in 2010
8,363 Square Feet Lot
$858,000 Zestimate®
$--/sqft
$5,424 Estimated rent
Home value
$858,000
$807,000 - $909,000
$5,424/mo
Zestimate® history
Owner options
List your home for rent
$5,424/mo
Rent Zestimate®
Find your next renter with Zillow Rental Manager. Plus, with online applications, you can quickly screen prospective tenants – for free.
$5,424/mo
Rent Zestimate®
Refinance and save
$665/mo
Est. payment
Refinancing to a lower rate could help reduce your monthly payments and save thousands over the life of the loan.
$665/mo
Est. payment
Explore your selling options
Work with a Zillow partner agent
Leverage their expertise and Zillow's premium Showcase listings to get your home seen by more buyers.
Get startedList with your own agent
Get your home in front of millions of buyers by listing it on Zillow.
Learn how to do itSell it yourself
Take full control of how buyers see your home on Zillow by listing For Sale by Owner (FSBO).
List your homeWhat's special
Cozy stone fireplaceHigh ceilingsImpressive foyerAbundance of windowsBeautiful engineered wood flooringCovered patioLandon stone elevation
Zillow last checked:
Listing updated:
Listed by:
Laura Vanderpoel 0623284 214-460-6181,
Ebby Halliday Realtors 972-335-6564
Bought with:
Madhu Thakkalpalli
REKonnection, LLC
Source: NTREIS,MLS#: 21084422
Facts & features
Interior
Bedrooms & bathrooms
- Bedrooms: 6
- Bathrooms: 5
- Full bathrooms: 4
- 1/2 bathrooms: 1
Primary bedroom
- Features: Ceiling Fan(s), Sitting Area in Primary, Walk-In Closet(s)
- Level: First
- Dimensions: 19 x 12
Primary bedroom
- Features: Ceiling Fan(s), En Suite Bathroom, Walk-In Closet(s)
- Level: Second
- Dimensions: 22 x 11
Bedroom
- Features: Ceiling Fan(s), En Suite Bathroom, Split Bedrooms, Walk-In Closet(s)
- Level: First
- Dimensions: 13 x 11
Bedroom
- Features: Ceiling Fan(s), Walk-In Closet(s)
- Level: Second
- Dimensions: 15 x 12
Bedroom
- Features: Ceiling Fan(s), Walk-In Closet(s)
- Level: Second
- Dimensions: 14 x 12
Bedroom
- Features: Ceiling Fan(s), Walk-In Closet(s)
- Level: First
- Dimensions: 14 x 11
Primary bathroom
- Features: Built-in Features, Dual Sinks, Double Vanity, En Suite Bathroom, Linen Closet, Separate Shower
- Level: First
- Dimensions: 14 x 13
Breakfast room nook
- Level: First
- Dimensions: 11 x 9
Dining room
- Level: First
- Dimensions: 16 x 11
Other
- Features: Built-in Features, Separate Shower
- Level: First
- Dimensions: 8 x 7
Other
- Features: Built-in Features, Dual Sinks, Double Vanity, En Suite Bathroom, Jack and Jill Bath, Solid Surface Counters
- Level: Second
- Dimensions: 14 x 9
Other
- Features: Built-in Features, Solid Surface Counters
- Level: Second
- Dimensions: 7 x 7
Game room
- Features: Ceiling Fan(s)
- Level: Second
- Dimensions: 18 x 13
Kitchen
- Features: Breakfast Bar, Built-in Features, Galley Kitchen, Granite Counters, Kitchen Island, Pantry, Walk-In Pantry
- Level: First
- Dimensions: 21 x 12
Living room
- Features: Ceiling Fan(s), Fireplace
- Level: First
- Dimensions: 20 x 17
Media room
- Features: Ceiling Fan(s)
- Level: Second
- Dimensions: 14 x 11
Office
- Features: Ceiling Fan(s)
- Level: First
- Dimensions: 16 x 11
Utility room
- Features: Built-in Features, Utility Room
- Level: First
- Dimensions: 10 x 9
Heating
- Central, Fireplace(s), Natural Gas, Zoned
Cooling
- Central Air, Ceiling Fan(s), Zoned
Appliances
- Included: Some Gas Appliances, Double Oven, Dishwasher, Gas Cooktop, Disposal, Gas Water Heater, Microwave, Plumbed For Gas
- Laundry: Washer Hookup, Dryer Hookup, ElectricDryer Hookup, Laundry in Utility Room
Features
- Built-in Features, Chandelier, Decorative/Designer Lighting Fixtures, Double Vanity, Granite Counters, High Speed Internet, Kitchen Island, Multiple Master Suites, Open Floorplan, Pantry, Cable TV, Walk-In Closet(s)
- Flooring: Carpet, Ceramic Tile, Engineered Hardwood, Stone
- Windows: Window Coverings
- Has basement: No
- Number of fireplaces: 1
- Fireplace features: Decorative, Gas, Glass Doors, Gas Log, Gas Starter, Living Room, Stone, Insert
Interior area
- Total interior livable area: 4,568 sqft
Property
Parking
- Total spaces: 3
- Parking features: Alley Access, Concrete, Covered, Door-Multi, Driveway, Electric Gate, Enclosed, Garage, Garage Door Opener, Private, Garage Faces Rear, Storage
- Attached garage spaces: 3
- Has uncovered spaces: Yes
Features
- Levels: Two
- Stories: 2
- Patio & porch: Covered
- Exterior features: Lighting, Private Entrance, Private Yard, Rain Gutters
- Pool features: None, Community
- Fencing: Wood
Lot
- Size: 8,363 Square Feet
- Dimensions: 71 x 120
- Features: Back Yard, Interior Lot, Lawn, Landscaped, Subdivision, Sprinkler System, Few Trees
- Residential vegetation: Grassed
Details
- Parcel number: R947000I08101
- Other equipment: Irrigation Equipment
Construction
Type & style
- Home type: SingleFamily
- Architectural style: Traditional,Detached
- Property subtype: Single Family Residence
- Attached to another structure: Yes
Materials
- Brick
- Foundation: Slab
- Roof: Composition
Condition
- Year built: 2010
Utilities & green energy
- Sewer: Public Sewer
- Water: Public
- Utilities for property: Electricity Available, Electricity Connected, Natural Gas Available, Phone Available, Sewer Available, Separate Meters, Underground Utilities, Water Available, Cable Available
Community & HOA
Community
- Features: Park, Pool, Trails/Paths, Curbs, Sidewalks
- Security: Prewired, Smoke Detector(s)
- Subdivision: Villages At Willow Bay Ph V
HOA
- Has HOA: Yes
- Services included: All Facilities, Association Management, Maintenance Grounds, Maintenance Structure
- HOA fee: $665 annually
- HOA name: Villages at Willow Bay
- HOA phone: 866-473-2573
Location
- Region: Frisco
Financial & listing details
- Tax assessed value: $743,336
- Annual tax amount: $10,976
- Date on market: 10/11/2025
- Cumulative days on market: 17 days
- Listing terms: Cash,Conventional,VA Loan
- Exclusions: Mounted TVs, Kitchen fridge, Utility room washer/dryer & freezer, Garage fridge & freezer
- Electric utility on property: Yes
Price history
| Date | Event | Price |
|---|---|---|
| 11/19/2025 | Sold | -- |
Source: NTREIS #21084422 Report a problem | ||
| 11/5/2025 | Pending sale | $875,000$192/sqft |
Source: NTREIS #21084422 Report a problem | ||
| 10/31/2025 | Contingent | $875,000$192/sqft |
Source: NTREIS #21084422 Report a problem | ||
| 10/28/2025 | Price change | $875,000-2.2%$192/sqft |
Source: NTREIS #21084422 Report a problem | ||
| 10/11/2025 | Listed for sale | $895,000+145.2%$196/sqft |
Source: NTREIS #21084422 Report a problem | ||
| 10/1/2013 | Sold | -- |
Source: Agent Provided Report a problem | ||
| 8/28/2013 | Listed for sale | $365,000$80/sqft |
Source: Sackborn Corp, LLC #12016404 Report a problem | ||
Public tax history
| Year | Property taxes | Tax assessment |
|---|---|---|
| 2025 | $9,796 +3.4% | $718,100 +10% |
| 2024 | $9,474 +13.8% | $652,818 +10% |
| 2023 | $8,324 -10.4% | $593,471 +10% |
| 2022 | $9,293 +2.7% | $539,519 +10% |
| 2021 | $9,047 +4.4% | $490,472 +6.7% |
| 2020 | $8,662 -7.6% | $459,499 -5.9% |
| 2019 | $9,372 -1.4% | $488,554 +3.7% |
| 2018 | $9,505 +4.3% | $471,111 -1% |
| 2017 | $9,117 | $476,069 +6.8% |
| 2016 | $9,117 +17.7% | $445,900 +7.2% |
| 2015 | $7,747 | $416,106 +16.2% |
| 2014 | $7,747 | $358,000 +3.8% |
| 2013 | -- | $345,000 +10% |
| 2012 | -- | $313,613 +0.8% |
| 2011 | -- | $311,153 +553.7% |
| 2010 | -- | $47,600 +48.8% |
| 2009 | -- | $32,000 -8% |
| 2008 | -- | $34,800 |
Find assessor info on the county website
Neighborhood: 75035
Nearby homes
- $--5 bd5 ba3.8k sqft12517 Peace River Dr, Frisco, TX 75035Sold
- $681,1005 bd4 ba3.8k sqft12553 Peace River Dr, Frisco, TX 75035Off Market
- $717,6005 bd5 ba3.6k sqft12538 Botanical Ln, Frisco, TX 75035Off Market

- $670,6005 bd4 ba3.6k sqft12571 Peace River Dr, Frisco, TX 75035Off Market
- $677,2005 bd3 ba3.5k sqft12556 Botanical Ln, Frisco, TX 75035Off Market
- $--5 bd5 ba3.8k sqft12520 Botanical Ln, Frisco, TX 75035Sold
- $550,5004 bd2 ba2.6k sqft12532 Peace River Dr, Frisco, TX 75035Off Market
- $717,6004 bd3 ba3.7k sqft12550 Peace River Dr, Frisco, TX 75035Off Market
Nearby schools
GreatSchools rating
- 10/10Mooneyham Elementary SchoolGrades: PK-5Distance: 0.3 mi
- 10/10Maus Middle SchoolGrades: 6-8Distance: 0.4 mi
- 8/10Heritage High SchoolGrades: 9-12Distance: 0.5 mi
Schools provided by the listing agent
- Elementary: Mooneyham
- Middle: Maus
- High: Heritage
- District: Frisco ISD
Source: NTREIS. This data may not be complete. We recommend contacting the local school district to confirm school assignments for this home.
Get a cash offer in 3 minutes
Find out how much your home could sell for in as little as 3 minutes with a no-obligation cash offer.
Estimated market value
$858,000
Get a cash offer in 3 minutes
Find out how much your home could sell for in as little as 3 minutes with a no-obligation cash offer.
Estimated market value
$858,000
- Texas
- Collin County
- Frisco
- 75035
- 12535 Peace River Dr
Nearby cities
Nearby neighborhoods
Nearby zip codes
Other Frisco Topics
