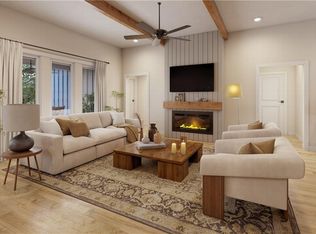
Bridgeport II Estate Reverse: A Haven of Elegance and Comfort - Step into the extraordinary Bridgeport II Estates Reverse, where wood floors beckon you from the moment you pass through the double-door front entry. They guide you into the heart of the home: a magnificent Great Room crowned with a cathedral vault ceiling. Here, a cozy gas fireplace, flanked by lower cabinets, invites relaxation. Imagine the possibilities with the option to upgrade to beautiful floating shelves above, perfect for displaying cherished treasures or your favorite reads. The spacious kitchen is a culinary dream, featuring a walk-in pantry and gleaming stainless steel appliances (refrigerator not included). Adjacent, the elegant dining room opens directly onto a covered deck, your private portal to a serene, treed backyard—a perfect setting for morning coffee or evening gatherings. Descend to the lower level, where comfort and entertainment await. Two additional generously sized bedrooms offer private retreats, while a versatile rec room provides ample space for hobbies or media enjoyment. The sophisticated wet bar ensures you're always ready to entertain, and the walkout lower level leads to a truly private lot, an idyllic backdrop for memorable gatherings with friends and family. This isn't just a home; it's a lifestyle waiting to be lived. Cedar Niles Trails/Park is accessible from the Community and Lake Olathe is nearby.
PHOTOS AND VIRTUAL TOUR ARE VIRTUAL RENDERINGS THAT ARE VIRTUALLY STAGED, NOT ACTUAL HOME. COLORS AND DESIGN FEATURES MAY VARY FROM THE ACTUAL HOME. HOME SHOULD BE CLOSE TO COMPLETION AROUND THE END OF DECEMBER 2025.
Sold
Price Unknown
12517 S Hedge Ct, Olathe, KS 66061
4beds
2,771sqft
Single Family Residence
Built in 2025
0.42 Acres Lot
$643,400 Zestimate®
$--/sqft
$4,032 Estimated rent
Home value
$643,400
$598,000 - $688,000
$4,032/mo
Zestimate® history
Owner options
List your home for rent
$4,032/mo
Rent Zestimate®
Find your next renter with Zillow Rental Manager. Plus, with online applications, you can quickly screen prospective tenants – for free.
$4,032/mo
Rent Zestimate®
Refinance and save
$850/mo
Est. payment
Refinancing to a lower rate could help reduce your monthly payments and save thousands over the life of the loan.
$850/mo
Est. payment
Explore your selling options
Work with a Zillow partner agent
Leverage their expertise and Zillow's premium Showcase listings to get your home seen by more buyers.
Get startedList with your own agent
Get your home in front of millions of buyers by listing it on Zillow.
Learn how to do itSell it yourself
Take full control of how buyers see your home on Zillow by listing For Sale by Owner (FSBO).
List your homeWhat's special
Zillow last checked:
Listing updated:
Listed by:
Debi Donner 913-908-3997,
Rodrock & Associates Realtors
Bought with:
Jeff Nichols, SP00233526
Platinum Realty LLC
Source: Heartland MLS as distributed by MLS GRID,MLS#: 2561304
Facts & features
Interior
Bedrooms & bathrooms
- Bedrooms: 4
- Bathrooms: 3
- Full bathrooms: 3
Primary bedroom
- Features: All Carpet
- Level: Main
Bedroom 2
- Features: All Carpet
- Level: Main
Bedroom 3
- Features: Carpet
- Level: Lower
Bedroom 4
- Features: Carpet
- Level: Lower
Primary bathroom
- Features: Ceramic Tiles, Double Vanity, Shower Only, Walk-In Closet(s)
- Level: Main
Bathroom 2
- Features: Ceramic Tiles, Shower Over Tub
- Level: Main
Bathroom 3
- Features: Ceramic Tiles, Shower Over Tub
- Level: Lower
Dining room
- Level: Main
Great room
- Features: Fireplace
- Level: Main
Kitchen
- Features: Ceramic Tiles, Kitchen Island, Pantry
- Level: Main
Recreation room
- Features: Carpet, Wet Bar
- Level: Lower
Heating
- Forced Air
Cooling
- Electric
Appliances
- Included: Cooktop, Dishwasher, Disposal, Exhaust Fan, Microwave, Built-In Oven, Stainless Steel Appliance(s)
- Laundry: Laundry Room, Main Level
Features
- Custom Cabinets, Kitchen Island, Painted Cabinets, Pantry, Smart Thermostat, Vaulted Ceiling(s), Walk-In Closet(s), Wet Bar
- Flooring: Carpet, Tile, Wood
- Windows: Thermal Windows
- Basement: Finished,Sump Pump,Walk-Out Access
- Number of fireplaces: 1
- Fireplace features: Gas, Gas Starter, Great Room
Interior area
- Total structure area: 2,771
- Total interior livable area: 2,771 sqft
- Finished area above ground: 1,587
- Finished area below ground: 1,184
Property
Parking
- Total spaces: 3
- Parking features: Attached, Built-In, Garage Door Opener, Garage Faces Front
- Attached garage spaces: 3
Lot
- Size: 0.42 Acres
Details
- Parcel number: DP00340000 0153
Construction
Type & style
- Home type: SingleFamily
- Architectural style: Traditional
- Property subtype: Single Family Residence
Materials
- Frame, Lap Siding, Stone Trim
- Roof: Composition
Condition
- Under Construction
- New construction: Yes
- Year built: 2025
Details
- Builder model: Bridgeport II Estate
- Builder name: Drippe Homes
Utilities & green energy
- Sewer: Public Sewer
- Water: Public
Green energy
- Energy efficient items: Doors, Thermostat, Windows
- Water conservation: Low-Flow Fixtures
Community & HOA
Community
- Security: Smoke Detector(s)
- Subdivision: Arbor Woods
HOA
- Has HOA: Yes
- Amenities included: Pool
- Services included: Management
- HOA fee: $850 annually
- HOA name: First Service Residential
Location
- Region: Olathe
Financial & listing details
- Tax assessed value: $105,060
- Annual tax amount: $8,333
- Date on market: 7/3/2025
- Listing terms: Cash,Conventional,FHA,USDA Loan,VA Loan
- Ownership: Private
- Road surface type: Paved
Price history
| Date | Event | Price |
|---|---|---|
| 12/29/2025 | Sold | -- |
Source:  Heartland MLS as distributed by MLS GRID #2561304 Report a problem Heartland MLS as distributed by MLS GRID #2561304 Report a problem | ||
| 9/9/2025 | Pending sale | $619,250$223/sqft |
Source: Heartland MLS as distributed by MLS GRID #2561304 Report a problem | ||
| 7/3/2025 | Listed for sale | $619,250$223/sqft |
Source: Heartland MLS as distributed by MLS GRID #2561304 Report a problem | ||
Public tax history
| Year | Property taxes | Tax assessment |
|---|---|---|
| 2025 | $1,449 +28.3% | $12,607 +30% |
| 2024 | $1,129 +9.4% | $9,698 +9.9% |
| 2023 | $1,033 +52.9% | $8,824 +57.2% |
| 2022 | $675 | $5,614 +9.9% |
| 2021 | -- | $5,107 +10% |
| 2020 | $586 | $4,643 |
Find assessor info on the county website
Neighborhood: Forest View
Nearby homes
- $614,0004 bd3 ba2.4k sqft12525 S Hedge Ct, Olathe, KS 66061Pending
- $--3 bd-- ba1.6k sqft21997 W 125th St, Olathe, KS 66061Off Market
- $709,2004 bd5 ba3.8k sqft23205 W 125th St, Olathe, KS 66061Off Market
- $667,6004 bd3 ba1.6k sqft12509 S Hedge Ct, Olathe, KS 66061Off Market
- $609,9504 bd4 ba2.2k sqft12533 S Hedge Ct, Olathe, KS 66061New Construction
- $546,8004 bd3 ba2.2k sqft23150 W 125th Ter, Olathe, KS 66061Off Market
- $--4 bd4 ba2.3k sqft23166 W 125th Ter, Olathe, KS 66061Sold
- $582,5004 bd4 ba2.9k sqft12510 S Hedge Ct, Olathe, KS 66061Off Market
Nearby schools
GreatSchools rating
- 8/10Forest View Elementary SchoolGrades: PK-5Distance: 0.2 mi
- 8/10Mission Trail Middle SchoolGrades: 6-8Distance: 0.9 mi
- 9/10Olathe West High SchoolGrades: 9-12Distance: 1.1 mi
Schools provided by the listing agent
- Elementary: Forest View
- Middle: Mission Trail
- High: Olathe West
Source: Heartland MLS as distributed by MLS GRID. This data may not be complete. We recommend contacting the local school district to confirm school assignments for this home.
Get a cash offer in 3 minutes
Find out how much your home could sell for in as little as 3 minutes with a no-obligation cash offer.
Estimated market value
$643,400
Get a cash offer in 3 minutes
Find out how much your home could sell for in as little as 3 minutes with a no-obligation cash offer.
Estimated market value
$643,400
- Kansas
- Johnson County
- Olathe
- 66061
- Forest View
- 12517 S Hedge Ct
Nearby cities
Nearby neighborhoods
Nearby zip codes
Other Olathe Topics
