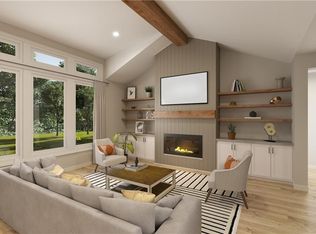
SOLD BEFORE PROCESSING - CUSTOM BUILD - Hesston II Reverse: A Haven of Elegance and Comfort - Step into the extraordinary home, where wood floors beckon you from the moment you pass through the double-door front entry. They guide you into the heart of the home: a magnificent Great Room crowned with a cathedral vault ceiling. Here, a cozy gas fireplace, flanked by lower cabinets, invites relaxation. Imagine the possibilities with the option to upgrade to beautiful floating shelves above, perfect for displaying cherished treasures or your favorite reads. The spacious kitchen is a culinary dream, featuring a walk-in pantry and gleaming stainless steel appliances (refrigerator not included). Adjacent, the elegant dining room opens directly onto a covered deck, your private portal to a serene, treed backyard—a perfect setting for morning coffee or evening gatherings. Descend to the lower level, where comfort and entertainment await. Two additional generously sized bedrooms offer private retreats, while a versatile rec room provides ample space for hobbies or media enjoyment. The lower level rec room ensures you are always ready to entertain, and the walkout lower level leads to a truly private lot, an idyllic backdrop for memorable gatherings with friends and family. This isn't just a home; it's a lifestyle waiting to be lived. Cedar Niles Trails/Park is accessible from the Community and Lake Olathe is nearby.
Pending
$614,000
12525 S Hedge Ct, Olathe, KS 66061
4beds
2,496sqft
:
Get pre-qualified$4,069/mo
Single Family Residence
Built in 2026
0.28 Acres Lot
$-- Zestimate®
$246/sqft
$71/mo HOA
What's special
Cozy gas fireplaceIdyllic backdropElegant dining roomPrivate lotWood floorsCovered deckSpacious kitchen
- 283 days |
- 12 |
- 0 |
Zillow last checked:
Listing updated:
Listed by:
Debi Donner 913-908-3997,
Rodrock & Associates Realtors
Source: Heartland MLS as distributed by MLS GRID,MLS#: 2582517
Facts & features
Interior
Bedrooms & bathrooms
- Bedrooms: 4
- Bathrooms: 3
- Full bathrooms: 3
Primary bedroom
- Features: All Carpet
- Level: Main
Bedroom 2
- Features: All Carpet
- Level: Main
Bedroom 3
- Features: Carpet
- Level: Lower
Bedroom 4
- Features: Carpet
- Level: Lower
Primary bathroom
- Features: Ceramic Tiles, Double Vanity, Shower Only, Walk-In Closet(s)
- Level: Main
Bathroom 2
- Features: Ceramic Tiles, Shower Over Tub
- Level: Main
Bathroom 3
- Features: Ceramic Tiles, Shower Over Tub
- Level: Lower
Dining room
- Level: Main
Great room
- Features: Fireplace
- Level: Main
Kitchen
- Features: Ceramic Tiles, Kitchen Island, Pantry
- Level: Main
Recreation room
- Features: Carpet, Wet Bar
- Level: Lower
Heating
- Forced Air
Cooling
- Electric
Appliances
- Included: Cooktop, Dishwasher, Disposal, Exhaust Fan, Microwave, Built-In Oven, Stainless Steel Appliance(s)
- Laundry: Laundry Room, Main Level
Features
- Custom Cabinets, Kitchen Island, Painted Cabinets, Pantry, Smart Thermostat, Vaulted Ceiling(s), Walk-In Closet(s)
- Flooring: Carpet, Tile, Wood
- Windows: Thermal Windows
- Basement: Finished,Sump Pump,Walk-Out Access
- Number of fireplaces: 1
- Fireplace features: Gas, Gas Starter, Great Room
Interior area
- Total structure area: 2,496
- Total interior livable area: 2,496 sqft
- Finished area above ground: 1,478
- Finished area below ground: 1,018
Property
Parking
- Total spaces: 3
- Parking features: Attached, Built-In, Garage Door Opener, Garage Faces Front
- Attached garage spaces: 3
Lot
- Size: 0.28 Acres
Details
- Parcel number: DP00340000 0154
Construction
Type & style
- Home type: SingleFamily
- Architectural style: Traditional
- Property subtype: Single Family Residence
Materials
- Frame, Lap Siding, Stone Trim
- Roof: Composition
Condition
- Under Construction
- New construction: Yes
- Year built: 2026
Details
- Builder model: Hesston II
- Builder name: Drippe Homes
Utilities & green energy
- Sewer: Public Sewer
- Water: Public
Green energy
- Energy efficient items: Doors, Thermostat, Windows
- Water conservation: Low-Flow Fixtures
Community & HOA
Community
- Security: Smoke Detector(s)
- Subdivision: Arbor Woods
HOA
- Has HOA: Yes
- Amenities included: Pool
- Services included: Management
- HOA fee: $850 annually
- HOA name: First Service Residential
Location
- Region: Olathe
Financial & listing details
- Price per square foot: $246/sqft
- Tax assessed value: $100,390
- Annual tax amount: $8,262
- Date on market: 10/17/2025
- Listing terms: Cash,Conventional,FHA,VA Loan
- Ownership: Private
- Road surface type: Paved
Estimated market value
Not available
Estimated sales range
Not available
Not available
Price history
| Date | Event | Price |
|---|---|---|
| 10/17/2025 | Pending sale | $614,000$246/sqft |
Source:  Heartland MLS as distributed by MLS GRID #2582517 Report a problem Heartland MLS as distributed by MLS GRID #2582517 Report a problem | ||
| 10/17/2025 | Listed for sale | $614,000$246/sqft |
Source: Heartland MLS as distributed by MLS GRID #2582517 Report a problem | ||
Public tax history
| Year | Property taxes | Tax assessment |
|---|---|---|
| 2025 | $1,385 +28.4% | $12,047 +30% |
| 2024 | $1,079 +9.4% | $9,266 +9.9% |
| 2023 | $986 +52.8% | $8,429 +57.1% |
| 2022 | $645 | $5,364 +10% |
| 2021 | -- | $4,878 +10% |
| 2020 | $559 | $4,434 |
Find assessor info on the county website
Monthly payment
Est. payment
Payment breakdown
Explore the cost of this home by adjusting the details. Changes won't be saved.Climate risks
Neighborhood: Forest View
Nearby schools
GreatSchools rating
- 8/10Forest View Elementary SchoolGrades: PK-5Distance: 0.2 mi
- 8/10Mission Trail Middle SchoolGrades: 6-8Distance: 0.9 mi
- 9/10Olathe West High SchoolGrades: 9-12Distance: 1.1 mi
Schools provided by the listing agent
- Elementary: Forest View
- Middle: Mission Trail
- High: Olathe West
Source: Heartland MLS as distributed by MLS GRID. This data may not be complete. We recommend contacting the local school district to confirm school assignments for this home.
- $--4 bd3 ba2.7k sqft12517 S Hedge Ct, Olathe, KS 66061Sold
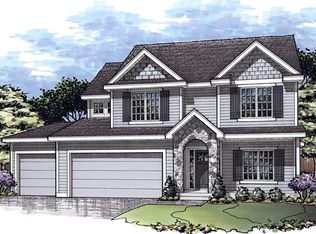
- $609,9504 bd4 ba2.2k sqft12533 S Hedge Ct, Olathe, KS 66061New Construction
- $--4 bd4 ba2.3k sqft23166 W 125th Ter, Olathe, KS 66061Sold

- $546,8004 bd3 ba2.2k sqft23150 W 125th Ter, Olathe, KS 66061Off Market
- $--4 bd3 ba2.2k sqft23182 W 125th Ter, Olathe, KS 66061Sold
- $628,7003 bd3 ba2.4k sqft12541 S Hedge Ct, Olathe, KS 66061Off Market
- $667,6004 bd3 ba1.6k sqft12509 S Hedge Ct, Olathe, KS 66061Off Market
- $--3 bd-- ba1.6k sqft21997 W 125th St, Olathe, KS 66061Off Market
A local agent can set up tours, give advice and negotiate with sellers.
A local lender can help you make sure your offer is ready when you are.
Similar homes
- $598,0004 bd4 ba2.6k sqft23659 W 125th Ter, Olathe, KS 66061New Construction
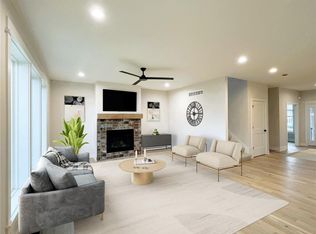 Heartland MLS as distributed by MLS GRID
 - $640,0004 bd3 ba2.9k sqft14266 S Houston St, Olathe, KS 66061New Construction
 MLS ID #2544138, The Collective Team, Compass Realty Group. Heartland MLS as distributed by MLS GRID
 - $664,9505 bd4 ba2.8k sqft2259 W Elm St, Olathe, KS 66061New Construction
 MLS ID #2614972, Marti Prieb Lilja, Keller Williams Realty Partners Inc.. Heartland MLS as distributed by MLS GRID
 - $664,9505 bd4 ba2.8k sqft2337 W Wabash St, Olathe, KS 66061New ConstructionMLS ID #2614983, Marti Prieb Lilja, Keller Williams Realty Partners Inc.. Heartland MLS as distributed by MLS GRID
- $687,0254 bd4 ba2.7k sqft14271 S Houston St, Olathe, KS 66061New ConstructionMLS ID #2475104, The Collective Team, Compass Realty Group. Heartland MLS as distributed by MLS GRID
- $534,2004 bd3 ba2.1k sqft12242 S Emerald St, Olathe, KS 66061New ConstructionHeartland MLS as distributed by MLS GRID
- $790,0004 bd3 ba3.2k sqft11463 S Aurora St, Olathe, KS 66061New ConstructionMLS ID #2530985, Susan Hoskinson, ReeceNichols - Overland Park. Heartland MLS as distributed by MLS GRID
- $639,9504 bd4 ba2.6k sqft16383 W 166th Ct, Olathe, KS 66062New ConstructionHeartland MLS as distributed by MLS GRID
- $848,1044 bd4 ba3k sqft12395 S Hastings St, Olathe, KS 66061New ConstructionHeartland MLS as distributed by MLS GRID
- $845,0804 bd4 ba3.2k sqft16737 S Woodstone Dr, Olathe, KS 66062New ConstructionHeartland MLS as distributed by MLS GRID
- $618,4604 bd3 ba2.5k sqft16996 S Cheshire St, Olathe, KS 66062New ConstructionHeartland MLS as distributed by MLS GRID
- $687,9004 bd3 ba2.8k sqft17744 S Brockway St, Olathe, KS 66062New ConstructionMLS ID #2603331, Ray Hill, Nottingham Realty. Heartland MLS as distributed by MLS GRID
- $834,4454 bd3 ba3.2k sqft11216 S Gleason Rd, Olathe, KS 66061New ConstructionMLS ID #2603742, Jeff Sheppard, Prime Development Land Co LLC. Heartland MLS as distributed by MLS GRID
- $597,3004 bd3 ba2.5k sqft16991 S Cheshire St, Olathe, KS 66062New ConstructionHeartland MLS as distributed by MLS GRID
- $656,4824 bd3 ba2.8k sqft17135 S Barstow St, Olathe, KS 66062New ConstructionHeartland MLS as distributed by MLS GRID
- $623,2314 bd4 ba2.2k sqft17809 Rainbow Blvd, Overland Park, KS 66085New ConstructionHeartland MLS as distributed by MLS GRID
- $890,2654 bd3 ba3.2k sqft11221 S Sunray Dr, Olathe, KS 66061New ConstructionMLS ID #2577073, Randi Platko, Prime Development Land Co LLC. Heartland MLS as distributed by MLS GRID
- $591,6504 bd3 ba2.5k sqft17168 W 168th Pl, Olathe, KS 66062New ConstructionHeartland MLS as distributed by MLS GRID
- from $610,0004 bd4 ba2.7k sqftMakenna Plan, Boulder Creek, Olathe, KS 66062New ConstructionGRATA Development
- $635,9104 bd3 ba2.5k sqft15302 W 161st St, Olathe, KS 66062New ConstructionMLS ID #2543707, Chavon Swartz, Weichert, Realtors Welch & Co.. Heartland MLS as distributed by MLS GRID
