LOCATION, LOCATION, LOCATION! This unique townhouse won't last long on the market. Located just a few hundred yards from the Clubhouse and near a Walmart Supercenter, hundreds of restaurants, shopping centers, and several outlets, it's strategically positioned near major highways—MINUTES AWAY FROM DISNEY AND OTHER WORLD-RENOWNED ATTRACTIONS. Strategically designed to accommodate UP TO 14 PEOPLE, this property's profitability rivals bigger homes that cost hundreds of thousands more, making it an EXCEPTIONAL SHORT-TERM RENTAL INVESTMENT or the perfect personal vacation home. The original dryer has been replaced with a LARGER, MORE EFFICIENT MODEL to better serve bigger groups. The house has been PROFESSIONALLY DECORATED by the best in the short-term rental industry, creating a ONE-OF-A-KIND home that's PLUG-AND-PLAY and ready to book guests from day one. Every piece of furniture was hand-picked to complement the home's style while ensuring durability and affordability for eventual repairs or replacements. With TWO LUXURIOUS SUITES, a restroom near the PRIVATE HEATED POOL, and a bedroom next to a bathroom on the FIRST FLOOR for guests who prefer avoiding stairs, this home satisfies the entire family. The designers incorporated CUTTING-EDGE TECHNOLOGY upgrades: the pool heating system is CONTROLLED REMOTELY, the front door operates with REMOTELY GENERATED CODES, and four closets with ELECTRONIC LOCKS (all featuring FINGERPRINT ACCESS) store extra supplies and linens for seamless back-to-back reservations. Three THEMED BEDROOMS and a SUPER MARIO-THEMED LOFT with arcade games, SEVEN SMART TVS and entertainment will keep everyone engaged for days. NO ONE WILL WANT TO LEAVE THIS HOUSE.
Sold for $559,000
Zestimate®
$559,000
1252 BLUE ISLAND DRIVE, CLERMONT, FL 34714
5beds
2,281sqft
Townhouse
Built in 2024
4,471 Square Feet Lot
$559,000 Zestimate®
$245/sqft
$3,135 Estimated rent
Home value
$559,000
$531,000 - $587,000
$3,135/mo
Zestimate® history
Owner options
List your home for rent
$3,135/mo
Rent Zestimate®
Find your next renter with Zillow Rental Manager. Plus, with online applications, you can quickly screen prospective tenants – for free.
$3,135/mo
Rent Zestimate®
Refinance and save
$4,226/mo
Est. payment
Refinancing to a lower rate could help reduce your monthly payments and save thousands over the life of the loan.
$4,226/mo
Est. payment
Explore your selling options
Work with a Zillow partner agent
Leverage their expertise and Zillow's premium Showcase listings to get your home seen by more buyers.
Get startedList with your own agent
Get your home in front of millions of buyers by listing it on Zillow.
Learn how to do itSell it yourself
Take full control of how buyers see your home on Zillow by listing For Sale by Owner (FSBO).
List your homeWhat's special
Private heated poolThree themed bedroomsOne-of-a-kind homeTwo luxurious suitesProfessionally decorated
Zillow last checked:
Listing updated:
Listed by:
Alessandra Jardim 786-277-6005,
THE FLORIDA LOUNGE REALTY LLC 786-241-7619
Bought with:
Mileine Davis, 3596277
KARDOSH REALTY
Source: Stellar MLS,MLS#: O6381257 Originating MLS: Orlando Regional
Originating MLS: Orlando Regional
Facts & features
Interior
Bedrooms & bathrooms
- Bedrooms: 5
- Bathrooms: 5
- Full bathrooms: 4
- 1/2 bathrooms: 1
Primary bedroom
- Features: Built-in Closet
- Level: First
Bedroom 2
- Features: En Suite Bathroom, Walk-In Closet(s)
- Level: Second
Bedroom 3
- Features: En Suite Bathroom, Walk-In Closet(s)
- Level: Second
Bedroom 4
- Features: Built-in Closet
- Level: Second
Bedroom 5
- Features: Built-in Closet
- Level: Second
Bathroom 1
- Level: First
Balcony porch lanai
- Level: First
Kitchen
- Level: First
Living room
- Level: First
Heating
- Central, Electric, Heat Pump
Cooling
- Central Air
Appliances
- Included: Dishwasher, Disposal, Dryer, Ice Maker, Microwave, Refrigerator, Washer
- Laundry: Inside
Features
- Eating Space In Kitchen, High Ceilings, Kitchen/Family Room Combo, Living Room/Dining Room Combo, Open Floorplan, Pest Guard System, Stone Counters, Thermostat, Walk-In Closet(s)
- Flooring: Carpet, Tile
- Doors: Outdoor Kitchen, Sliding Doors
- Has fireplace: No
- Furnished: Yes
Interior area
- Total structure area: 2,281
- Total interior livable area: 2,281 sqft
Property
Features
- Levels: Two
- Stories: 2
- Exterior features: Irrigation System, Lighting, Outdoor Kitchen, Sidewalk
- Has private pool: Yes
- Pool features: Child Safety Fence, Deck, Gunite, In Ground, Outside Bath Access, Tile
Lot
- Size: 4,471 Square Feet
Details
- Parcel number: 262426010000015400
- Special conditions: None
Construction
Type & style
- Home type: Townhouse
- Architectural style: Florida,Mediterranean
- Property subtype: Townhouse
Materials
- Block, Stucco, Wood Frame
- Foundation: Slab
- Roof: Shingle
Condition
- New construction: No
- Year built: 2024
Utilities & green energy
- Sewer: Public Sewer
- Water: Public
- Utilities for property: BB/HS Internet Available, Cable Available, Electricity Available, Public, Sewer Connected, Street Lights, Underground Utilities, Water Connected
Community & HOA
Community
- Features: Clubhouse, Fitness Center, Playground, Pool, Sidewalks, Tennis Court(s)
- Pet fee: $0 monthly
- Subdivision: WINDSOR CAY PH 1
HOA
- Has HOA: Yes
- Services included: 24-Hour Guard, Community Pool, Internet, Manager, Pool Maintenance, Recreational Facilities, Security, Sewer, Trash, Water
- HOA fee: $455 monthly
- HOA name: CASTLE GROUP
- HOA phone: 352-432-3022
Location
- Region: Clermont
Financial & listing details
- Price per square foot: $245/sqft
- Annual tax amount: $6,111
- Date on market: 2/12/2026
- Cumulative days on market: 64 days
- Listing terms: Cash,Conventional
- Ownership: Fee Simple
- Total actual rent: 0
- Electric utility on property: Yes
- Road surface type: Paved
Price history
| Date | Event | Price |
|---|---|---|
| 5/29/2026 | Sold | $559,000$245/sqft |
Source:  Stellar MLS #O6381257 Report a problem Stellar MLS #O6381257 Report a problem | ||
| 4/17/2026 | Pending sale | $559,000$245/sqft |
Source: Stellar MLS #O6381257 Report a problem | ||
| 2/12/2026 | Listed for sale | $559,000-6.9%$245/sqft |
Source: Stellar MLS #O6381257 Report a problem | ||
| 9/16/2024 | Sold | $600,540$263/sqft |
Source: Stellar MLS #J981703 Report a problem | ||
Public tax history
Tax history is unavailable.
Neighborhood: 34714
Nearby homes
- $559,0005 bd4 ba2.2k sqft1252 Blue Island Dr, Clermont, FL 34714Sold
- $607,6005 bd4 ba2.2k sqft1248 Blue Island Dr, Clermont, FL 34714Off Market
- $620,0005 bd5 ba2.2k sqft1260 Blue Island Dr, Clermont, FL 34714Pending

- $630,0005 bd5 ba2.2k sqft1244 Blue Island Dr, Clermont, FL 34714Sold
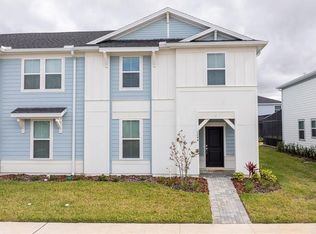
- $629,0005 bd5 ba2.2k sqft1264 Blue Island Dr, Clermont, FL 34714For Sale
- $623,3005 bd4 ba2.2k sqft1240 Blue Island Dr, Clermont, FL 34714Off Market
- $---- sqft1268 Blue Island Dr, Clermont, FL 34711Off Market
- $675,0005 bd5 ba2.2k sqft1236 Blue Island Dr, Clermont, FL 34714For Sale
Nearby schools
GreatSchools rating
- 5/10Lake Pointe Academy K-8Grades: PK-8Distance: 0.9 mi
- 5/10East Ridge High SchoolGrades: 9-12Distance: 12.1 mi
Get a cash offer in 3 minutes
Find out how much your home could sell for in as little as 3 minutes with a no-obligation cash offer.
Estimated market value
$559,000
Get a cash offer in 3 minutes
Find out how much your home could sell for in as little as 3 minutes with a no-obligation cash offer.
Estimated market value
$559,000
- Florida
- Lake County
- Clermont
- 34714
- 1252 BLUE ISLAND DRIVE
Nearby cities
Nearby zip codes
Other Clermont Topics
