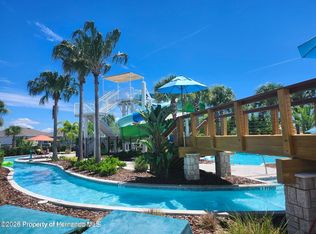
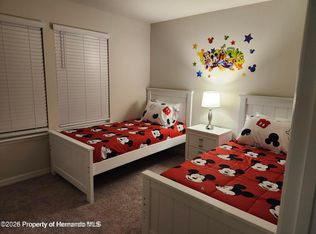
ATTENTION – The most beautifully themed decorated fully furnished townhome on the market This stunning two-story townhouse, located in Clermont, stands out as the most beautiful townhome currently for sale. The owner has invested heavily in high-end, themed décor, creating a truly unique and impressive living experience that you won’t find anywhere else. Featuring 5 spacious bedrooms, all with built-in closets, this home offers exceptional space and comfort. There are 4 full bathrooms and 1 half bathroom, thoughtfully designed to accommodate family and guests with ease. The home boasts an open floor plan with a bright and expansive living room and dining room, perfect for entertaining or everyday living. The beautiful kitchen is a true highlight, featuring solid wood cabinets, elegant stone countertops, and all appliances included, combining style, functionality, and quality. Enjoy your own private in-ground swimming pool with screen enclosure, ideal for relaxing, entertaining, and enjoying Florida living year-round. Situated in a prime Clermont location, this townhome offers easy access to a main road and is close to excellent schools, making it perfect for families and buyers seeking both convenience and quality of life. The community also features an outstanding Clubhouse with exceptional amenities, including a huge resort-style pool, park, playground, tennis courts, and much more, adding incredible value and lifestyle appeal. This is a rare opportunity to own a one-of-a-kind townhome that combines beauty, space, location, and amenities. Schedule your private showing today.
For sale
$675,000
1236 BLUE ISLAND DRIVE, CLERMONT, FL 34714
5beds
2,281sqft
Townhouse
Built in 2024
2,774 Square Feet Lot
$661,800 Zestimate®
$296/sqft
$407/mo HOA
What's special
Huge resort-style poolTennis courtsTwo-story townhouseOpen floor planBeautiful kitchenSolid wood cabinetsElegant stone countertops
- 228 days |
- 32 |
- 2 |
Zillow last checked:
Listing updated:
Listed by:
Mafe De Almeida 863-845-0569,
WRA BUSINESS & REAL ESTATE 407-512-1008,
Edu Takiba Takebayashi, PA 407-785-4756,
WRA BUSINESS & REAL ESTATE
Source: Stellar MLS,MLS#: O6372620 Originating MLS: Orlando Regional
Originating MLS: Orlando Regional
Facts & features
Interior
Bedrooms & bathrooms
- Bedrooms: 5
- Bathrooms: 5
- Full bathrooms: 4
- 1/2 bathrooms: 1
Primary bedroom
- Features: Built-in Closet
- Level: First
Bedroom 2
- Features: Built-in Closet
- Level: Second
Bedroom 3
- Features: Built-in Closet
- Level: Second
Bedroom 4
- Features: Built-in Closet
- Level: Second
Bedroom 5
- Features: Built-in Closet
- Level: Second
Primary bathroom
- Level: First
Bathroom 2
- Level: Second
Bathroom 3
- Level: Second
Bathroom 4
- Level: Second
Bathroom 5
- Level: First
Dining room
- Level: First
Kitchen
- Features: Storage Closet
- Level: First
Laundry
- Level: Second
Living room
- Level: First
Heating
- Central
Cooling
- Central Air
Appliances
- Included: Dishwasher, Dryer, Microwave, Range, Refrigerator, Washer
- Laundry: Inside, Laundry Room
Features
- Eating Space In Kitchen, Kitchen/Family Room Combo, Living Room/Dining Room Combo, Open Floorplan, Primary Bedroom Main Floor, Solid Wood Cabinets, Stone Counters, Thermostat
- Flooring: Carpet, Ceramic Tile
- Doors: Outdoor Grill, Sliding Doors
- Has fireplace: No
- Furnished: Yes
Interior area
- Total structure area: 2,538
- Total interior livable area: 2,281 sqft
Video & virtual tour
Property
Parking
- Parking features: Assigned
Features
- Levels: Two
- Stories: 2
- Patio & porch: Front Porch, Patio
- Exterior features: Garden, Lighting, Outdoor Grill, Sidewalk
- Has private pool: Yes
- Pool features: Child Safety Fence, In Ground, Lighting, Screen Enclosure, Solar Cover
- Has view: Yes
- View description: Pool
Lot
- Size: 2,774 Square Feet
Details
- Parcel number: 262426010000015800
- Special conditions: None
Construction
Type & style
- Home type: Townhouse
- Architectural style: Traditional
- Property subtype: Townhouse
Materials
- Block, Stucco
- Foundation: Slab
- Roof: Shingle
Condition
- New construction: No
- Year built: 2024
Utilities & green energy
- Sewer: Public Sewer
- Water: Public
- Utilities for property: Electricity Available, Sewer Available, Water Available
Community & HOA
Community
- Features: Clubhouse, Fitness Center, Gated Community - Guard, Park, Playground, Pool, Sidewalks, Tennis Court(s)
- Pet fee: $0 monthly
- Subdivision: WINDSOR CAY PHASE 1
HOA
- Has HOA: Yes
- Services included: Community Pool
- HOA fee: $407 monthly
- HOA name: Castle Group/Charisse Harendza
Location
- Region: Clermont
Financial & listing details
- Price per square foot: $296/sqft
- Tax assessed value: $468,485
- Annual tax amount: $8,178
- Date on market: 1/9/2026
- Cumulative days on market: 229 days
- Listing terms: Cash,Conventional,FHA,VA Loan
- Ownership: Fee Simple
- Total actual rent: 0
- Electric utility on property: Yes
- Road surface type: Asphalt
Estimated market value
$661,800
$629,000 - $695,000
$3,626/mo
Price history
| Date | Event | Price |
|---|---|---|
| 1/27/2026 | Price change | $675,000-2.9%$296/sqft |
Source:  Stellar MLS #O6372620 Report a problem Stellar MLS #O6372620 Report a problem | ||
| 1/10/2026 | Listed for sale | $695,000+28.7%$305/sqft |
Source: Stellar MLS #O6372620 Report a problem | ||
| 7/9/2024 | Sold | $540,190$237/sqft |
Source: Stellar MLS #J978095 Report a problem | ||
Public tax history
| Year | Property taxes | Tax assessment |
|---|---|---|
| 2025 | $8,178 +296% | $468,485 +680.8% |
| 2024 | $2,065 | $60,000 |
Find assessor info on the county website
Monthly payment
Est. payment
Payment breakdown
Explore the cost of this home by adjusting the details. Changes won't be saved.Climate risks
Neighborhood: 34714
Nearby schools
GreatSchools rating
- 5/10Lake Pointe Academy K-8Grades: PK-8Distance: 0.9 mi
- 5/10East Ridge High SchoolGrades: 9-12Distance: 12.2 mi
Schools provided by the listing agent
- Elementary: Lake Pointe Academy (K-8)
- Middle: Lake Pointe Academy
- High: East Ridge High
Source: Stellar MLS. This data may not be complete. We recommend contacting the local school district to confirm school assignments for this home.
- $549,0005 bd5 ba2.3k sqft1232 Blue Island Dr, Clermont, FL 34714Sold
- $620,3005 bd4 ba2.2k sqft1240 Blue Island Dr, Clermont, FL 34714Off Market
- $549,0005 bd5 ba2.2k sqft1228 Blue Island Dr #160, Clermont, FL 34714Sold
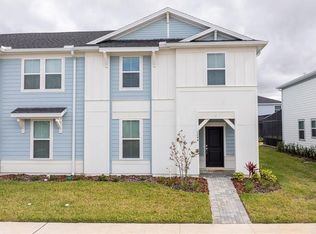
- $630,0005 bd5 ba2.2k sqft1244 Blue Island Dr, Clermont, FL 34714Sold
- $607,4005 bd4 ba2.2k sqft1224 Blue Island Dr, Clermont, FL 34714Off Market
- $605,1005 bd4 ba2.2k sqft1248 Blue Island Dr, Clermont, FL 34714Off Market
- $559,0005 bd4 ba2.2k sqft1252 Blue Island Dr, Clermont, FL 34714Sold
- $559,0005 bd5 ba2.2k sqft1252 Blue Island Dr, Clermont, FL 34714Sold
A local agent can set up tours, give advice and negotiate with sellers.
Similar homes
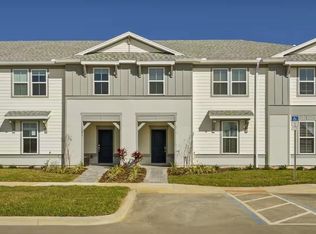
- $635,0005 bd5 ba2.2k sqft1145 BLUE ISLAND DRIVE, CLERMONT, FL 34714For Sale
 MLS ID #O6371944, Natalia Romanelli Mourao, MS LAND & BUILDING LLC. Stellar MLS
 - $459,0005 bd5 ba2.2k sqft2147 COOPER BELL PLACE, KISSIMMEE, FL 34747For Sale
 MLS ID #O6436144, Andre Kressler, KRESSLER REAL ESTATE. Stellar MLS
 - $919,0007 bd6 ba3.2k sqft16225 SAINT KITTS CIRCLE, CLERMONT, FL 34714New Construction
 MLS ID #O6398779, Paulo Goncalves Ferreira, SELECTA REALTY LLC. Stellar MLS
 - $699,0005 bd5 ba2.7k sqft16192 HONEY HARVEST STREET, WINTER GARDEN, FL 34787New Construction
 MLS ID #O6432479, Jessica Freitas, LOKATION. Stellar MLS
 - $550,0005 bd4 ba2.4k sqft2317 LELANI CIRCLE, DAVENPORT, FL 33897For SaleMLS ID #O6433369, Emma Yue, INTEREALTY SERVICE. Stellar MLS
- $514,3406 bd3 ba2.6k sqft6020 MEDITATION DRIVE, CLERMONT, FL 34714New ConstructionStellar MLS
- $649,0005 bd4 ba3.2k sqft15068 LEBEAU LOOP, WINTER GARDEN, FL 34787For SaleMLS ID #O6424514, Mulcy Tenorio, FLORIDA CONNEXION PROPERTIES. Stellar MLS
- $580,0005 bd5 ba2.2k sqft2381 DISTANT SUN TRAIL, KISSIMMEE, FL 34747For SaleMLS ID #S5152725, Kaio Carioca, JMC REALTY. Stellar MLS
- $660,0007 bd6 ba3.3k sqft1671 KONA LANE, DAVENPORT, FL 33897For SaleMLS ID #O6406813, Tatiana Calegaro, WRA BUSINESS & REAL ESTATE. Stellar MLS
- $644,9005 bd6 ba2.6k sqft3428 LILAC WAY, DAVENPORT, FL 33897For SaleMLS ID #O6288239, Priscila Triska, FLORIDA CONNEXION PROPERTIES. Stellar MLS
- $495,0005 bd5 ba2.2k sqft886 PARADISE DRIVE, DAVENPORT, FL 33897For SaleMLS ID #O6391623, Carlos German, EXP REALTY LLC. Stellar MLS
- $958,9007 bd6 ba3.2k sqft15952 CAPE CORAL LOOP, CLERMONT, FL 34714New ConstructionMLS ID #O6398801, Paulo Goncalves Ferreira, SELECTA REALTY LLC. Stellar MLS
- $689,0007 bd6 ba3.2k sqft1837 SUMMER DRIVE, DAVENPORT, FL 33897For SaleMLS ID #O6412823, Natalia Romanelli Mourao, MS LAND & BUILDING LLC. Stellar MLS
- $530,0005 bd5 ba2.2k sqft4306 LANA AVENUE, DAVENPORT, FL 33897For SaleMLS ID #O6254306, Annelise Pinto, ONLI REALTY GROUP LLC. Stellar MLS
- $540,0005 bd5 ba2.2k sqft4358 LANA AVENUE, DAVENPORT, FL 33897For SaleMLS ID #O6341623, Gui Arruda, GARCIA REALTY GROUP. Stellar MLS
- $650,0007 bd6 ba3.2k sqft3441 LILAC WAY, DAVENPORT, FL 33897For SaleMLS ID #S5154247, Carlos Roche, PA, GLOBAL FLORIDA REALTY. Stellar MLS
- $580,0004 bd5 ba2.2k sqft2320 ZABALLINA PLACE, KISSIMMEE, FL 34747For SaleMLS ID #O6396992, Naiara Alves, MS LAND & BUILDING LLC. Stellar MLS
- $519,9995 bd5 ba2.2k sqft1561 CAREY PALM CIRCLE, KISSIMMEE, FL 34747For SaleMLS ID #O6411209, Daniel Maia Lins de Albuquerque Maia, ACCORD REAL ESTATE SERVICES. Stellar MLS
- $449,0005 bd5 ba2.2k sqft8932 SYDNEY AVENUE, KISSIMMEE, FL 34747For SaleMLS ID #O6412966, Lucia Wu, GOLDEN SUN REALTY INC. Stellar MLS
- $656,0005 bd6 ba3.2k sqft1820 SANDY PARK TRAIL, KISSIMMEE, FL 34747For SaleMLS ID #O6346462, Fabiano Dias, FABIANO DIAS REALTY LLC. Stellar MLS
