Welcome to your new investment Home. This property offers comfort, functionality, and a great layout—perfect for those seeking quality living in Central Florida.The home features spacious and well-lit living areas, including a cozy living room and a modern kitchen with ample storage, seamlessly connected to the main living space. The bedrooms are generously sized, providing comfort and privacy, while the primary suite stands out with a relaxing atmosphere and a private bathroom. Enjoy a pleasant outdoor area, ideal for entertaining family and friends. Located in a community with resort-style amenities, including gated security, pool, fitness center, and recreational areas, with easy access to Disney Theme parks, major highways, shopping, dining, and Airport. A great opportunity for homeowners or investors alike!
New construction
$919,000
16225 SAINT KITTS CIRCLE, CLERMONT, FL 34714
7beds
3,286sqft
:
Get pre-qualified$6,566/mo
Single Family Residence
Built in 2024
4,911 Square Feet Lot
$895,800 Zestimate®
$280/sqft
$600/mo HOA
What's special
Bedrooms are generously sized
- 117 days |
- 50 |
- 1 |
Zillow last checked:
Listing updated:
Listed by:
Paulo Goncalves Ferreira 407-818-0717,
SELECTA REALTY LLC 407-777-7131
Source: Stellar MLS,MLS#: O6398779 Originating MLS: Orlando Regional
Originating MLS: Orlando Regional
Facts & features
Interior
Bedrooms & bathrooms
- Bedrooms: 7
- Bathrooms: 6
- Full bathrooms: 5
- 1/2 bathrooms: 1
Primary bedroom
- Features: Walk-In Closet(s)
- Level: First
Other
- Features: Walk-In Closet(s)
- Level: Second
Bedroom 1
- Features: Walk-In Closet(s)
- Level: Second
Bedroom 2
- Features: Walk-In Closet(s)
- Level: Second
Bedroom 3
- Features: Walk-In Closet(s)
- Level: Second
Bedroom 4
- Features: Walk-In Closet(s)
- Level: Second
Bedroom 5
- Features: Walk-In Closet(s)
- Level: Second
Primary bathroom
- Features: Walk-In Closet(s)
- Level: First
Bathroom 1
- Level: Second
Bathroom 2
- Level: Second
Bathroom 3
- Level: Second
Bathroom 4
- Level: Second
Kitchen
- Level: First
Laundry
- Level: Second
Living room
- Level: First
Heating
- Central
Cooling
- Central Air
Appliances
- Included: Dishwasher, Disposal, Dryer, Microwave, Refrigerator, Washer
- Laundry: Inside
Features
- Primary Bedroom Main Floor, Thermostat, Walk-In Closet(s)
- Flooring: Carpet, Tile
- Has fireplace: No
Interior area
- Total structure area: 3,274
- Total interior livable area: 3,286 sqft
Video & virtual tour
Property
Parking
- Total spaces: 2
- Parking features: Garage - Attached
- Attached garage spaces: 2
- Details: Garage Dimensions: 21x21
Features
- Levels: Two
- Stories: 2
- Exterior features: Irrigation System, Private Mailbox
- Has private pool: Yes
- Pool features: In Ground
- Has spa: Yes
- Spa features: Heated
Lot
- Size: 4,911 Square Feet
Details
- Parcel number: 262426010000007500
- Special conditions: None
Construction
Type & style
- Home type: SingleFamily
- Property subtype: Single Family Residence
Materials
- Block, Brick, Stucco
- Foundation: Block
- Roof: Tile
Condition
- Completed
- New construction: Yes
- Year built: 2024
Utilities & green energy
- Sewer: Public Sewer
- Water: Public
- Utilities for property: Cable Available, Public, Sewer Available, Water Available
Community & HOA
Community
- Pet fee: $0 monthly
- Subdivision: WINDSOR CAY PH 1
HOA
- Has HOA: Yes
- HOA fee: $600 monthly
- HOA name: CASTLE GROUP
- HOA phone: 800-337-5850
Location
- Region: Clermont
Financial & listing details
- Price per square foot: $280/sqft
- Tax assessed value: $676,576
- Annual tax amount: $11,733
- Date on market: 4/13/2026
- Cumulative days on market: 118 days
- Ownership: Fee Simple
- Total actual rent: 0
- Road surface type: Asphalt, Paved
Estimated market value
$895,800
$851,000 - $941,000
$6,143/mo
Price history
| Date | Event | Price |
|---|---|---|
| 4/13/2026 | Listed for sale | $919,000$280/sqft |
Source:  Stellar MLS #O6398779 Report a problem Stellar MLS #O6398779 Report a problem | ||
Public tax history
| Year | Property taxes | Tax assessment |
|---|---|---|
| 2025 | $11,734 +304.2% | $676,576 +1027.6% |
| 2024 | $2,903 | $60,000 |
Find assessor info on the county website
Monthly payment
Est. payment
Payment breakdown
Explore the cost of this home by adjusting the details. Changes won't be saved.Climate risks
Neighborhood: 34714
Nearby schools
GreatSchools rating
- 5/10Lake Pointe Academy K-8Grades: PK-8Distance: 0.8 mi
- 5/10East Ridge High SchoolGrades: 9-12Distance: 12.2 mi
- $745,4005 bd5 ba2.6k sqft16221 Saint Kitts Cir, Clermont, FL 34714Off Market
- $838,9007 bd5 ba3.2k sqft16233 Saint Kitts Cir, Clermont, FL 34714Off Market
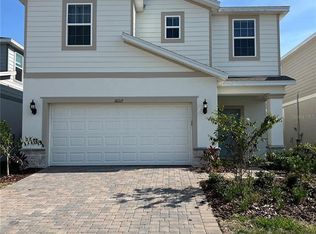
- $784,8307 bd6 ba3.2k sqft16217 Saint Kitts Cir, Clermont, FL 34714Sold
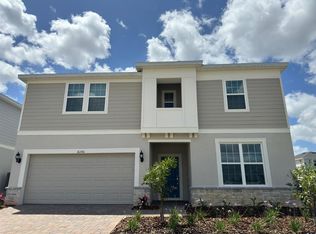
- $962,26010 bd8 ba4k sqft16356 Saint Kitts Cir, Clermont, FL 34714Sold
- $727,6005 bd5 ba2.6k sqft16227 Trinidad Way, Clermont, FL 34714Sold
- $680,1005 bd4 ba2.4k sqft16229 Saint Kitts Cir, Clermont, FL 34714Sold
- $1,125,0007 bd6 ba3.2k sqft16231 Trinidad Way, Clermont, FL 34714For Sale
- $665,4005 bd4 ba2.4k sqft16223 Trinidad Way, Clermont, FL 34714Off Market
A local agent can set up tours, give advice and negotiate with sellers.
Similar homes
- $885,0007 bd6 ba3.2k sqft1261 EMERALD ROW STREET, CLERMONT, FL 34714For Sale
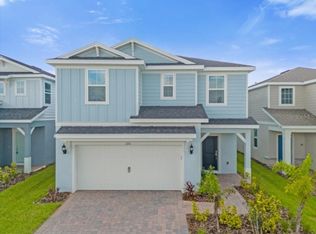
 MLS ID #O6376027, Marcio Teixeira, GROUND LEVEL GROUP. Stellar MLS
 - $958,9007 bd6 ba3.2k sqft15952 CAPE CORAL LOOP, CLERMONT, FL 34714New Construction
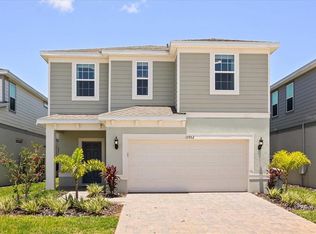 MLS ID #O6398801, Paulo Goncalves Ferreira, SELECTA REALTY LLC. Stellar MLS
 - $829,00010 bd8 ba4.3k sqft3621 LILY LANE, DAVENPORT, FL 33897For Sale
 MLS ID #S5155149, James Donovan, TEAM DONOVAN. Stellar MLS
 - $890,0005 bd5 ba3.4k sqft8768 SONOMA COAST DRIVE, WINTER GARDEN, FL 34787For Sale
 MLS ID #O6414519, Martha Leighton, PA, MIHOUSE REALTY LLC. Stellar MLS
 - $719,0007 bd6 ba3.3k sqft1806 SUMMER DRIVE, DAVENPORT, FL 33897For SaleMLS ID #O6383749, Flavia Cabral, FLORIDA SCANDI REALTY LLC. Stellar MLS
- $800,0007 bd6 ba3.2k sqft4470 KAIPO ROAD, DAVENPORT, FL 33897For SaleMLS ID #O6400205, Daniel Doura De Souza, PREMIER SOTHEBYS INT'L REALTY. Stellar MLS
- $890,9007 bd5 ba2.9k sqft9194 SEASCAPE COVE, KISSIMMEE, FL 34747For SaleMLS ID #O6372729, Silvia Fumagalli, PA, WRA BUSINESS & REAL ESTATE. Stellar MLS
- $898,0009 bd5 ba4.2k sqft2931 FABLE STREET, KISSIMMEE, FL 34746For SaleMLS ID #O6430943, Alessandra Barreto, WRA BUSINESS & REAL ESTATE. Stellar MLS
- $880,00010 bd8 ba4.3k sqft3715 LANA AVENUE, DAVENPORT, FL 33897For SaleMLS ID #O6395995, Veronica Li, RATIO REAL ESTATE, LLC. Stellar MLS
- $950,00010 bd8 ba4.3k sqft2210 LELANI CIRCLE, DAVENPORT, FL 33897For SaleMLS ID #S5134426, Manny Lopez, CASA SANCHEZ REALTY LLC. Stellar MLS
- $910,0009 bd7 ba4.3k sqft8904 CAROLINE BAY COURT, KISSIMMEE, FL 34747For SaleMLS ID #S5148270, Angela Camacho, LA ROSA REALTY LLC. Stellar MLS
- $969,00010 bd8 ba4.3k sqft4117 LANA AVENUE, DAVENPORT, FL 33897For SaleMLS ID #O6394832, Marcela Andrade Drummond, DEBRASSI REALTY LLC. Stellar MLS
- $989,0008 bd8 ba4k sqft451 BURMA STREET, KISSIMMEE, FL 34747For SaleMLS ID #S5146592, Adrian Antunes, Sr, NEWKEY REAL ESTATE LLC. Stellar MLS
- $949,9006 bd6 ba3.3k sqft1113 CASTLE PINES COURT, REUNION, FL 34747For SaleMLS ID #O6375737, Stacey Nelson, REAL BROKER, LLC. Stellar MLS
- $899,9005 bd6 ba3.3k sqft795 GOLDEN BEAR DRIVE, REUNION, FL 34747For SaleMLS ID #O6375809, Matt Dixon, COMPASS FLORIDA LLC. Stellar MLS
- $660,0007 bd6 ba3.3k sqft1671 KONA LANE, DAVENPORT, FL 33897For SaleMLS ID #O6406813, Tatiana Calegaro, WRA BUSINESS & REAL ESTATE. Stellar MLS
- $720,0007 bd6 ba3.3k sqft2100 ROME DRIVE, KISSIMMEE, FL 34747For SaleMLS ID #O6365123, Rubens Aranha, MS LAND & BUILDING LLC. Stellar MLS
- $879,9009 bd7 ba4.3k sqft2145 FLEMING MIST PLACE, KISSIMMEE, FL 34747For SaleMLS ID #O6417067, Priscila Triska, FLORIDA CONNEXION PROPERTIES. Stellar MLS
- $825,0008 bd7 ba3.4k sqft7568 MARKER AVENUE, KISSIMMEE, FL 34747For SaleMLS ID #O6401792, Richard Aybar, KELLER WILLIAMS ADVANTAGE III. Stellar MLS
- $850,0009 bd7 ba4.3k sqft9029 SUNSHINE RIDGE LOOP, KISSIMMEE, FL 34747For SaleMLS ID #O6363130, Odair Magalhaes, LOKATION. Stellar MLS
