Beautiful home located in a growing and highly desirable area of Clermont! This property offers a perfect combination of comfort, space, and functionality, ideal for investors. The home features spacious living areas filled with natural light, along with a well-designed kitchen offering ample cabinetry and great flow into the main living and dining spaces. The bedrooms are generously sized, providing comfort and flexibility, while the primary suite offers a private retreat with its own bathroom. Enjoy the outdoor space, perfect for relaxing or entertaining, with room to create your own backyard oasis. Conveniently located near shopping, dining, major highways, and top-rated schools, making daily living easy and accessible. A fantastic opportunity to own a home in one of Central Florida’s fastest-growing areas!
New construction
$958,900
15952 CAPE CORAL LOOP, CLERMONT, FL 34714
7beds
3,286sqft
:
Get pre-qualified$6,896/mo
Single Family Residence
Built in 2024
5,000 Square Feet Lot
$930,900 Zestimate®
$292/sqft
$600/mo HOA
What's special
Well-designed kitchenAmple cabinetry
- 115 days |
- 89 |
- 3 |
Zillow last checked:
Listing updated:
Listed by:
Paulo Goncalves Ferreira 407-818-0717,
SELECTA REALTY LLC 407-777-7131
Source: Stellar MLS,MLS#: O6398801 Originating MLS: Orlando Regional
Originating MLS: Orlando Regional
Facts & features
Interior
Bedrooms & bathrooms
- Bedrooms: 7
- Bathrooms: 6
- Full bathrooms: 5
- 1/2 bathrooms: 1
Primary bedroom
- Features: Walk-In Closet(s)
- Level: First
Other
- Features: Walk-In Closet(s)
- Level: Second
Bedroom 1
- Features: Walk-In Closet(s)
- Level: Second
Bedroom 2
- Features: Walk-In Closet(s)
- Level: Second
Bedroom 3
- Features: Walk-In Closet(s)
- Level: Second
Bedroom 4
- Features: Walk-In Closet(s)
- Level: Second
Bedroom 5
- Features: Walk-In Closet(s)
- Level: Second
Primary bathroom
- Level: First
Bathroom 1
- Level: Second
Bathroom 2
- Level: Second
Bathroom 3
- Level: Second
Bathroom 4
- Level: Second
Kitchen
- Level: First
Laundry
- Level: Second
Living room
- Level: First
Heating
- Central
Cooling
- Central Air
Appliances
- Included: Dishwasher, Disposal, Dryer, Microwave, Refrigerator, Washer
- Laundry: Inside
Features
- Eating Space In Kitchen, Primary Bedroom Main Floor, Thermostat, Walk-In Closet(s)
- Flooring: Carpet, Luxury Vinyl, Tile
- Has fireplace: No
Interior area
- Total structure area: 3,274
- Total interior livable area: 3,286 sqft
Video & virtual tour
Property
Parking
- Total spaces: 2
- Parking features: Garage - Attached
- Attached garage spaces: 2
- Details: Garage Dimensions: 21x21
Features
- Levels: Two
- Stories: 2
- Exterior features: Irrigation System, Private Mailbox
- Has private pool: Yes
- Pool features: In Ground
- Has spa: Yes
- Spa features: Heated, In Ground
Lot
- Size: 5,000 Square Feet
Details
- Parcel number: 262426010000032300
- Special conditions: None
Construction
Type & style
- Home type: SingleFamily
- Property subtype: Single Family Residence
Materials
- Block, Brick, Stucco
- Foundation: Block
- Roof: Concrete,Metal,Shingle
Condition
- Completed
- New construction: Yes
- Year built: 2024
Utilities & green energy
- Sewer: Public Sewer
- Water: Public
- Utilities for property: Cable Connected, Electricity Connected, Public, Sewer Connected, Water Connected
Community & HOA
Community
- Pet fee: $0 monthly
- Subdivision: WINDSOR CAY PH 1
HOA
- Has HOA: Yes
- HOA fee: $600 monthly
- HOA name: ALBERTY SANCHEZ
- HOA phone: 863-438-5950
Location
- Region: Clermont
Financial & listing details
- Price per square foot: $292/sqft
- Tax assessed value: $673,486
- Annual tax amount: $10,739
- Date on market: 4/13/2026
- Cumulative days on market: 116 days
- Ownership: Fee Simple
- Total actual rent: 0
- Electric utility on property: Yes
- Road surface type: Asphalt, Paved
Estimated market value
$930,900
$884,000 - $977,000
$7,925/mo
Price history
| Date | Event | Price |
|---|---|---|
| 4/13/2026 | Listed for sale | $958,900+22.1%$292/sqft |
Source:  Stellar MLS #O6398801 Report a problem Stellar MLS #O6398801 Report a problem | ||
| 3/7/2025 | Sold | $785,200-0.6%$239/sqft |
Source: Public Record Report a problem | ||
| 11/27/2024 | Listing removed | $790,120$240/sqft |
Source:  Pulte Report a problem Pulte Report a problem | ||
| 10/4/2024 | Listed for sale | $790,120$240/sqft |
Source: Pulte Report a problem | ||
Public tax history
| Year | Property taxes | Tax assessment |
|---|---|---|
| 2025 | $10,739 +270% | $589,480 +882.5% |
| 2024 | $2,903 | $60,000 |
Find assessor info on the county website
Monthly payment
Est. payment
Payment breakdown
Explore the cost of this home by adjusting the details. Changes won't be saved.Climate risks
Neighborhood: 34714
Nearby schools
GreatSchools rating
- 5/10Lake Pointe Academy K-8Grades: PK-8Distance: 1.1 mi
- 5/10East Ridge High SchoolGrades: 9-12Distance: 12.1 mi
Schools provided by the listing agent
- Elementary: Sawgrass bay Elementary
- Middle: Windy Hill Middle
- High: East Ridge High
Source: Stellar MLS. This data may not be complete. We recommend contacting the local school district to confirm school assignments for this home.
- $750,3006 bd4 ba3.1k sqft15956 Cape Coral Loop, Clermont, FL 34714Sold
- $781,6205 bd6 ba2.6k sqft15960 Cape Coral Loop, Clermont, FL 34714Sold
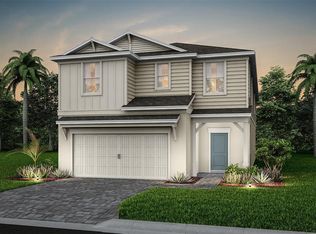
- $740,0007 bd6 ba3.2k sqft15955 Sandy Cliffs Dr, Clermont, FL 34714Sold
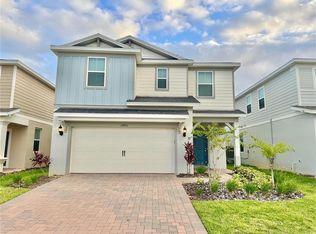
- $756,7007 bd5 ba3.2k sqft15959 Sandy Cliffs Dr, Clermont, FL 34714Sold
- $818,9007 bd5 ba3.2k sqft15968 Cape Coral Loop, Clermont, FL 34714Off Market
- $738,3005 bd5 ba2.6k sqft15967 Sandy Cliffs Dr, Clermont, FL 34714Sold
- $983,20010 bd8 ba4.3k sqft15965 Cape Coral Loop, Clermont, FL 34714Sold
- $1,196,0008 bd6 ba4k sqft15961 Cape Coral Loop, Clermont, FL 34714For Sale
A local agent can set up tours, give advice and negotiate with sellers.
Similar homes
- $919,0007 bd6 ba3.2k sqft16225 SAINT KITTS CIRCLE, CLERMONT, FL 34714New Construction
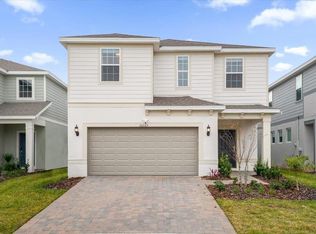
 MLS ID #O6398779, Paulo Goncalves Ferreira, SELECTA REALTY LLC. Stellar MLS
 - $1,196,0008 bd6 ba4k sqft15969 CAPE CORAL LOOP, CLERMONT, FL 34714For Sale
 MLS ID #O6381442, Gabriela Pereira Madeira, MS LAND & BUILDING LLC. Stellar MLS
 - $1,196,0008 bd6 ba4k sqft15961 CAPE CORAL LOOP, CLERMONT, FL 34714For Sale
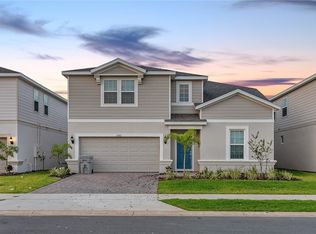 MLS ID #O6367185, Gabriela Pereira Madeira, MS LAND & BUILDING LLC. Stellar MLS
 - $829,00010 bd8 ba4.3k sqft3621 LILY LANE, DAVENPORT, FL 33897For Sale
 MLS ID #S5155149, James Donovan, TEAM DONOVAN. Stellar MLS
 - $969,00010 bd8 ba4.3k sqft4117 LANA AVENUE, DAVENPORT, FL 33897For SaleMLS ID #O6394832, Marcela Andrade Drummond, DEBRASSI REALTY LLC. Stellar MLS
- $980,00010 bd8 ba4.3k sqft2126 LELANI CIRCLE, DAVENPORT, FL 33897For SaleMLS ID #O6376930, Naiara Alves, MS LAND & BUILDING LLC. Stellar MLS
- $635,0005 bd5 ba2.2k sqft1145 BLUE ISLAND DRIVE, CLERMONT, FL 34714For SaleMLS ID #O6371944, Natalia Romanelli Mourao, MS LAND & BUILDING LLC. Stellar MLS
- $999,9008 bd7 ba3.4k sqft451 LASSO DRIVE, KISSIMMEE, FL 34747For SaleMLS ID #O6427760, Jane LaFrance, REALTY HUB. Stellar MLS
- $989,0008 bd8 ba4k sqft451 BURMA STREET, KISSIMMEE, FL 34747For SaleMLS ID #S5146592, Adrian Antunes, Sr, NEWKEY REAL ESTATE LLC. Stellar MLS
- $950,00010 bd8 ba4.3k sqft2210 LELANI CIRCLE, DAVENPORT, FL 33897For SaleMLS ID #S5134426, Manny Lopez, CASA SANCHEZ REALTY LLC. Stellar MLS
- $719,0007 bd6 ba3.3k sqft1806 SUMMER DRIVE, DAVENPORT, FL 33897For SaleMLS ID #O6383749, Flavia Cabral, FLORIDA SCANDI REALTY LLC. Stellar MLS
- $890,9007 bd5 ba2.9k sqft9194 SEASCAPE COVE, KISSIMMEE, FL 34747For SaleMLS ID #O6372729, Silvia Fumagalli, PA, WRA BUSINESS & REAL ESTATE. Stellar MLS
- $949,9006 bd6 ba3.3k sqft1113 CASTLE PINES COURT, REUNION, FL 34747For SaleMLS ID #O6375737, Stacey Nelson, REAL BROKER, LLC. Stellar MLS
- $880,00010 bd8 ba4.3k sqft3715 LANA AVENUE, DAVENPORT, FL 33897For SaleMLS ID #O6395995, Veronica Li, RATIO REAL ESTATE, LLC. Stellar MLS
- $860,00010 bd8 ba4.3k sqft3711 LANA AVENUE, DAVENPORT, FL 33897For SaleMLS ID #O6387517, Guanhua Zhang, KN PREMIER REALTY, INC. Stellar MLS
- $660,0007 bd6 ba3.3k sqft1671 KONA LANE, DAVENPORT, FL 33897For SaleMLS ID #O6406813, Tatiana Calegaro, WRA BUSINESS & REAL ESTATE. Stellar MLS
- $910,0009 bd7 ba4.3k sqft8904 CAROLINE BAY COURT, KISSIMMEE, FL 34747For SaleMLS ID #S5148270, Angela Camacho, LA ROSA REALTY LLC. Stellar MLS
- $950,0009 bd7 ba4.3k sqft1594 MERMAID COVE WAY, KISSIMMEE, FL 34747For SaleMLS ID #S5134626, Cathy Wang, REALTY HUB. Stellar MLS
- $940,0008 bd5 ba3.9k sqft2992 PENELOPE LOOP, KISSIMMEE, FL 34746For SaleMLS ID #O6419796, Bruno Magri, YELLOW ROCK REALTY CORP. Stellar MLS
- $1,299,00010 bd8 ba4.3k sqft16248 SAINT MARTIN STREET, CLERMONT, FL 34714For SaleMLS ID #O6346519, Juliana Garcia Moraes, PRISTINE INTERNATIONAL REALTY LLC. Stellar MLS
