Welcome to 16248 Saint Martin Street in the highly sought-after Windsor Cay community of Clermont. This stunning 2024 home offers 10 bedrooms and 8 bathrooms across more than 4,300 square feet, designed for comfort, style, and entertainment. Inside, enjoy an open floorplan with spacious living areas, a modern kitchen, and multiple Disney-themed bedrooms. The home also features a dedicated game room, a home cinema, and a custom-built slide, creating the ultimate fun-filled retreat. Step outside to your private pool with spa, complete with a child safety fence and a covered lanai, perfect for relaxing or entertaining. Solid brick and concrete construction, a two-car garage, and thoughtfully designed living spaces combine durability with luxury. Located just minutes from world-class attractions including Walt Disney World, Universal Orlando, and SeaWorld, as well as shopping, dining, and golf, this home offers a perfect blend of resort-style living and family-friendly adventure.
For sale
$1,299,000
16248 SAINT MARTIN STREET, CLERMONT, FL 34714
10beds
4,376sqft
:
Get pre-qualified$8,656/mo
Single Family Residence
Built in 2024
6,534 Square Feet Lot
$1,242,100 Zestimate®
$297/sqft
$467/mo HOA
What's special
Covered lanaiPrivate pool with spaCustom-built slideOpen floorplanDedicated game roomHome cinemaModern kitchen
- 294 days |
- 172 |
- 6 |
Zillow last checked:
Listing updated:
Listed by:
Juliana Garcia Moraes 407-721-2442,
PRISTINE INTERNATIONAL REALTY LLC 407-286-3846
Source: Stellar MLS,MLS#: O6346519 Originating MLS: Orlando Regional
Originating MLS: Orlando Regional
Facts & features
Interior
Bedrooms & bathrooms
- Bedrooms: 10
- Bathrooms: 8
- Full bathrooms: 8
Primary bedroom
- Features: Walk-In Closet(s)
- Level: First
Bedroom 2
- Features: Built-in Closet
- Level: First
Bedroom 3
- Features: Built-in Closet
- Level: First
Primary bathroom
- Level: First
Bathroom 2
- Level: Second
Dining room
- Level: First
Foyer
- Level: First
Kitchen
- Features: Storage Closet
- Level: First
Laundry
- Level: First
Living room
- Level: First
Heating
- Central, Electric
Cooling
- Central Air
Appliances
- Included: Dishwasher, Disposal, Dryer, Microwave, Range, Refrigerator, Washer
- Laundry: Laundry Room
Features
- Kitchen/Family Room Combo, Living Room/Dining Room Combo, Open Floorplan, Other, Thermostat, Walk-In Closet(s)
- Flooring: Carpet, Ceramic Tile
- Has fireplace: No
Interior area
- Total structure area: 4,382
- Total interior livable area: 4,376 sqft
Video & virtual tour
Property
Parking
- Total spaces: 2
- Parking features: Garage - Attached
- Attached garage spaces: 2
Features
- Levels: Two
- Stories: 2
- Exterior features: Other
- Has private pool: Yes
- Pool features: Child Safety Fence, In Ground
- Has spa: Yes
- Spa features: In Ground
Lot
- Size: 6,534 Square Feet
Details
- Parcel number: 262426010000001300
- Special conditions: None
Construction
Type & style
- Home type: SingleFamily
- Property subtype: Single Family Residence
Materials
- Block, Brick, Concrete
- Foundation: Slab
- Roof: Shingle
Condition
- Completed
- New construction: No
- Year built: 2024
Details
- Builder name: Pulte Homes
Utilities & green energy
- Sewer: Public Sewer
- Water: Public
- Utilities for property: Cable Connected, Electricity Connected, Sewer Connected
Community & HOA
Community
- Pet fee: $0 monthly
- Subdivision: WINDSOR CAY PH 1
HOA
- Has HOA: Yes
- HOA fee: $467 monthly
- HOA name: Castle Group - Charisse Harendza
Location
- Region: Clermont
Financial & listing details
- Price per square foot: $297/sqft
- Annual tax amount: $13,319
- Date on market: 10/10/2025
- Cumulative days on market: 295 days
- Ownership: Fee Simple
- Total actual rent: 0
- Electric utility on property: Yes
- Road surface type: Asphalt
Estimated market value
$1,242,100
$1.18M - $1.30M
$3,821/mo
Price history
| Date | Event | Price |
|---|---|---|
| 4/20/2026 | Listing removed | $23,715$5/sqft |
Source: Zillow Rentals Report a problem | ||
| 4/18/2026 | Listed for rent | $23,715$5/sqft |
Source: Zillow Rentals Report a problem | ||
| 10/10/2025 | Listed for sale | $1,299,000+51.2%$297/sqft |
Source:  Stellar MLS #O6346519 Report a problem Stellar MLS #O6346519 Report a problem | ||
| 12/6/2023 | Listing removed | -- |
Source:  Pulte Report a problem Pulte Report a problem | ||
| 11/6/2023 | Price change | $858,990+28.2%$196/sqft |
Source: Pulte Report a problem | ||
| 11/5/2023 | Price change | $669,990-17.3%$153/sqft |
Source: Pulte Report a problem | ||
| 10/21/2023 | Price change | $809,990+20.9%$185/sqft |
Source: Pulte Report a problem | ||
| 10/8/2023 | Listed for sale | $669,990$153/sqft |
Source: Pulte Report a problem | ||
Public tax history
Tax history is unavailable.
Monthly payment
Est. payment
Payment breakdown
Explore the cost of this home by adjusting the details. Changes won't be saved.Climate risks
Neighborhood: 34711
Nearby schools
GreatSchools rating
- 5/10Lake Pointe Academy K-8Grades: PK-8Distance: 0.7 mi
- 5/10East Ridge High SchoolGrades: 9-12Distance: 12.3 mi
- $1,227,70010 bd8 ba4.3k sqft16244 Saint Martin St, Clermont, FL 34714Off Market
- $---- sqft16245 Saint Martin St, Clermont, FL 34711Off Market
- $994,28010 bd8 ba4.3k sqft16295 Saint Kitts Cir, Clermont, FL 34714Sold
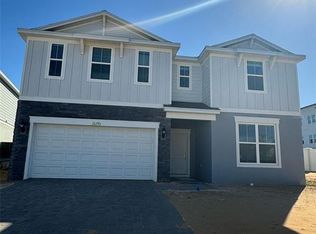
- $---- sqft16241 Saint Martin St, Clermont, FL 34711Off Market
- $---- sqft16237 Saint Martin St, Clermont, FL 34711Off Market
- $1,045,1008 bd6 ba4k sqft16232 Saint Martin St, Clermont, FL 34714Off Market
- $779,5407 bd6 ba3.2k sqft1253 Emerald Row St, Clermont, FL 34714Sold
- $---- sqft16233 Saint Martin St, Clermont, FL 34711Off Market
A local agent can set up tours, give advice and negotiate with sellers.
Similar homes
- $1,595,00010 bd8 ba4.3k sqft16016 SANDY CLIFFS DRIVE, CLERMONT, FL 34714New Construction

 MLS ID #O6384007, Terra Buckley PA, LOKATION. Stellar MLS
 - $1,196,0008 bd6 ba4k sqft15969 CAPE CORAL LOOP, CLERMONT, FL 34714For Sale
 MLS ID #O6381442, Gabriela Pereira Madeira, MS LAND & BUILDING LLC. Stellar MLS
 - $1,196,0008 bd6 ba4k sqft15961 CAPE CORAL LOOP, CLERMONT, FL 34714For Sale
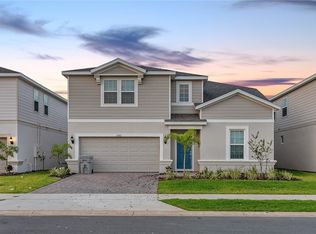 MLS ID #O6367185, Gabriela Pereira Madeira, MS LAND & BUILDING LLC. Stellar MLS
 - $1,495,00010 bd8 ba4.3k sqft16000 SANDY CLIFFS DRIVE, CLERMONT, FL 34714New Construction
 MLS ID #O6381858, Patricia Zimath, LLC, CHARLES RUTENBERG REALTY ORLANDO. Stellar MLS
 - $919,0007 bd6 ba3.2k sqft16225 SAINT KITTS CIRCLE, CLERMONT, FL 34714New ConstructionMLS ID #O6398779, Paulo Goncalves Ferreira, SELECTA REALTY LLC. Stellar MLS
- $1,250,00010 bd7 ba4.3k sqft2341 SALTY WINDS WAY, KISSIMMEE, FL 34747For SaleMLS ID #O6374366, Silvia Fumagalli, PA, WRA BUSINESS & REAL ESTATE. Stellar MLS
- $958,9007 bd6 ba3.2k sqft15952 CAPE CORAL LOOP, CLERMONT, FL 34714New ConstructionMLS ID #O6398801, Paulo Goncalves Ferreira, SELECTA REALTY LLC. Stellar MLS
- $1,380,0008 bd7 ba4.8k sqft9127 TURQUOISE WAVE COVE, KISSIMMEE, FL 34741For SaleMLS ID #O6413907, Patricia Lamana, DEFINE REALTY LLC. Stellar MLS
- $689,0009 bd5 ba4.3k sqft1225 CHALLENGE DRIVE, DAVENPORT, FL 33896For SaleMLS ID #TB8486873, Lei Cheng, SERVICE NEAR REALTY. Stellar MLS
- $1,300,00011 bd13 ba6.5k sqft1735 OAK BLOSSOM DRIVE, DAVENPORT, FL 33837For SaleMLS ID #TB8514868, Richard Williamson, EXP REALTY LLC. Stellar MLS
- $1,100,0009 bd7 ba4.3k sqft8975 AMELIA DOWNS TRAIL, KISSIMMEE, FL 34747For SaleMLS ID #O6332544, Pedro Vieira Neto, MS LAND & BUILDING LLC. Stellar MLS
- $1,099,0009 bd7 ba4.3k sqft1582 MERMAID COVE WAY, KISSIMMEE, FL 34747For SaleMLS ID #O6418556, Luiz De Andrade Hilst, LOKATION. Stellar MLS
- $950,00010 bd8 ba4.3k sqft3723 LANA AVENUE, DAVENPORT, FL 33897For SaleMLS ID #O6415851, Ryan Rogers, REAL BROKER, LLC. Stellar MLS
- $980,00010 bd8 ba4.3k sqft2126 LELANI CIRCLE, DAVENPORT, FL 33897For SaleMLS ID #O6376930, Naiara Alves, MS LAND & BUILDING LLC. Stellar MLS
- $1,035,00010 bd8 ba4.2k sqft537 MARCELLO BOULEVARD, KISSIMMEE, FL 34746For SaleMLS ID #G5115738, Scott Cohara, KELLER WILLIAMS CLASSIC. Stellar MLS
- $1,100,00012 bd12 ba4.8k sqft2560 SHANTI DRIVE, KISSIMMEE, FL 34746For SaleMLS ID #G5114777, Scott Cohara, KELLER WILLIAMS CLASSIC. Stellar MLS
- $1,000,0009 bd7 ba4.3k sqft1860 SAWYER PALM PLACE, KISSIMMEE, FL 34747For SaleMLS ID #O6385788, Andrea Pointon, POINTON REALTY INC. Stellar MLS
- $950,00010 bd8 ba4.3k sqft2210 LELANI CIRCLE, DAVENPORT, FL 33897For SaleMLS ID #S5134426, Manny Lopez, CASA SANCHEZ REALTY LLC. Stellar MLS
- $969,00010 bd8 ba4.3k sqft4117 LANA AVENUE, DAVENPORT, FL 33897For SaleMLS ID #O6394832, Marcela Andrade Drummond, DEBRASSI REALTY LLC. Stellar MLS
- $880,00010 bd8 ba4.3k sqft3715 LANA AVENUE, DAVENPORT, FL 33897For SaleMLS ID #O6395995, Veronica Li, RATIO REAL ESTATE, LLC. Stellar MLS
