Exceptional 8-bedroom pool home located in the highly desirable Windsor Cay Resort community. This spacious, well-designed property offers an ideal combination of comfort, functionality, and strong short-term rental potential. The home features an impeccable open-concept living and dining area, perfect for entertaining and accommodating large groups. The floor plan is thoughtfully designed with generous living space throughout. The property includes a mix of traditional bedrooms and themed rooms, creating a unique and memorable experience for guests. The first floor offers two bedrooms, including a Harry Potter themed bedroom and a spacious primary bedroom suite. Upstairs features multiple themed bedrooms, including Princess, Toy Story, and Jurassic Park themed rooms, along with additional traditional bedrooms. The second floor also includes a loft area with a Super Mario theme, ideal for entertainment or gaming space. The private pool area provides the perfect outdoor space to relax and enjoy Florida living. Residents and guests enjoy access to Windsor Cay Resort’s clubhouse, featuring resort-style amenities designed to enhance the vacation experience and maximize rental appeal. Excellent opportunity for short-term rental investment or personal vacation use in one of Central Florida’s newest resort-style communities.
For sale
$1,196,000
15969 Cape Coral Loop, Clermont, FL 34714
8beds
4,026sqft
Single Family Residence
Built in 2024
6,250 Square Feet Lot
$1,147,200 Zestimate®
$297/sqft
$467/mo HOA
What's special
Private pool areaGenerous living space throughoutSpacious primary bedroom suite
- 160 days |
- 136 |
- 8 |
Zillow last checked:
Listing updated:
Listed by:
Gabriela Pereira Madeira 305-409-6560,
MS LAND & BUILDING LLC 407-512-1213,
Vivian Branco 305-469-0729,
MS LAND & BUILDING LLC
Source: Stellar MLS,MLS#: O6381442 Originating MLS: Orlando Regional
Originating MLS: Orlando Regional
Facts & features
Interior
Bedrooms & bathrooms
- Bedrooms: 8
- Bathrooms: 6
- Full bathrooms: 6
Primary bedroom
- Features: Walk-In Closet(s)
- Level: First
Other
- Features: Built-in Closet
- Level: Second
Other
- Features: Built-in Closet
- Level: Second
Bedroom 2
- Features: Built-in Closet
- Level: First
Bedroom 3
- Features: Built-in Closet
- Level: Second
Bedroom 4
- Features: Built-in Closet
- Level: Second
Bedroom 5
- Features: Built-in Closet
- Level: Second
Primary bathroom
- Level: First
Balcony porch lanai
- Level: First
Dining room
- Level: First
Kitchen
- Level: First
Laundry
- Level: First
Living room
- Level: First
Loft
- Level: Second
Heating
- Central
Cooling
- Central Air
Appliances
- Included: Dishwasher, Dryer, Microwave, Refrigerator, Washer
- Laundry: Laundry Closet
Features
- Ceiling Fan(s), Primary Bedroom Main Floor
- Flooring: Tile
- Has fireplace: No
- Furnished: Yes
Interior area
- Total structure area: 6,250
- Total interior livable area: 4,026 sqft
Video & virtual tour
Property
Parking
- Total spaces: 2
- Parking features: Garage
- Garage spaces: 2
Features
- Levels: Two
- Stories: 2
- Exterior features: Irrigation System, Sidewalk
- Has private pool: Yes
- Pool features: Other
Lot
- Size: 6,250 Square Feet
Details
- Parcel number: 262426010000030000
- Special conditions: None
Construction
Type & style
- Home type: SingleFamily
- Property subtype: Single Family Residence
Materials
- Block, Brick, Stucco, Wood Siding
- Foundation: Slab
- Roof: Shingle
Condition
- New construction: No
- Year built: 2024
Utilities & green energy
- Sewer: Public Sewer
- Water: Public
- Utilities for property: Cable Available, Electricity Available, Sewer Available, Water Available
Community & HOA
Community
- Pet fee: $0 monthly
- Subdivision: WINDSOR CAY PH 1
HOA
- Has HOA: Yes
- HOA fee: $467 monthly
- HOA name: Charise Harendza
- HOA phone: 352-432-3022
Location
- Region: Clermont
Financial & listing details
- Price per square foot: $297/sqft
- Tax assessed value: $763,602
- Annual tax amount: $12,769
- Date on market: 2/11/2026
- Cumulative days on market: 68 days
- Ownership: Fee Simple
- Total actual rent: 0
- Electric utility on property: Yes
- Road surface type: Asphalt
Estimated market value
$1,147,200
$1.09M - $1.20M
$7,665/mo
Price history
| Date | Event | Price |
|---|---|---|
| 2/12/2026 | Listed for sale | $1,196,000+33.6%$297/sqft |
Source:  Stellar MLS #O6381442 Report a problem Stellar MLS #O6381442 Report a problem | ||
| 1/31/2025 | Sold | $895,400$222/sqft |
Source: Public Record Report a problem | ||
Public tax history
| Year | Property taxes | Tax assessment |
|---|---|---|
| 2025 | $12,770 +276.9% | $679,600 +1032.7% |
| 2024 | $3,388 | $60,000 |
Find assessor info on the county website
Monthly payment
Est. payment
Payment breakdown
Explore the cost of this home by adjusting the details. Changes won't be saved.Climate risks
Neighborhood: 34714
Nearby schools
GreatSchools rating
- 5/10Lake Pointe Academy K-8Grades: PK-8Distance: 1.1 mi
- 5/10East Ridge High SchoolGrades: 9-12Distance: 12.1 mi
- $983,20010 bd8 ba4.3k sqft15965 Cape Coral Loop, Clermont, FL 34714Sold
- $983,20010 bd8 ba4.3k sqft15973 Cape Coral Loop, Clermont, FL 34714Sold
- $1,196,0008 bd6 ba4k sqft15961 Cape Coral Loop, Clermont, FL 34714For Sale
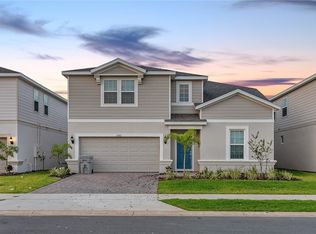
- $983,20010 bd8 ba4.3k sqft15977 Cape Coral Loop, Clermont, FL 34714Sold
- $781,6205 bd6 ba2.6k sqft15960 Cape Coral Loop, Clermont, FL 34714Sold
- $943,80010 bd8 ba4.3k sqft15957 Cape Coral Loop, Clermont, FL 34714Sold
- $983,20010 bd8 ba4.3k sqft15981 Cape Coral Loop, Clermont, FL 34714Sold
- $750,3006 bd4 ba3.1k sqft15956 Cape Coral Loop, Clermont, FL 34714Sold
A local agent can set up tours, give advice and negotiate with sellers.
Similar homes
- $1,196,0008 bd6 ba4k sqft15961 Cape Coral Loop, Clermont, FL 34714For Sale
 MLS ID #O6367185, Gabriela Pereira Madeira, MS LAND & BUILDING LLC. Stellar MLS
 - $1,080,0008 bd6 ba4k sqft16364 Saint Kitts Cir, Clermont, FL 34714For Sale
 MLS ID #O6398658, Daniel Valencia, THE CAVALIERI GROUP REALTY LLC. Stellar MLS
 - $958,9007 bd6 ba3.2k sqft15952 Cape Coral Loop, Clermont, FL 34714New Construction
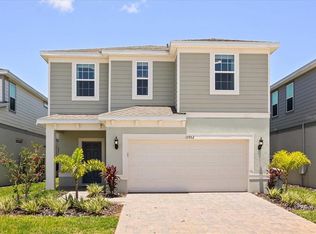 MLS ID #O6398801, Paulo Goncalves Ferreira, SELECTA REALTY LLC. Stellar MLS
 - $1,495,00010 bd8 ba4.3k sqft16000 Sandy Cliffs Dr, Clermont, FL 34714New Construction
 MLS ID #O6381858, Patricia Zimath, LLC, CHARLES RUTENBERG REALTY ORLANDO. Stellar MLS
 - $1,595,00010 bd8 ba4.3k sqft16016 Sandy Cliffs Dr, Clermont, FL 34714New ConstructionMLS ID #O6384007, Terra Buckley PA, LOKATION. Stellar MLS
- $919,0007 bd6 ba3.2k sqft16225 Saint Kitts Cir, Clermont, FL 34714New ConstructionMLS ID #O6398779, Paulo Goncalves Ferreira, SELECTA REALTY LLC. Stellar MLS
- $1,299,00010 bd8 ba4.3k sqft16248 Saint Martin St, Clermont, FL 34711For SaleMLS ID #O6346519, Juliana Garcia Moraes, PRISTINE INTERNATIONAL REALTY LLC. Stellar MLS
- $1,190,0005 bd4 ba3.6k sqft12241 Encore At Ovation Way, Winter Garden, FL 34787For SaleMLS ID #O6403198, Any Alves, WRA BUSINESS & REAL ESTATE. Stellar MLS
- $775,0005 bd6 ba2.6k sqft16205 Saint Kitts Cir, Clermont, FL 34714For SaleMLS ID #S5153317, Gene May Sandobal, RE/MAX HERITAGE. Stellar MLS
- $1,099,0009 bd7 ba4.3k sqft1582 Mermaid Cove Way, Kissimmee, FL 34747For SaleMLS ID #O6418556, Luiz De Andrade Hilst, LOKATION. Stellar MLS
- $1,099,0008 bd7 ba3.5k sqft2308 Distant Sun Trl, Kissimmee, FL 34747New ConstructionMLS ID #O6402383, Monica Gallo, MS LAND & BUILDING LLC. Stellar MLS
- $1,149,0007 bd7 ba3.5k sqft9144 Driftwood Path, Kissimmee, FL 34747For SaleMLS ID #O6384481, Tiago Pio De Araujo, LA ROSA REALTY KISSIMMEE. Stellar MLS
- $1,100,0009 bd7 ba4.3k sqft8975 Amelia Downs Trl, Kissimmee, FL 34747For SaleMLS ID #O6332544, Pedro Vieira Neto, MS LAND & BUILDING LLC. Stellar MLS
- $1,250,00010 bd7 ba4.3k sqft2341 Salty Winds Way, Kissimmee, FL 34747For SaleMLS ID #O6374366, Silvia Fumagalli, PA, PRISTINE INTERNATIONAL REALTY LLC. Stellar MLS
- $980,00010 bd8 ba4.3k sqft2126 Lelani Cir, Davenport, FL 33897For SaleMLS ID #O6376930, Naiara Alves, MS LAND & BUILDING LLC. Stellar MLS
- $980,0008 bd7 ba4k sqft3625 Lily Ln, Davenport, FL 33897For SaleMLS ID #O6239189, Vivian Branco, MS LAND & BUILDING LLC. Stellar MLS
- $1,095,0009 bd7 ba4.3k sqft2314 Calm Shore Way, Kissimmee, FL 34747For SaleMLS ID #O6364031, Juliana Garcia Moraes, PRISTINE INTERNATIONAL REALTY LLC. Stellar MLS
- $1,380,0008 bd7 ba4.8k sqft9127 Turquoise Wave Cv, Kissimmee, FL 34747For SaleMLS ID #O6413907, Patricia Lamana, DEFINE REALTY LLC. Stellar MLS
- $899,9908 bd6 ba4k sqft4473 Kaipo Rd, Davenport, FL 33897For SaleMLS ID #S5149943, Imran Mohamed, IM GLOBAL REALTY LLC. Stellar MLS
- $925,00010 bd8 ba4.3k sqft3715 Lana Ave, Davenport, FL 33897For SaleMLS ID #O6395995, Veronica Li, RATIO REAL ESTATE, LLC. Stellar MLS
