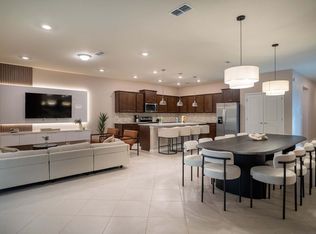
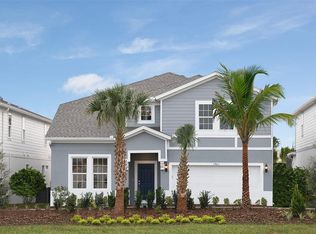
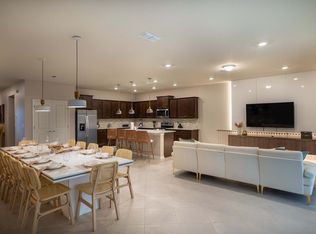
Exceptional fully furnished 8-bedroom, 6-bath luxury vacation home in the new gated Windsor Cay Resort, just minutes from Disney. Key Features include strong short-term rental potential, with confirmed 2025 net revenue (after cleaning and taxes) of $97,551, plus $35,000 in confirmed 2026 bookings. This turnkey property features an open-concept living area, gourmet kitchen, elegant king suites, and professionally themed bunk rooms. Guests enjoy a Minions-themed game room, loft with pool table, private theater, and a screened pool and spa with covered patio. Windsor Cay offers resort amenities including a clubhouse, lazy river, fitness center, and sports courts, making it a top guest draw and exceptional investment opportunity. Schedule your showing today.
For sale
Price cut: $20K (8/7)
$1,060,000
16364 SAINT KITTS CIRCLE, CLERMONT, FL 34714
8beds
4,026sqft
:
Get pre-qualified$7,481/mo
Single Family Residence
Built in 2024
8,776 Square Feet Lot
$-- Zestimate®
$263/sqft
$600/mo HOA
What's special
- 115 days |
- 126 |
- 3 |
Zillow last checked:
Listing updated:
Listed by:
Daniel Valencia 305-331-6991,
THE CAVALIERI GROUP REALTY LLC 954-257-5973
Source: Stellar MLS,MLS#: O6398658 Originating MLS: Orlando Regional
Originating MLS: Orlando Regional
Facts & features
Interior
Bedrooms & bathrooms
- Bedrooms: 8
- Bathrooms: 6
- Full bathrooms: 6
Primary bedroom
- Features: En Suite Bathroom, Walk-In Closet(s)
- Level: First
- Area: 195 Square Feet
- Dimensions: 13x15
Other
- Features: Built-in Closet
- Level: Second
- Area: 120 Square Feet
- Dimensions: 12x10
Other
- Features: En Suite Bathroom, Built-in Closet
- Level: Second
- Area: 143 Square Feet
- Dimensions: 13x11
Other
- Features: Built-in Closet
- Level: Second
- Area: 120 Square Feet
- Dimensions: 12x10
Primary bathroom
- Features: Dual Sinks, En Suite Bathroom, Stone Counters, Tub with Separate Shower Stall, Water Closet/Priv Toilet
- Level: First
- Area: 130 Square Feet
- Dimensions: 13x10
Bathroom 2
- Features: Built-in Closet
- Level: First
- Area: 110 Square Feet
- Dimensions: 10x11
Bathroom 3
- Features: En Suite Bathroom, Built-in Closet
- Level: Second
- Area: 143 Square Feet
- Dimensions: 11x13
Bathroom 4
- Features: Jack & Jill Bathroom, Built-in Closet
- Level: Second
- Area: 132 Square Feet
- Dimensions: 11x12
Bathroom 5
- Features: Jack & Jill Bathroom, Built-in Closet
- Level: Second
- Area: 144 Square Feet
- Dimensions: 12x12
Balcony porch lanai
- Level: First
- Area: 275 Square Feet
- Dimensions: 25x11
Dinette
- Level: First
- Area: 108 Square Feet
- Dimensions: 12x9
Great room
- Level: First
- Area: 432 Square Feet
- Dimensions: 24x18
Kitchen
- Features: Kitchen Island, Pantry, Stone Counters
- Level: First
- Area: 126 Square Feet
- Dimensions: 9x14
Loft
- Level: Second
- Area: 390 Square Feet
- Dimensions: 15x26
Heating
- Central
Cooling
- Central Air
Appliances
- Included: Dishwasher, Disposal, Electric Water Heater, Microwave, Other, Range, Refrigerator
- Laundry: Electric Dryer Hookup, Inside, Laundry Room, Washer Hookup
Features
- Built-in Features, Ceiling Fan(s), Eating Space In Kitchen, High Ceilings, Open Floorplan, Other, Primary Bedroom Main Floor, Stone Counters, Vaulted Ceiling(s), Walk-In Closet(s)
- Flooring: Ceramic Tile, Luxury Vinyl
- Doors: Sliding Doors
- Has fireplace: No
Interior area
- Total structure area: 4,034
- Total interior livable area: 4,026 sqft
Video & virtual tour
Property
Parking
- Total spaces: 2
- Parking features: Driveway, Garage Door Opener
- Attached garage spaces: 2
- Has uncovered spaces: Yes
- Details: Garage Dimensions: 18x21
Features
- Levels: Two
- Stories: 2
- Patio & porch: Covered, Enclosed, Patio, Screened
- Exterior features: Courtyard, Irrigation System, Lighting, Sidewalk
- Has private pool: Yes
- Pool features: Child Safety Fence, Deck, Gunite, In Ground, Lighting, Outside Bath Access, Screen Enclosure, Tile
- Has spa: Yes
- Spa features: Heated, In Ground
Lot
- Size: 8,776 Square Feet
- Features: Cleared, Corner Lot, Landscaped, Level, Sidewalk, Above Flood Plain
Details
- Parcel number: 262426010000005200
- Special conditions: None
Construction
Type & style
- Home type: SingleFamily
- Architectural style: Contemporary
- Property subtype: Single Family Residence
Materials
- Block, Stucco, Wood Frame
- Foundation: Slab
- Roof: Shingle
Condition
- New construction: No
- Year built: 2024
Utilities & green energy
- Sewer: Public Sewer
- Water: Public
- Utilities for property: BB/HS Internet Available, Cable Available, Electricity Connected, Phone Available, Public, Sewer Connected, Street Lights, Underground Utilities, Water Connected
Green energy
- Energy efficient items: HVAC, Insulation, Lighting, Pool, Roof, Thermostat, Water Heater, Windows
- Water conservation: Drip Irrigation, Irrig. System-Drip/Microheads, Irrig. System-Rainwater from Ponds, Fl. Friendly/Native Landscape
Community & HOA
Community
- Features: Clubhouse, Deed Restrictions, Fitness Center, Gated Community - Guard, Playground, Pool, Sidewalks, Tennis Court(s)
- Security: Fire Resistant Exterior, Fire/Smoke Detection Integration
- Pet fee: $0 monthly
- Subdivision: WINDSOR CAY RESORT
HOA
- Has HOA: Yes
- Amenities included: Clubhouse, Fitness Center, Gated, Maintenance, Playground, Pool, Recreation Facilities, Spa/Hot Tub, Tennis Court(s)
- Services included: 24-Hour Guard, Cable TV, Community Pool, Manager, Pool Maintenance, Recreational Facilities
- HOA fee: $600 monthly
- HOA name: Windsor Cay Resort Homeowner's Association
- HOA phone: 407-661-4774
Location
- Region: Clermont
Financial & listing details
- Price per square foot: $263/sqft
- Tax assessed value: $763,905
- Annual tax amount: $13,360
- Date on market: 4/20/2026
- Cumulative days on market: 111 days
- Listing terms: Cash,Conventional
- Ownership: Fee Simple
- Total actual rent: 0
- Electric utility on property: Yes
- Road surface type: Paved
Estimated market value
Not available
Estimated sales range
Not available
Not available
Price history
| Date | Event | Price |
|---|---|---|
| 8/7/2026 | Price change | $1,060,000-1.9%$263/sqft |
Source:  Stellar MLS #O6398658 Report a problem Stellar MLS #O6398658 Report a problem | ||
| 6/25/2026 | Price change | $1,080,000-2.7%$268/sqft |
Source: Stellar MLS #O6398658 Report a problem | ||
| 6/1/2026 | Price change | $1,110,000-1.3%$276/sqft |
Source: Stellar MLS #O6398658 Report a problem | ||
| 4/20/2026 | Price change | $1,125,000-5.9%$279/sqft |
Source: Stellar MLS #O6398658 Report a problem | ||
| 1/29/2026 | Listed for sale | $1,196,000+32.9%$297/sqft |
Source:  MIAMI #A11950849 Report a problem MIAMI #A11950849 Report a problem | ||
| 4/23/2024 | Sold | $899,780$223/sqft |
Source: Stellar MLS #J975726 Report a problem | ||
Public tax history
| Year | Property taxes | Tax assessment |
|---|---|---|
| 2025 | $13,360 +222.1% | $763,905 +1173.2% |
| 2024 | $4,148 | $60,000 |
Find assessor info on the county website
Monthly payment
Est. payment
Payment breakdown
Explore the cost of this home by adjusting the details. Changes won't be saved.Climate risks
Neighborhood: 34714
Nearby schools
GreatSchools rating
- 5/10Lake Pointe Academy K-8Grades: PK-8Distance: 0.8 mi
- 5/10East Ridge High SchoolGrades: 9-12Distance: 12.1 mi
- $--10 bd8 ba4.3k sqft16368 Saint Kitts Cir #ID1280935P, Clermont, FL 34714Off Market
- $890,9708 bd6 ba4k sqft16352 Saint Kitts Cir, Clermont, FL 34714Sold
- $--10 bd8 ba4.3k sqft16372 Saint Kitts Cir #ID1280855P, Clermont, FL 34714Off Market
- $725,8005 bd5 ba2.6k sqft16240 Saint Kitts Cir, Clermont, FL 34714Sold
- $823,3007 bd5 ba3.2k sqft16236 Saint Kitts Cir, Clermont, FL 34714Off Market
- $816,6307 bd6 ba3.2k sqft16241 Saint Kitts Cir, Clermont, FL 34714Sold
- $807,2305 bd5 ba2.2k sqft16232 Saint Kitts Cir, Clermont, FL 34714Sold
- $823,3007 bd5 ba3.2k sqft16228 Saint Kitts Cir, Clermont, FL 34714Off Market
A local agent can set up tours, give advice and negotiate with sellers.
Similar homes
- $1,196,0008 bd6 ba4k sqft15969 CAPE CORAL LOOP, CLERMONT, FL 34714For Sale

 MLS ID #O6381442, Gabriela Pereira Madeira, MS LAND & BUILDING LLC. Stellar MLS
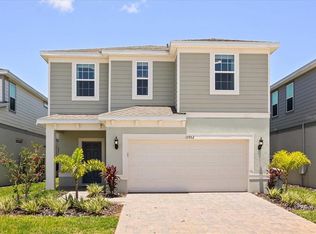
 - $958,9007 bd6 ba3.2k sqft15952 CAPE CORAL LOOP, CLERMONT, FL 34714New Construction
 MLS ID #O6398801, Paulo Goncalves Ferreira, SELECTA REALTY LLC. Stellar MLS
 - $1,196,0008 bd6 ba4k sqft15961 CAPE CORAL LOOP, CLERMONT, FL 34714For Sale
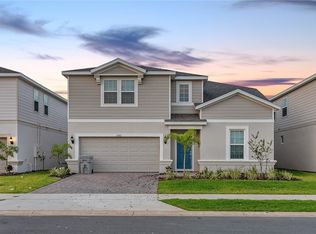 MLS ID #O6367185, Gabriela Pereira Madeira, MS LAND & BUILDING LLC. Stellar MLS
 - $775,0005 bd6 ba2.6k sqft16205 SAINT KITTS CIRCLE, CLERMONT, FL 34714For Sale
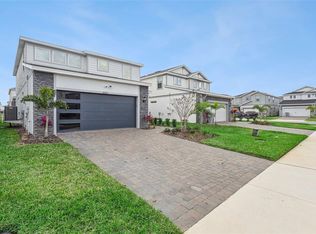 MLS ID #S5153317, Gene May Sandobal, RE/MAX HERITAGE. Stellar MLS
 - $1,299,00010 bd8 ba4.3k sqft16248 SAINT MARTIN STREET, CLERMONT, FL 34714For SaleMLS ID #O6346519, Juliana Garcia Moraes, PRISTINE INTERNATIONAL REALTY LLC. Stellar MLS
- $1,495,00010 bd8 ba4.3k sqft16000 SANDY CLIFFS DRIVE, CLERMONT, FL 34714New ConstructionMLS ID #O6381858, Patricia Zimath, LLC, CHARLES RUTENBERG REALTY ORLANDO. Stellar MLS
- $1,099,0008 bd7 ba3.5k sqft2308 DISTANT SUN TRAIL, KISSIMMEE, FL 34747New ConstructionMLS ID #O6402383, Monica Gallo, MS LAND & BUILDING LLC. Stellar MLS
- $1,099,0009 bd7 ba4.3k sqft1582 MERMAID COVE WAY, KISSIMMEE, FL 34747For SaleMLS ID #O6418556, Luiz De Andrade Hilst, LOKATION. Stellar MLS
- $1,095,0009 bd7 ba4.3k sqft2314 CALM SHORE WAY, KISSIMMEE, FL 34747For SaleMLS ID #O6364031, Juliana Garcia Moraes, PRISTINE INTERNATIONAL REALTY LLC. Stellar MLS
- $980,00010 bd8 ba4.3k sqft2126 LELANI CIRCLE, DAVENPORT, FL 33897For SaleMLS ID #O6376930, Naiara Alves, MS LAND & BUILDING LLC. Stellar MLS
- $999,9008 bd7 ba3.4k sqft451 LASSO DRIVE, KISSIMMEE, FL 34747For SaleMLS ID #O6427760, Jane LaFrance, REALTY HUB. Stellar MLS
- $1,099,0007 bd7 ba3.5k sqft9144 DRIFTWOOD PATH, KISSIMMEE, FL 34747For SaleMLS ID #O6384481, Tiago Pio De Araujo, LA ROSA REALTY KISSIMMEE. Stellar MLS
- $879,9008 bd6 ba4k sqft3217 LILAC WAY, DAVENPORT, FL 33897For SaleMLS ID #O6409110, Katie Berk, CHARLES RUTENBERG REALTY ORLANDO. Stellar MLS
- $899,9908 bd6 ba4k sqft4473 KAIPO ROAD, DAVENPORT, FL 33897For SaleMLS ID #S5149943, Imran Mohamed, IM GLOBAL REALTY LLC. Stellar MLS
- $1,100,0009 bd6 ba4.3k sqftWindsor At Westside, Kissimmee, FL 34747For Sale
 MLS ID #A11947343, Federico Gosalvez, Fortune Christie's International Real Estate. MIAMI
 - $950,00010 bd8 ba4.3k sqft2210 LELANI CIRCLE, DAVENPORT, FL 33897For SaleMLS ID #S5134426, Manny Lopez, CASA SANCHEZ REALTY LLC. Stellar MLS
- $988,90010 bd8 ba4.3k sqft3048 MAHALO DRIVE, DAVENPORT, FL 33897For SaleMLS ID #O6351851, Antonio Dugin, ORLANDO BEST REALTY. Stellar MLS
- $949,00010 bd8 ba4.3k sqft4425 KAIPO ROAD, DAVENPORT, FL 33897For SaleMLS ID #O6372408, Pedro Vieira Neto, MS LAND & BUILDING LLC. Stellar MLS
- $880,00010 bd8 ba4.3k sqft3715 LANA AVENUE, DAVENPORT, FL 33897For SaleMLS ID #O6395995, Veronica Li, RATIO REAL ESTATE, LLC. Stellar MLS
- $969,00010 bd8 ba4.3k sqft4117 LANA AVENUE, DAVENPORT, FL 33897For SaleMLS ID #O6394832, Marcela Andrade Drummond, DEBRASSI REALTY LLC. Stellar MLS
