Florida Contemporary, beautifully decorated vacation home located in the desirable Windsor Cay Resort. From the moment you enter, you are welcomed into an open-concept living, dining, and kitchen space with expansive views of the private pool through oversized sliding glass doors. The screened outdoor living area is oversized and thoughtfully designed, with convenient access to a nearby half bath—perfect for pool days without tracking through the home. Inside, the living room features a custom decorative accent wall with a 75-inch Samsung curved TV, built-in storage, and a cozy fireplace. The kitchen is fully equipped and ideally laid out for cooking and entertaining, complete with a generously sized pantry. The garage has been masterfully repurposed into a game room that is sure to provide hours of entertainment. The first floor also offers a spacious primary suite with sliding glass door access to the pool, along with a discreet yet easily accessible utility room. Upstairs, you’ll find a meticulously decorated media room featuring a built-in TV, surround sound, and an electric fireplace. The adjacent dry bar, complete with wine refrigerator and LED lighting, sets the stage for unforgettable movie nights. Each of the four bedrooms upstairs is privately situated at its own corner of the home and includes an en-suite bathroom. Windsor Cay is one of Central Florida’s premier short-term rental communities, offering a 24-hour staffed gated entrance and resort-style amenities including a zero-entry pool, water slides, lazy river, hot tub, poolside cabanas, fitness center, on-site dining, sundry marketplace, arcade, mini putt-putt golf, cornhole, sand volleyball court, and daily family activities. The owner spared no expense with upgrades and furnishings, making this property truly turnkey. As an active vacation rental, showings may require flexibility—but once you experience the home, you’ll quickly see it is well worth the wait. Ideally located near Central Florida’s world-famous attractions: approximately 14 miles to Walt Disney World® Resort and Disney Springs®, 18 miles to SeaWorld®, 22 miles to Universal Studios®, and 30 miles to Orlando International Airport. HOA covers community amenities, along with yard, irrigation and trash.
For sale
$775,000
16205 SAINT KITTS CIRCLE, CLERMONT, FL 34714
5beds
2,605sqft
:
Get pre-qualified$5,631/mo
Single Family Residence
Built in 2024
4,910 Square Feet Lot
$-- Zestimate®
$298/sqft
$600/mo HOA
What's special
Cozy fireplaceElectric fireplaceGenerously sized pantrySurround soundMeticulously decorated media roomBuilt-in storageOversized sliding glass doors
- 32 days |
- 311 |
- 9 |
Zillow last checked:
Listing updated:
Listed by:
Gene May Sandobal 321-559-9448,
RE/MAX HERITAGE 863-424-2309
Source: Stellar MLS,MLS#: S5153317 Originating MLS: Osceola
Originating MLS: Osceola
Facts & features
Interior
Bedrooms & bathrooms
- Bedrooms: 5
- Bathrooms: 6
- Full bathrooms: 5
- 1/2 bathrooms: 1
Rooms
- Room types: Utility Room
Primary bedroom
- Features: En Suite Bathroom, No Closet
- Level: First
- Area: 168 Square Feet
- Dimensions: 12x14
Primary bedroom
- Features: En Suite Bathroom, No Closet
- Level: Second
- Area: 120 Square Feet
- Dimensions: 10x12
Bedroom 3
- Features: En Suite Bathroom, Shower No Tub, Water Closet/Priv Toilet, No Closet
- Level: Second
- Area: 132 Square Feet
- Dimensions: 11x12
Bedroom 4
- Features: En Suite Bathroom, Built-in Closet
- Level: Second
- Area: 130 Square Feet
- Dimensions: 10x13
Primary bathroom
- Features: Dual Sinks, Tub with Separate Shower Stall, Water Closet/Priv Toilet, Built-in Closet
- Level: First
- Area: 81 Square Feet
- Dimensions: 9x9
Primary bathroom
- Features: Dual Sinks, Shower No Tub, Built-in Closet
- Level: Second
- Area: 45 Square Feet
- Dimensions: 5x9
Bathroom 3
- Features: Shower No Tub, Built-in Closet
- Level: Second
- Area: 35 Square Feet
- Dimensions: 5x7
Bathroom 4
- Features: Tub With Shower
- Level: Second
- Area: 32 Square Feet
- Dimensions: 4x8
Bathroom 5
- Features: No Closet
- Level: Second
- Area: 156 Square Feet
- Dimensions: 12x13
Bathroom 5
- Features: Tub with Separate Shower Stall, Built-in Closet
- Level: Second
- Area: 80 Square Feet
- Dimensions: 10x8
Balcony porch lanai
- Level: First
- Area: 225 Square Feet
- Dimensions: 9x25
Dining room
- Level: First
- Area: 105 Square Feet
- Dimensions: 15x7
Kitchen
- Features: Pantry
- Level: First
- Area: 210 Square Feet
- Dimensions: 15x14
Living room
- Features: Built-In Shelving, Ceiling Fan(s)
- Level: First
- Area: 255 Square Feet
- Dimensions: 15x17
Media room
- Features: Built-In Shelving, Linen Closet
- Level: Second
- Area: 210 Square Feet
- Dimensions: 14x15
Heating
- Central, Electric
Cooling
- Central Air
Appliances
- Included: Dishwasher, Disposal, Dryer, Microwave, Range, Refrigerator, Washer, Wine Refrigerator
- Laundry: Inside, Laundry Room
Features
- Built-in Features, Ceiling Fan(s), Crown Molding, Dry Bar, High Ceilings, Living Room/Dining Room Combo, Primary Bedroom Main Floor
- Flooring: Carpet, Ceramic Tile, Luxury Vinyl
- Doors: Sliding Doors
- Windows: Window Treatments
- Has fireplace: Yes
- Fireplace features: Electric, Living Room
Interior area
- Total structure area: 3,330
- Total interior livable area: 2,605 sqft
Video & virtual tour
Property
Parking
- Total spaces: 2
- Parking features: Garage - Attached
- Attached garage spaces: 2
- Details: Garage Dimensions: 21x21
Features
- Levels: Two
- Stories: 2
- Patio & porch: Covered, Patio, Screened
- Exterior features: Irrigation System, Rain Gutters
- Has private pool: Yes
- Pool features: Child Safety Fence, Heated, In Ground, Lighting, Screen Enclosure
Lot
- Size: 4,910 Square Feet
Details
- Parcel number: 262426010000008000
- Special conditions: None
Construction
Type & style
- Home type: SingleFamily
- Architectural style: Florida
- Property subtype: Single Family Residence
Materials
- Block, Stone, Stucco
- Foundation: Slab
- Roof: Shingle
Condition
- New construction: No
- Year built: 2024
Utilities & green energy
- Sewer: Public Sewer
- Water: Public
- Utilities for property: Electricity Connected, Natural Gas Available, Sewer Connected, Water Connected
Community & HOA
Community
- Features: Buyer Approval Required, Clubhouse, Community Mailbox, Fitness Center, Gated Community - Guard, Pool, Restaurant, Sidewalks
- Security: Gated Community, Smoke Detector(s)
- Pet fee: $0 monthly
- Subdivision: WINDSOR CAY
HOA
- Has HOA: Yes
- Amenities included: Clubhouse, Fitness Center, Gated, Pool, Recreation Facilities
- Services included: 24-Hour Guard, Common Area Taxes, Community Pool, Manager, Security
- HOA fee: $600 monthly
- HOA name: Castle Group / Charisse Harendza
- HOA phone: 800-337-5850
Location
- Region: Clermont
Financial & listing details
- Price per square foot: $298/sqft
- Tax assessed value: $599,607
- Annual tax amount: $10,728
- Date on market: 7/9/2026
- Cumulative days on market: 558 days
- Listing terms: Cash,Conventional
- Ownership: Fee Simple
- Total actual rent: 0
- Electric utility on property: Yes
- Road surface type: Asphalt
Estimated market value
Not available
Estimated sales range
Not available
Not available
Price history
| Date | Event | Price |
|---|---|---|
| 7/9/2026 | Listed for sale | $775,000$298/sqft |
Source:  Stellar MLS #S5153317 Report a problem Stellar MLS #S5153317 Report a problem | ||
| 7/7/2026 | Listing removed | $775,000$298/sqft |
Source: Stellar MLS #S5143115 Report a problem | ||
| 4/17/2026 | Price change | $775,000-6.1%$298/sqft |
Source: Stellar MLS #S5143115 Report a problem | ||
| 3/4/2026 | Price change | $825,000-2.8%$317/sqft |
Source: Stellar MLS #S5143115 Report a problem | ||
| 2/4/2026 | Listed for sale | $849,000$326/sqft |
Source: Stellar MLS #S5143115 Report a problem | ||
| 1/20/2026 | Listing removed | $849,000$326/sqft |
Source: Stellar MLS #O6270883 Report a problem | ||
| 12/9/2025 | Price change | $849,000-8.7%$326/sqft |
Source: Stellar MLS #O6270883 Report a problem | ||
| 7/31/2025 | Price change | $929,900-3.1%$357/sqft |
Source: Stellar MLS #O6270883 Report a problem | ||
| 7/10/2025 | Price change | $959,800-1.6%$368/sqft |
Source: Stellar MLS #O6270883 Report a problem | ||
| 3/11/2025 | Price change | $975,800-1%$375/sqft |
Source: Stellar MLS #O6270883 Report a problem | ||
| 2/14/2025 | Price change | $985,800-1%$378/sqft |
Source: Stellar MLS #O6270883 Report a problem | ||
| 1/13/2025 | Listed for sale | $995,800$382/sqft |
Source: Stellar MLS #O6270883 Report a problem | ||
Public tax history
| Year | Property taxes | Tax assessment |
|---|---|---|
| 2025 | $10,728 +223.4% | $599,607 +899.3% |
| 2024 | $3,318 | $60,000 |
Find assessor info on the county website
Monthly payment
Est. payment
Payment breakdown
Explore the cost of this home by adjusting the details. Changes won't be saved.Climate risks
Neighborhood: 34714
Nearby schools
GreatSchools rating
- 5/10Lake Pointe Academy K-8Grades: PK-8Distance: 0.8 mi
- 5/10East Ridge High SchoolGrades: 9-12Distance: 12.2 mi
- $787,5107 bd6 ba3.2k sqft16200 Saint Kitts Cir, Clermont, FL 34714Sold

- $799,0007 bd6 ba3.2k sqft16208 Saint Kitts Cir, Clermont, FL 34714Sold
- $791,2005 bd5 ba2.6k sqft16201 Saint Kitts Cir, Clermont, FL 34714Off Market
- $784,8307 bd6 ba3.2k sqft16217 Saint Kitts Cir, Clermont, FL 34714Sold
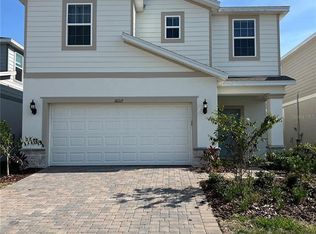
- $750,2705 bd6 ba2.6k sqft16201 Saint Kitts Cir, Clermont, FL 34714Sold
- $754,6005 bd5 ba2.6k sqft16211 Trinidad Way, Clermont, FL 34714Off Market
- $887,8007 bd5 ba3.2k sqft16203 Trinidad Way, Clermont, FL 34714Off Market
- $--7 bd6 ba3.2k sqft16215 Trinidad Way #ID1280918P, Clermont, FL 34714Off Market
A local agent can set up tours, give advice and negotiate with sellers.
Similar homes
- $799,0006 bd5 ba3.1k sqft1293 EMERALD ROW STREET, CLERMONT, FL 34714For Sale

 MLS ID #O6399028, Emily Bastos Porto, COLDWELL BANKER RESIDENTIAL RE. Stellar MLS
 - $680,0005 bd5 ba2.2k sqft1277 BLUE ISLAND DRIVE, CLERMONT, FL 34714For Sale
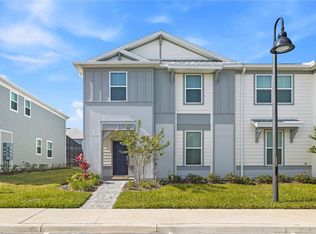 MLS ID #O6381684, Alessandra Barreto, WRA BUSINESS & REAL ESTATE. Stellar MLS
 - $459,0004 bd2 ba2k sqft17762 BLAZING STAR CIRCLE, CLERMONT, FL 34714For Sale
 MLS ID #O6429404, Victor Nawrocki, VISION HOME REAL ESTATE, LLC. Stellar MLS
 - $550,0004 bd3 ba2.1k sqft7603 TAORMINA WAY, CLERMONT, FL 34714For Sale
 MLS ID #G5114713, Patti O'Malley, OPTIMA ONE REALTY, INC.. Stellar MLS
 - $719,0007 bd6 ba3.3k sqft1806 SUMMER DRIVE, DAVENPORT, FL 33897For SaleMLS ID #O6383749, Flavia Cabral, FLORIDA SCANDI REALTY LLC. Stellar MLS
- $799,0006 bd5 ba3.1k sqft4428 KAIPO ROAD, DAVENPORT, FL 33897For SaleMLS ID #O6385800, Veronica Li, RATIO REAL ESTATE, LLC. Stellar MLS
- $759,0005 bd4 ba3.5k sqft13320 MAGNOLIA VALLEY DRIVE, CLERMONT, FL 34711For SaleMLS ID #O6414839, Romulo Aguiar, PREMIER SOTHEBYS INT'L REALTY. Stellar MLS
- $748,9006 bd7 ba3.3k sqft7708 GRABEN STREET, KISSIMMEE, FL 34747For SaleMLS ID #S5154383, Francisco Lara, PA, LPT REALTY, LLC. Stellar MLS
- $599,0005 bd4 ba2.5k sqft1607 KONA LANE, DAVENPORT, FL 33897For SaleMLS ID #O6422876, Abby Anderson Hayes, LLC, REAL BROKER, LLC. Stellar MLS
- $679,0005 bd6 ba2.6k sqft3373 LILAC WAY, DAVENPORT, FL 33897For SaleMLS ID #O6393942, Leandro Teixeira, WRA BUSINESS & REAL ESTATE. Stellar MLS
- $709,1007 bd6 ba3.1k sqft3436 LILAC WAY, DAVENPORT, FL 33897For SaleMLS ID #O6413915, Brandon Ramirez, REAL BROKER, LLC. Stellar MLS
- $670,0006 bd5 ba3.1k sqft3883 LANA AVENUE, DAVENPORT, FL 33897New ConstructionMLS ID #O6411602, Manzurul Haque, LINART REALTY, LLC. Stellar MLS
- $784,0004 bd4 ba2.8k sqft16736 GULLFLOSS TERRACE, WINTER GARDEN, FL 34787For SaleMLS ID #O6423968, Frank Benevento, COLDWELL BANKER REALTY. Stellar MLS
- $599,0005 bd6 ba2.6k sqft1870 SUMMER DRIVE, DAVENPORT, FL 33897For SaleMLS ID #O6218294, Tammy Moore, CHAMPION HOMES. Stellar MLS
- $659,0005 bd5 ba2.6k sqft3811 LANA AVENUE, DAVENPORT, FL 33897For SaleMLS ID #O6392126, Michael Bouchard, GLOBAL FLORIDA REALTY. Stellar MLS
- $640,0005 bd6 ba2.9k sqft7685 FAIRFAX DRIVE, KISSIMMEE, FL 34747For SaleMLS ID #O6427034, Simi Lakhani, KELLER WILLIAMS CLASSIC. Stellar MLS
- $789,9906 bd7 ba3.3k sqft428 SOUTHFIELD STREET, KISSIMMEE, FL 34747For SaleMLS ID #O6397268, Denise Batista, ALLUX REAL ESTATE LLC. Stellar MLS
- $549,5003 bd3 ba2.2k sqft9462 KOMIKA LANE, WINTER GARDEN, FL 34787For SaleMLS ID #O6431268, Fanny Stollmeyer, LIFESTYLE INTERNATIONAL REALTY. Stellar MLS
- $729,9506 bd5 ba3.2k sqft9093 SOMMERSET HILLS DRIVE, DAVENPORT, FL 33896For SaleMLS ID #O6407876, Jorge Perez Gonzalez, TBRO REALTY LLC. Stellar MLS
- $799,0004 bd4 ba3k sqft14321 WABASSO LOOP, WINTER GARDEN, FL 34787For SaleMLS ID #S5145413, Ana Pagotto, LPT REALTY, LLC. Stellar MLS
