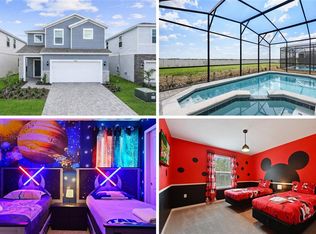
Exceptional turnkey investment opportunity in one of Central Florida’s most desirable short-term rental and vacation home communities, Windsor Cay Resort. This stunning fully furnished 6-bedroom vacation home is ideal for investors seeking high rental income potential, strong occupancy rates, and excellent cash flow opportunity. Professionally designed with an incredible interior layout and stylish décor, this home offers spacious open-concept living areas, beautifully appointed bedrooms, and a layout that perfectly accommodates large families and vacation guests. Ideal for Airbnb, VRBO, and short-term rental use, this property is truly move-in ready and income-producing, with all furniture, décor, and contents included. Located near Walt Disney World, Universal Orlando, shopping, dining, golf, and major Central Florida attractions, this home is highly attractive to both domestic and international travelers year-round. Whether you are looking for a vacation rental investment, second home, or income-producing property, this exceptional residence offers everything today’s buyers are searching for: location, luxury, rental performance, and turnkey convenience.
For sale
$799,000
1293 EMERALD ROW STREET, CLERMONT, FL 34714
6beds
3,127sqft
Single Family Residence
Built in 2024
4,788 Square Feet Lot
$779,200 Zestimate®
$256/sqft
$409/mo HOA
What's special
Beautifully appointed bedroomsIncredible interior layout
- 133 days |
- 77 |
- 4 |
Zillow last checked:
Listing updated:
Listed by:
Emily Bastos Porto 407-969-9830,
COLDWELL BANKER RESIDENTIAL RE 305-361-5722
Source: Stellar MLS,MLS#: O6399028 Originating MLS: Orlando Regional
Originating MLS: Orlando Regional
Facts & features
Interior
Bedrooms & bathrooms
- Bedrooms: 6
- Bathrooms: 5
- Full bathrooms: 4
- 1/2 bathrooms: 1
Primary bedroom
- Features: Walk-In Closet(s)
- Level: First
- Area: 121 Square Feet
- Dimensions: 11x11
Bedroom 1
- Features: Walk-In Closet(s)
- Level: Second
- Area: 196 Square Feet
- Dimensions: 14x14
Bedroom 2
- Features: Walk-In Closet(s)
- Level: Second
- Area: 132 Square Feet
- Dimensions: 12x11
Bedroom 3
- Features: Walk-In Closet(s)
- Level: Second
- Area: 132 Square Feet
- Dimensions: 12x11
Bedroom 4
- Features: Dual Closets
- Level: Second
- Area: 132 Square Feet
- Dimensions: 12x11
Bedroom 5
- Features: Dual Closets
- Level: Second
- Area: 132 Square Feet
- Dimensions: 12x11
Dining room
- Features: Walk-In Closet(s)
- Level: First
- Area: 104 Square Feet
- Dimensions: 13x8
Kitchen
- Level: First
Living room
- Level: First
- Area: 256 Square Feet
- Dimensions: 16x16
Loft
- Features: Linen Closet
- Level: Second
- Area: 323 Square Feet
- Dimensions: 17x19
Heating
- Electric
Cooling
- Central Air
Appliances
- Included: Dishwasher, Disposal, Dryer, Electric Water Heater, Exhaust Fan, Microwave, Refrigerator, Washer
- Laundry: Laundry Room
Features
- Eating Space In Kitchen, High Ceilings, Living Room/Dining Room Combo, Open Floorplan, Primary Bedroom Main Floor, Thermostat, Walk-In Closet(s)
- Flooring: Carpet, Ceramic Tile, Luxury Vinyl
- Windows: Window Treatments
- Has fireplace: No
Interior area
- Total structure area: 3,913
- Total interior livable area: 3,127 sqft
Video & virtual tour
Property
Parking
- Total spaces: 2
- Parking features: Covered
- Garage spaces: 2
Features
- Levels: Two
- Stories: 2
- Patio & porch: Covered, Enclosed, Front Porch, Patio, Screened
- Exterior features: Irrigation System, Sidewalk
- Has private pool: Yes
- Pool features: In Ground
- Has spa: Yes
- Spa features: Heated
Lot
- Size: 4,788 Square Feet
Details
- Parcel number: 262426010000013800
- Special conditions: None
Construction
Type & style
- Home type: SingleFamily
- Architectural style: Contemporary,Mediterranean
- Property subtype: Single Family Residence
Materials
- Block, Stucco
- Foundation: Slab
- Roof: Shingle
Condition
- Completed
- New construction: No
- Year built: 2024
Details
- Builder name: Pulte
Utilities & green energy
- Sewer: Public Sewer
- Water: Public
- Utilities for property: Cable Connected, Electricity Connected, Sewer Connected, Street Lights, Underground Utilities, Water Connected
Community & HOA
Community
- Security: Gated Community
- Pet fee: $0 monthly
- Subdivision: WINDSOR CAY
HOA
- Has HOA: Yes
- HOA fee: $409 monthly
- HOA name: Charisse Herendza
- HOA phone: 352-432-3022
Location
- Region: Clermont
Financial & listing details
- Price per square foot: $256/sqft
- Tax assessed value: $653,171
- Annual tax amount: $11,428
- Date on market: 4/14/2026
- Cumulative days on market: 348 days
- Listing terms: Cash,Conventional,FHA,VA Loan
- Ownership: Fee Simple
- Total actual rent: 0
- Electric utility on property: Yes
- Road surface type: Asphalt
Estimated market value
$779,200
$740,000 - $818,000
$7,694/mo
Price history
| Date | Event | Price |
|---|---|---|
| 4/14/2026 | Listed for sale | $799,000-6%$256/sqft |
Source:  Stellar MLS #O6399028 Report a problem Stellar MLS #O6399028 Report a problem | ||
| 3/2/2026 | Listing removed | $850,000$272/sqft |
Source: Stellar MLS #O6300709 Report a problem | ||
| 11/22/2025 | Price change | $850,000-5%$272/sqft |
Source: Stellar MLS #O6300709 Report a problem | ||
| 4/17/2025 | Listed for sale | $895,000$286/sqft |
Source: Stellar MLS #O6300709 Report a problem | ||
Public tax history
| Year | Property taxes | Tax assessment |
|---|---|---|
| 2025 | $11,428 +293.7% | $653,171 +988.6% |
| 2024 | $2,903 | $60,000 |
Find assessor info on the county website
Monthly payment
Est. payment
Payment breakdown
Explore the cost of this home by adjusting the details. Changes won't be saved.Climate risks
Neighborhood: 34714
Nearby schools
GreatSchools rating
- 5/10Lake Pointe Academy K-8Grades: PK-8Distance: 0.9 mi
- 5/10East Ridge High SchoolGrades: 9-12Distance: 12.1 mi
- $819,4007 bd5 ba3.2k sqft1285 Emerald Row St, Clermont, FL 34714Off Market
- $535,1905 bd5 ba2.2k sqft1292 Blue Island Dr, Clermont, FL 34714Sold
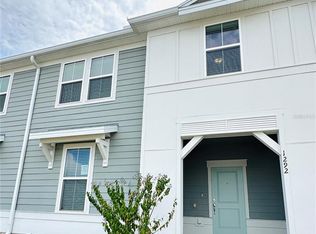
- $605,1005 bd4 ba2.2k sqft1288 Blue Island Dr, Clermont, FL 34714Off Market
- $649,9005 bd5 ba2.2k sqft1284 Blue Island Dr, Clermont, FL 34714For Sale
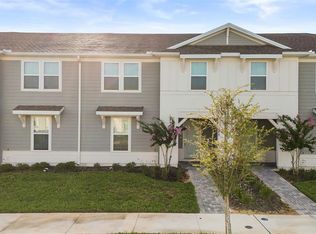
- $649,9005 bd5 ba2.2k sqft1280 Blue Island Dr, Clermont, FL 34714For Sale
- $580,0005 bd5 ba-- sqft1292 Blue Island Dr #1292, Clermont, FL 34714For Sale
- $560,1905 bd5 ba2.2k sqft1304 Blue Island Dr #1304, Clermont, FL 34714Sold
- $555,2005 bd4 ba2.2k sqft1272 Blue Island Dr, Clermont, FL 34714Sold
A local agent can set up tours, give advice and negotiate with sellers.
Similar homes
- $775,0005 bd6 ba2.6k sqft16205 SAINT KITTS CIRCLE, CLERMONT, FL 34714For Sale
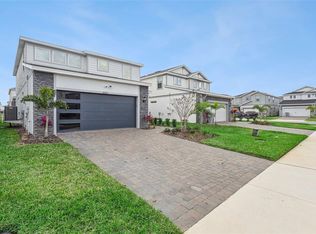
 MLS ID #S5153317, Gene May Sandobal, RE/MAX HERITAGE. Stellar MLS
 - $680,0005 bd5 ba2.2k sqft1277 BLUE ISLAND DRIVE, CLERMONT, FL 34714For Sale
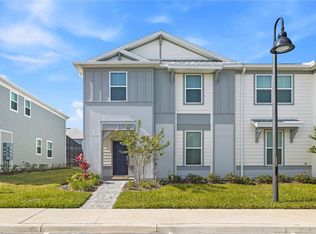 MLS ID #O6381684, Alessandra Barreto, WRA BUSINESS & REAL ESTATE. Stellar MLS
 - $724,9907 bd6 ba3.8k sqft9266 SOMMERSET HILLS DRIVE, DAVENPORT, FL 33896For Sale
 MLS ID #O6436451, Renee Anthony, WATSON REALTY CORP.. Stellar MLS
 - $799,0006 bd5 ba3.1k sqft4428 KAIPO ROAD, DAVENPORT, FL 33897For Sale
 MLS ID #O6385800, Veronica Li, RATIO REAL ESTATE, LLC. Stellar MLS
 - $598,0005 bd4 ba2.5k sqft1607 KONA LANE, DAVENPORT, FL 33897For SaleMLS ID #O6422876, Abby Anderson Hayes, LLC, REAL BROKER, LLC. Stellar MLS
- $530,0005 bd3 ba2.6k sqft3719 PARAGON LANE, CLERMONT, FL 34714For SaleMLS ID #G5115688, Regina Cruz, KELLER WILLIAMS ELITE PARTNERS III REALTY. Stellar MLS
- $675,0006 bd5 ba2.9k sqft8987 AMELIA DOWNS TRAIL, KISSIMMEE, FL 34747For SaleMLS ID #S5155573, James Donovan, TEAM DONOVAN. Stellar MLS
- $799,0009 bd5 ba4.3k sqft8844 CRUDEN BAY COURT, DAVENPORT, FL 33896For SaleMLS ID #O6336651, Maria Marte, PA, 21 NEW HOMES INC. Stellar MLS
- $648,8005 bd5 ba3.5k sqft9083 SUNSHINE RIDGE LOOP, KISSIMMEE, FL 34747For SaleMLS ID #O6430256, Renato Alves, ALVES AND HOWELL REALTY. Stellar MLS
- $648,0007 bd7 ba3.5k sqft1633 NASSAU POINT TRAIL, KISSIMMEE, FL 34747For SaleMLS ID #S5155421, James Donovan, TEAM DONOVAN. Stellar MLS
- $744,0006 bd5 ba3.8k sqft8995 CROQUET COURT, DAVENPORT, FL 33896For SaleMLS ID #S5145206, Liesl Butler Burke, 1ST FOR ORLANDO REALTY INC.. Stellar MLS
- $679,0005 bd6 ba2.6k sqft3373 LILAC WAY, DAVENPORT, FL 33897For SaleMLS ID #O6393942, Leandro Teixeira, WRA BUSINESS & REAL ESTATE. Stellar MLS
- $750,0008 bd5 ba4.3k sqft9084 SOMMERSET HILLS DRIVE, DAVENPORT, FL 33896For SaleMLS ID #O6407898, Edna Jimenez Rodriguez, LPT REALTY, LLC. Stellar MLS
- $625,0007 bd6 ba3.2k sqft1876 SUMMER DRIVE, DAVENPORT, FL 33897For SaleMLS ID #S5153316, Gene May Sandobal, RE/MAX HERITAGE. Stellar MLS
- $700,0007 bd7 ba3.5k sqft9013 EGRET MILLS TERRACE, KISSIMMEE, FL 34747For SaleMLS ID #O6385765, Andrea Pointon, POINTON REALTY INC. Stellar MLS
- $879,9008 bd6 ba4k sqft3217 LILAC WAY, DAVENPORT, FL 33897For SaleMLS ID #O6409110, Katie Berk, CHARLES RUTENBERG REALTY ORLANDO. Stellar MLS
- $819,0008 bd7 ba3.6k sqft7649 FAIRFAX DRIVE, KISSIMMEE, FL 34747For SaleMLS ID #O6369507, Kelly French, PALM CIRCLE REALTY. Stellar MLS
- $729,0008 bd6 ba4k sqft2036 LELANI CIR, DAVENPORT, FL 33897For SaleMLS ID #O6334617, Ping Ma, CHARLES RUTENBERG REALTY ORLANDO. Stellar MLS
- $599,0005 bd6 ba2.6k sqft1870 SUMMER DRIVE, DAVENPORT, FL 33897For SaleMLS ID #O6218294, Tammy Moore, CHAMPION HOMES. Stellar MLS
- $594,9006 bd5 ba3.1k sqft2201 LELANI CIRCLE, DAVENPORT, FL 33897For SaleMLS ID #A4613388, Tony Pandzic, REAL BROKER, LLC. Stellar MLS
