Welcome to your fully furnished dream vacation home in the heart of Central Florida! This stunning two-story residence features five spacious bedrooms, four full baths and one half bath, offering the ideal combination of comfort, style and investment potential. Professionally decorated and turnkey ready, this home is ideal as a vacation retreat, second home or potential income-producing short-term rental property. Enjoy your private screened pool, ideal for relaxing after a day at the theme parks or entertaining family and guests. The open-concept layout provides generous living and dining spaces, while the beautifully appointed interiors create an inviting resort-style atmosphere throughout the home. In a premier resort community, residents and guests enjoy access to world-class amenities, including a spectacular clubhouse, resort-style swimming pool, lazy river, water slides, fitness center, volleyball courts and numerous recreational activities designed for all ages.
For sale
$649,900
1284 BLUE ISLAND DRIVE, CLERMONT, FL 34714
5beds
2,269sqft
Townhouse
Built in 2024
2,708 Square Feet Lot
$-- Zestimate®
$286/sqft
$600/mo HOA
What's special
Private screened poolFully furnishedBeautifully appointed interiorsFive spacious bedroomsOpen-concept layoutResort-style atmosphere
- 51 days |
- 29 |
- 1 |
Zillow last checked:
Listing updated:
Listed by:
Romulo Aguiar 863-317-2378,
PREMIER SOTHEBYS INT'L REALTY 407-480-5014
Source: Stellar MLS,MLS#: O6413860 Originating MLS: Orlando Regional
Originating MLS: Orlando Regional
Facts & features
Interior
Bedrooms & bathrooms
- Bedrooms: 5
- Bathrooms: 5
- Full bathrooms: 4
- 1/2 bathrooms: 1
Primary bedroom
- Features: Walk-In Closet(s)
- Level: Second
Kitchen
- Level: First
Living room
- Level: First
Heating
- Electric
Cooling
- Central Air
Appliances
- Included: Cooktop, Dishwasher, Disposal, Dryer, Electric Water Heater, Microwave, Refrigerator, Washer
- Laundry: Laundry Closet
Features
- Eating Space In Kitchen, Open Floorplan, Walk-In Closet(s)
- Flooring: Carpet, Ceramic Tile
- Has fireplace: No
- Furnished: Yes
Interior area
- Total structure area: 2,269
- Total interior livable area: 2,269 sqft
Video & virtual tour
Property
Parking
- Parking features: Curb Parking
Features
- Levels: Two
- Stories: 2
- Patio & porch: Screened
- Exterior features: Irrigation System
- Has private pool: Yes
- Pool features: Gunite, Heated, In Ground, Screen Enclosure
- Fencing: Masonry
Lot
- Size: 2,708 Square Feet
Details
- Parcel number: 262426010000014600
- Special conditions: None
Construction
Type & style
- Home type: Townhouse
- Architectural style: Contemporary
- Property subtype: Townhouse
Materials
- Block, Metal Frame, Stucco
- Foundation: Concrete Perimeter, Slab
- Roof: Shingle
Condition
- Completed
- New construction: No
- Year built: 2024
Details
- Builder name: Pulte Homes
Utilities & green energy
- Sewer: Public Sewer
- Water: Public
- Utilities for property: Electricity Connected, Public, Water Connected
Community & HOA
Community
- Features: Clubhouse, Fitness Center, Playground, Pool, Sidewalks, Tennis Court(s)
- Pet fee: $0 monthly
- Subdivision: WINDSOR CAY
HOA
- Has HOA: Yes
- Services included: 24-Hour Guard, Community Pool, Internet, Maintenance Structure, Maintenance Grounds, Pool Maintenance, Recreational Facilities
- HOA fee: $600 monthly
- HOA name: Samantha Cardona
- HOA phone: 352-432-3022
Location
- Region: Clermont
Financial & listing details
- Price per square foot: $286/sqft
- Tax assessed value: $493,685
- Annual tax amount: $8,507
- Date on market: 6/25/2026
- Cumulative days on market: 48 days
- Ownership: Fee Simple
- Total actual rent: 0
- Electric utility on property: Yes
- Road surface type: Concrete
Estimated market value
Not available
Estimated sales range
Not available
Not available
Price history
| Date | Event | Price |
|---|---|---|
| 6/25/2026 | Listed for sale | $649,900$286/sqft |
Source:  Stellar MLS #O6413860 Report a problem Stellar MLS #O6413860 Report a problem | ||
Public tax history
| Year | Property taxes | Tax assessment |
|---|---|---|
| 2025 | $8,507 +311.9% | $493,685 +722.8% |
| 2024 | $2,065 | $60,000 |
Find assessor info on the county website
Monthly payment
Est. payment
Payment breakdown
Explore the cost of this home by adjusting the details. Changes won't be saved.Climate risks
Neighborhood: 34714
Nearby schools
GreatSchools rating
- 5/10Lake Pointe Academy K-8Grades: PK-8Distance: 0.9 mi
- 5/10East Ridge High SchoolGrades: 9-12Distance: 12.1 mi
- $612,1005 bd4 ba2.2k sqft1288 Blue Island Dr, Clermont, FL 34714Off Market
- $649,9005 bd5 ba2.2k sqft1280 Blue Island Dr, Clermont, FL 34714For Sale

- $580,0005 bd5 ba-- sqft1292 Blue Island Dr #1292, Clermont, FL 34714For Sale
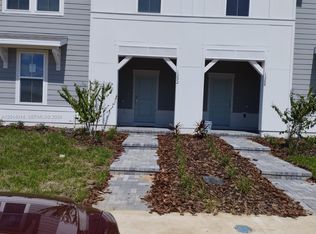
- $555,2005 bd4 ba2.2k sqft1272 Blue Island Dr, Clermont, FL 34714Sold
- $821,4007 bd5 ba3.2k sqft1285 Emerald Row St, Clermont, FL 34714Off Market
- $---- sqft1268 Blue Island Dr, Clermont, FL 34711Off Market
- $799,0006 bd5 ba3.1k sqft1293 Emerald Row St, Clermont, FL 34714For Sale
- $560,1905 bd5 ba2.2k sqft1304 Blue Island Dr #1304, Clermont, FL 34714Sold
A local agent can set up tours, give advice and negotiate with sellers.
Similar homes
- $775,0005 bd6 ba2.6k sqft16205 SAINT KITTS CIRCLE, CLERMONT, FL 34714For Sale
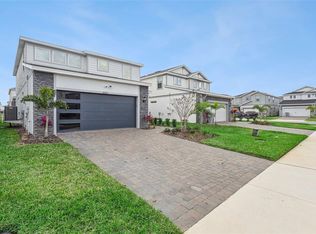
 MLS ID #S5153317, Gene May Sandobal, RE/MAX HERITAGE. Stellar MLS
 - $588,5004 bd3 ba2.6k sqft17807 PASSIONFLOWER CIRCLE, CLERMONT, FL 34714For Sale
 MLS ID #S5153563, Joseph Rogers, LLC, FLORIDA SCANDI REALTY LLC. Stellar MLS
 - $699,9994 bd3 ba3.1k sqft17446 SAW PALMETTO AVENUE, CLERMONT, FL 34714For Sale
 MLS ID #O6425269, Benny Oliveri, EXP REALTY LLC. Stellar MLS
 - $639,0005 bd5 ba2.6k sqft3811 LANA AVENUE, DAVENPORT, FL 33897For Sale
 MLS ID #O6392126, Michael Bouchard, GLOBAL FLORIDA REALTY. Stellar MLS
 - $495,0005 bd5 ba2.2k sqft2417 DUBAI STREET, KISSIMMEE, FL 34747For SaleMLS ID #O6426374, Guilherme Garcia Cavalcante, REALTY ONE GROUP INSPIRATION. Stellar MLS
- $515,0005 bd4 ba2.2k sqft4290 LANA AVENUE, DAVENPORT, FL 33897For SaleMLS ID #O6413312, John Callahan, REDFIN CORPORATION. Stellar MLS
- $539,0005 bd5 ba2.2k sqft830 PARADISE DRIVE, DAVENPORT, FL 33897For SaleMLS ID #O6391388, Juliana Garcia Moraes, PRISTINE INTERNATIONAL REALTY LLC. Stellar MLS
- $670,0005 bd4 ba3.2k sqft4395 RENLY LANE, CLERMONT, FL 34711For SaleMLS ID #O6420353, Anna Shi, LPT REALTY, LLC. Stellar MLS
- $599,0005 bd6 ba2.6k sqft1870 SUMMER DRIVE, DAVENPORT, FL 33897For SaleMLS ID #O6218294, Tammy Moore, CHAMPION HOMES. Stellar MLS
- $495,0005 bd5 ba2.2k sqft3962 LANA AVENUE, DAVENPORT, FL 33897For SaleMLS ID #O6423310, Elizandra Aguiar, CHARLES RUTENBERG REALTY ORLANDO. Stellar MLS
- $495,0005 bd5 ba2.2k sqft2426 TANGIER DRIVE, KISSIMMEE, FL 34747For SaleMLS ID #O6419842, James Echeverria Perez, EXP REALTY LLC. Stellar MLS
- $485,0005 bd4 ba2.2k sqft4034 LANA AVENUE, DAVENPORT, FL 33897For SaleMLS ID #O6421670, Alfredo Ferro, ENVIROTEK REALTY. Stellar MLS
- $640,0005 bd6 ba2.9k sqft7685 FAIRFAX DRIVE, KISSIMMEE, FL 34747For SaleMLS ID #O6427034, Simi Lakhani, KELLER WILLIAMS CLASSIC. Stellar MLS
- $499,9005 bd5 ba2.2k sqft720 GARDENIA LANE, DAVENPORT, FL 33897For SaleMLS ID #O6316353, Susan Benante, LLC, FATHOM REALTY FL LLC. Stellar MLS
- $639,9505 bd5 ba3k sqft621 DROP SHOT DRIVE, DAVENPORT, FL 33896For SaleMLS ID #O6407918, Jorge Perez Gonzalez, TBRO REALTY LLC. Stellar MLS
- $525,0005 bd4 ba2.4k sqft2440 TANGIER DRIVE, KISSIMMEE, FL 34747For SaleMLS ID #O6430214, Caitlin De Oliveira, EXP REALTY LLC. Stellar MLS
- $500,0006 bd5 ba2.2k sqft1672 TROPICAL PALMS CIRCLE, KISSIMMEE, FL 34747For SaleMLS ID #O6429663, Mariana Nossa, WRA BUSINESS & REAL ESTATE. Stellar MLS
- $638,9905 bd5 ba3k sqft8973 PLAY THROUGH DRIVE, DAVENPORT, FL 33896For SaleMLS ID #O6415351, Andrea Sarmiento, AXEN REALTY, LLC. Stellar MLS
- $478,0005 bd5 ba2.2k sqft971 PARADISE DRIVE, DAVENPORT, FL 33897For SaleMLS ID #S5126361, Ana Pagotto, LPT REALTY, LLC. Stellar MLS
- $549,9004 bd3 ba2.1k sqft15411 GILLIGAN COURT, WINTER GARDEN, FL 34787For SaleMLS ID #O6418437, Stephany Cornelius, EXP REALTY LLC. Stellar MLS
