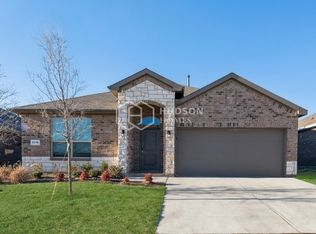
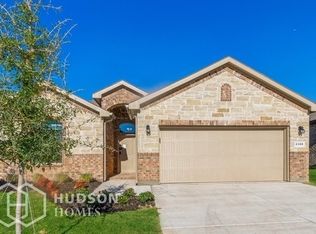
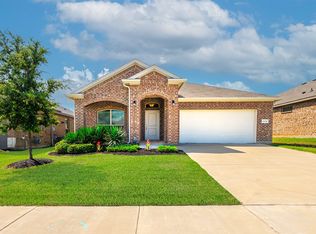
Skip main navigation
Sold
  • Price Unknown

    1252 Kerrville Ln, Weatherford, TX 76087

    3beds
    1,800sqft
    Single Family Residence
    Built in 2021
    6,534 Square Feet Lot
    $362,900 Zestimate®
    $--/sqft
    $2,435 Estimated rent

    Home value

    $362,900

    $337,000 - $392,000

    $2,435/mo

    Zestimate® history
    Loading
    Loading...

    Owner options

    List your home for rent

    $2,435/mo

    Rent Zestimate®

    Find your next renter with Zillow Rental Manager. Plus, with online applications, you can quickly screen prospective tenants – for free.

    Learn more

    $2,435/mo

    Rent Zestimate®

    Refinance and save

    $550/mo

    Est. payment

    Refinancing to a lower rate could help reduce your monthly payments and save thousands over the life of the loan.

    See today's rates

    $550/mo

    Est. payment

    Explore your selling options

    Work with a Zillow partner agent

    Leverage their expertise and Zillow's premium Showcase listings to get your home seen by more buyers.

    Get started

    List with your own agent

    Get your home in front of millions of buyers by listing it on Zillow.

    Learn how to do it

    Sell it yourself

    Take full control of how buyers see your home on Zillow by listing For Sale by Owner (FSBO).

    List your home

    What's special

    Timeless counter topsSun drenched officeBuilt in cabinetsWarm and inviting kitchenDecorative lightingShop equipped with electricityEvening under the pergola
    It's all in the DETAILS and this home has them ALL! Step inside of this house and it will instantly feel like HOME. No detail has been missed in this stunning home. You’ll walk in to find French doors opening to a sun drenched office with built in cabinets. The spacious floor plan carries on to the warm and inviting kitchen dreams are made of. The kitchen boasts beautiful cabinetry with under-mount lighting and timeless counter tops. From the decorative lighting in the dining room, to the living room Shiplap accent wall, and the upgraded whole home trim package throughout, the details are endless! The three bedrooms are generously sized and offer a spot for everyone. The home is also wired and set up to be run off a generator if needed and there is even a built-in safe in the primary closet! The details don’t just end inside. Enjoy the day outside in the privacy of your covered porch, work on your projects in the shop equipped with electricity, or simply enjoy an evening under the pergola by the fire pit. Here’s the home that has it all! Make it yours and let the memories begin!

    Zillow last checked:

    Listing updated:

    Listed by:

    Kristen Lawrence 0757106,

    VYBE Realty 817-479-9986

    Bought with:

    Beth Jones

    Monument Realty

    Source: NTREIS,MLS#: 20984273

    Facts & features

    Interior

    Bedrooms & bathrooms
    • Bedrooms: 3
    • Bathrooms: 2
    • Full bathrooms: 2
    Primary bedroom
    • Features: Ceiling Fan(s), En Suite Bathroom, Walk-In Closet(s)
    • Level: First
    • Dimensions: 1 x 1
    Bedroom
    • Features: Ceiling Fan(s), Walk-In Closet(s)
    • Level: First
    • Dimensions: 1 x 1
    Bedroom
    • Features: Ceiling Fan(s), Walk-In Closet(s)
    • Level: First
    • Dimensions: 1 x 1
    Primary bathroom
    • Features: Built-in Features, Dual Sinks, En Suite Bathroom, Stone Counters, Separate Shower
    • Level: First
    • Dimensions: 1 x 1
    Dining room
    • Level: First
    • Dimensions: 1 x 1
    Other
    • Features: Built-in Features, Stone Counters
    • Level: First
    • Dimensions: 1 x 1
    Kitchen
    • Features: Built-in Features, Eat-in Kitchen, Kitchen Island, Pantry, Stone Counters
    • Level: First
    • Dimensions: 1 x 1
    Laundry
    • Level: First
    • Dimensions: 1 x 1
    Living room
    • Features: Ceiling Fan(s)
    • Level: First
    • Dimensions: 1 x 1
    Office
    • Features: Built-in Features, Ceiling Fan(s)
    • Level: First
    • Dimensions: 1 x 1
    Heating
    • Central, Natural Gas
    Cooling
    • Central Air, Ceiling Fan(s), Electric
    Appliances
    • Included: Dishwasher, Disposal, Gas Range, Microwave, Tankless Water Heater
    Features
    • Decorative/Designer Lighting Fixtures, Double Vanity, Eat-in Kitchen, Kitchen Island, Open Floorplan, Pantry, Walk-In Closet(s)
    • Flooring: Carpet, Tile
    • Windows: Window Coverings
    • Has basement: No
    • Has fireplace: No
    Interior area
    • Total interior livable area: 1,800 sqft

    Property

    Parking
    • Total spaces: 2
    • Parking features: Concrete, Driveway, Garage Faces Front, Garage
    • Attached garage spaces: 2
    • Has uncovered spaces: Yes
    Features
    • Levels: One
    • Stories: 1
    • Patio & porch: Covered
    • Exterior features: Lighting, Playground, Rain Gutters, Storage
    • Pool features: None
    • Fencing: Fenced,Privacy,Wood
    Lot
    • Size: 6,534 Square Feet
    • Features: Back Yard, Lawn, Landscaped, Subdivision, Sprinkler System, Few Trees
    Details
    • Additional structures: Outbuilding, Pergola, Shed(s), Workshop
    • Parcel number: R000117133

    Construction

    Type & style
    • Home type: SingleFamily
    • Architectural style: Detached
    • Property subtype: Single Family Residence
    Materials
    • Brick, Rock, Stone
    • Foundation: Slab
    • Roof: Composition
    Condition
    • Year built: 2021

    Utilities & green energy

    • Sewer: Public Sewer
    • Water: Public
    • Utilities for property: Sewer Available, Water Available

    Community & HOA

    Community
    • Features: Playground, Park
    • Subdivision: Ranches West Phase 1
    HOA
    • Has HOA: Yes
    • Services included: Association Management
    • HOA fee: $550 annually
    • HOA name: PMI Alliance
    • HOA phone: 214-295-9661
    Location
    • Region: Weatherford

    Financial & listing details

    • Tax assessed value: $346,390
    • Annual tax amount: $6,707
    • Date on market: 6/28/2025
    • Cumulative days on market: 151 days
    • Listing terms: Cash,Conventional,FHA,VA Loan

    Price history

    DateEventPrice
    12/30/2025Sold--
    Source: NTREIS #20984273 Report a problem
    12/18/2025Pending sale$369,000$205/sqft
    Source: NTREIS #20984273 Report a problem
    11/27/2025Contingent$369,000$205/sqft
    Source: NTREIS #20984273 Report a problem
    10/3/2025Price change$369,000-1.3%$205/sqft
    Source: NTREIS #20984273 Report a problem
    8/20/2025Price change$374,000-1.3%$208/sqft
    Source: NTREIS #20984273 Report a problem
    7/14/2025Price change$379,000-3.3%$211/sqft
    Source: NTREIS #20984273 Report a problem
    6/28/2025Listed for sale$392,000+21.3%$218/sqft
    Source: NTREIS #20984273 Report a problem
    4/6/2023Listing removed--
    Source: NTREIS #14506513 Report a problem
    1/13/2022Sold--
    Source: NTREIS #14724553 Report a problem
    12/15/2021Pending sale$323,295$180/sqft
    Source: NTREIS #14724553 Report a problem
    12/11/2021Price change$323,295+0.9%$180/sqft
    Source: DR Horton Report a problem
    11/18/2021Price change$320,295-0.8%$178/sqft
    Source: DR Horton Report a problem
    11/13/2021Price change$322,795+0.6%$179/sqft
    Source: DR Horton Report a problem
    11/2/2021Price change$320,795+0.8%$178/sqft
    Source: DR Horton Report a problem
    9/3/2021Price change$318,295-1.3%$177/sqft
    Source: NTREIS #14506513 Report a problem
    8/13/2021Price change$322,452+0.6%$179/sqft
    Source: NTREIS #14506513 Report a problem
    7/1/2021Pending sale$320,452+1.6%$178/sqft
    Source: NTREIS #14506513 Report a problem
    6/3/2021Price change$315,470+4.3%$175/sqft
    Source: NTREIS #14506513 Report a problem
    5/5/2021Price change$302,320+0.1%$168/sqft
    Source: NTREIS #14506513 Report a problem
    5/3/2021Price change$302,000+1.2%$168/sqft
    Source: NTREIS #14506513 Report a problem
    5/1/2021Listed for sale$298,320+3.5%$166/sqft
    Source: NTREIS #14506513 Report a problem
    3/19/2021Listing removed--
    Source: Century 21 Mike Bowman Inc. Report a problem
    3/17/2021Price change$288,220+1.8%$160/sqft
    Source: NTREIS #14506513 Report a problem
    3/8/2021Price change$283,220+1.4%$157/sqft
    Source: NTREIS #14506513 Report a problem
    2/8/2021Listed for sale$279,220$155/sqft
    Source: NTREIS #14506513 Report a problem

    Public tax history

    YearProperty taxesTax assessment
    2025$6,587 +16.2%$346,390 -0.5%
    2024$5,671 +0.4%$347,960
    2023$5,646 +10.5%$347,960 +38.3%
    2022$5,107 $251,650
    Find assessor info on the county website

    Neighborhood: 76087

    Nearby schools

    GreatSchools rating
    Schools provided by the listing agent
    • Elementary: Wright
    • Middle: Hall
    • High: Weatherford
    • District: Weatherford ISD

    Source: NTREIS. This data may not be complete. We recommend contacting the local school district to confirm school assignments for this home.

    Get a cash offer in 3 minutes
    Find out how much your home could sell for in as little as 3 minutes with a no-obligation cash offer.
    Estimated market value
    $362,900
    Get a cash offer in 3 minutes
    Find out how much your home could sell for in as little as 3 minutes with a no-obligation cash offer.
    Estimated market value
    $362,900