Skip main navigation
Closed
  • $3,200,000

    1252 Morning Shore Dr, Lexington, SC 29072

    5beds
    6,734sqft
    Single Family Residence
    Built in 1997
    0.67 Acres Lot
    $3,200,800 Zestimate®
    $475/sqft
    $5,131 Estimated rent

    Home value

    $3,200,800

    $3.04M - $3.36M

    $5,131/mo

    Zestimate® history
    Loading
    Loading...

    Owner options

    List your home for rent

    $5,131/mo

    Rent Zestimate®

    Find your next renter with Zillow Rental Manager. Plus, with online applications, you can quickly screen prospective tenants – for free.

    Learn more

    $5,131/mo

    Rent Zestimate®

    Refinance and save

    $15,404/mo

    Est. payment

    Refinancing to a lower rate could help reduce your monthly payments and save thousands over the life of the loan.

    See today's rates

    $15,404/mo

    Est. payment

    Explore your selling options

    Work with a Zillow partner agent

    Leverage their expertise and Zillow's premium Showcase listings to get your home seen by more buyers.

    Get started

    List with your own agent

    Get your home in front of millions of buyers by listing it on Zillow.

    Learn how to do it

    Sell it yourself

    Take full control of how buyers see your home on Zillow by listing For Sale by Owner (FSBO).

    List your home

    What's special

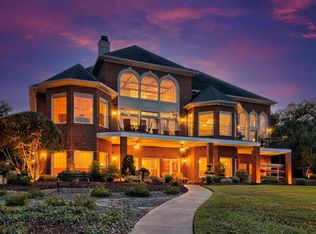
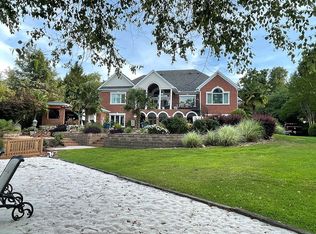
    Back on Market to NO FAULT OF THE SELLER! Perched on the most coveted lot in the prestigious gated community of Spence Plantation, this one-of-a-kind waterfront estate offers a lifestyle of unrivaled privacy, exclusivity, and luxury. Constructed entirely of premium natural stone and spanning over 6,700 sq ft across 3.5 meticulously designed levels, this architectural masterpiece commands attention with panoramic, unobstructed lake views from every room and over a MILLION DOLLARS in upgrades. Your private resort awaits; Every day feels like an opulent vacation—set on 215 ft of prime shoreline with breathtaking, oceanesque views. Float in the saltwater pool, unwind in the hot tub spa or sauna, or walk out on your updated dock with convenient boat lift, all from the comfort of your own backyard. Tucked at the end of a quiet cul-de-sac, the home is surrounded by lush, mature, professional landscaped grounds that offers unmatched seclusion. A custom brick-laid driveway flanked by majestic live oaks leads to an estate that feels worlds away-yet is just minutes from everything! Inside, 20' soaring ceilings, 12” crown molding, & wall-to-wall water views elevate the elegance. The recently updated gourmet chef’s kitchen features a built-in SubZero fridge, Dacor gas cooktop & double ovens, extensive cabinetry, & a massive walk-in pantry. There is no shortage of cabinetry or countertop space. The luxurious primary suite is a private sanctuary with stunning lake views, French doors opening to the terrace, custom mechanical blackout shades, and a completely remodeled primary en suite featuring dual walk-in closets, dual vanities, custom spa shower, and an oversized jetted soaking tub. Designed for both relaxed living & grand entertaining, the home includes a theater, fitness room, two additional kitchenettes (one on every level), and spacious secondary bedrooms. Every detail has been thoughtfully curated—from renovated baths to abundant storage. This is more than a home- it’s a statement. A sanctuary. A once-in-a-lifetime opportunity to own the most iconic property in the neighborhood, and perhaps on the lake. Come home to the pinnacle of lakefront living. You’ll never want, or need to, leave. Agent related to seller

    Zillow last checked:

    Listing updated:

    Listing Provided by:

    Stephanie Witthoeft soldbystephw@gmail.com,

    Carolina Homes Connection, LLC

    Bought with:

    Non Member

    Canopy Administration

    Source: Canopy MLS as distributed by MLS GRID,MLS#: 4313174MLS Logo

    Facts & features

    Interior

    Bedrooms & bathrooms
    • Bedrooms: 5
    • Bathrooms: 6
    • Full bathrooms: 5
    • 1/2 bathrooms: 1
    • Main level bedrooms: 1
    Primary bedroom
    • Features: Ceiling Fan(s), En Suite Bathroom, Garden Tub, Walk-In Closet(s)
    • Level: Main
    Bedroom s
    • Features: Ceiling Fan(s)
    • Level: Upper
    Bathroom full
    • Level: Upper
    Bathroom full
    • Level: Main
    Bathroom half
    • Level: Main
    Other
    • Level: Upper
    Other
    • Level: Basement
    Basement
    • Level: Basement
    Bonus room
    • Level: Upper
    Breakfast
    • Level: Main
    Dining area
    • Level: Main
    Dining room
    • Level: Main
    Exercise room
    • Level: Basement
    Flex space
    • Level: Main
    Other
    • Level: Main
    Other
    • Level: Main
    Kitchen
    • Level: Main
    Laundry
    • Level: Main
    Laundry
    • Level: Upper
    Library
    • Level: Main
    Living room
    • Level: Main
    Other
    • Level: Main
    Office
    • Level: Main
    Utility room
    • Level: Basement
    Heating
    • Central
    Cooling
    • Central Air
    Appliances
    • Included: Dishwasher, Disposal, Double Oven, Exhaust Fan, Freezer, Gas Cooktop, Microwave, Refrigerator with Ice Maker, Tankless Water Heater, Wall Oven, Washer
    • Laundry: In Hall, In Kitchen, Inside, Laundry Closet, Laundry Room, Main Level, Multiple Locations, Sink, Upper Level, Other
    Features
    • Breakfast Bar, Built-in Features, Drop Zone, Soaking Tub, Hot Tub, Kitchen Island, Open Floorplan, Pantry, Sauna, Storage, Walk-In Closet(s), Walk-In Pantry, Wet Bar
    • Flooring: Tile, Wood
    • Doors: French Doors, Pocket Doors
    • Basement: Exterior Entry,Finished,Interior Entry,Storage Space,Walk-Out Access
    • Attic: Walk-In
    • Fireplace features: Family Room, Gas, Great Room, Primary Bedroom
    Interior area
    • Total structure area: 5,243
    • Total interior livable area: 6,734 sqft
    • Finished area above ground: 5,243
    • Finished area below ground: 1,491

    Property

    Parking
    • Total spaces: 3
    • Parking features: Circular Driveway, Driveway, Attached Garage, Garage Door Opener, Garage Faces Side, Garage on Main Level
    • Attached garage spaces: 3
    • Has uncovered spaces: Yes
    Features
    • Levels: Three Or More
    • Stories: 3
    • Patio & porch: Balcony, Front Porch, Patio, Rear Porch, Terrace
    • Exterior features: In-Ground Irrigation, Sauna
    • Has private pool: Yes
    • Pool features: In Ground, Outdoor Pool, Salt Water
    • Has spa: Yes
    • Spa features: Heated, Interior Hot Tub
    • Has view: Yes
    • View description: Long Range, Water, Year Round
    • Has water view: Yes
    • Water view: Water
    • Waterfront features: Boat Ramp – Community, Waterfront
    • Body of water: Lake Murray
    Lot
    • Size: 0.67 Acres
    • Features: Cleared, Cul-De-Sac, Level, Wooded, Views
    Details
    • Parcel number: 00334401015
    • Zoning: RD
    • Special conditions: Standard

    Construction

    Type & style
    • Home type: SingleFamily
    • Architectural style: European,Mediterranean,Traditional,Other
    • Property subtype: Single Family Residence
    Materials
    • Stone
    • Foundation: Crawl Space
    • Roof: Metal
    Condition
    • New construction: No
    • Year built: 1997

    Utilities & green energy

    • Sewer: County Sewer, Septic Installed
    • Water: County Water, Other - See Remarks

    Community & neighborhood

    Community
    • Community features: Gated, Lake Access, Street Lights
    Location
    • Region: Lexington
    • Subdivision: Spence Plantation

    HOA & financial

    HOA
    • Has HOA: Yes
    • HOA fee: $595 annually
    • Association name: Spence Plantation HOA

    Other

    Other facts
    • Listing terms: Cash,Conventional,Exchange,FHA,VA Loan
    • Road surface type: Brick, Concrete, Paved

    Price history

    DateEventPrice
    6/16/2026Sold$3,200,000-1.5%$475/sqft
    Source: Canopy MLS as distributed by MLS GRID #4313174 Report a problem
    6/1/2026Pending sale$3,250,000$483/sqft
    Source: Consolidated MLS #627122 Report a problem
    5/11/2026Listed for sale$3,250,000$483/sqft
    Source: Consolidated MLS #627122 Report a problem
    4/29/2026Pending sale$3,250,000$483/sqft
    Source: Consolidated MLS #627122 Report a problem
    3/3/2026Price change$3,250,000-3.7%$483/sqft
    Source: Canopy MLS as distributed by MLS GRID #4313174 Report a problem
    2/18/2026Listed for sale$3,375,000$501/sqft
    Source: Consolidated MLS #627122 Report a problem
    2/6/2026Listing removed$3,375,000$501/sqft
    Source: Canopy MLS as distributed by MLS GRID #4313174 Report a problem
    8/26/2025Listed for sale$3,375,000-3.6%$501/sqft
    Source: Consolidated MLS #609421 Report a problem
    7/21/2025Listing removed$3,500,000$520/sqft
    Source: Consolidated MLS #609421 Report a problem
    5/27/2025Listed for sale$3,500,000+34900%$520/sqft
    Source: Consolidated MLS #609421 Report a problem
    7/13/2000Sold$10,000$1/sqft
    Source: Public Record Report a problem

    Public tax history

    YearProperty taxesTax assessment
    2024$6,103 +4.4%$40,872
    2023$5,843 -4%$40,872
    2022$6,085 $40,872
    2021-- $40,872 +6.6%
    2019-- $38,338
    2018$5,960 +1.9%$38,338
    2017$5,850 +3.1%$38,338 +0%
    2016$5,675 +0.9%$38,336
    2015$5,623 $38,336 +0.6%
    2014$5,623 $38,090

    Find assessor info on the county website

    Neighborhood: 29072

    Nearby schools

    GreatSchools rating
    Schools provided by the listing agent
    • Elementary: Lake Murray
    • High: Lexington

    Source: Canopy MLS as distributed by MLS GRID. This data may not be complete. We recommend contacting the local school district to confirm school assignments for this home.

    Get a cash offer in 3 minutes
    Find out how much your home could sell for in as little as 3 minutes with a no-obligation cash offer.
    Estimated market value
    $3,200,800
    Get a cash offer in 3 minutes
    Find out how much your home could sell for in as little as 3 minutes with a no-obligation cash offer.
    Estimated market value
    $3,200,800