Gorgeous patio home featuring 3 bedrooms, 2 full baths, stunning stone gas log fireplace, beautiful oak flooring, vaulted ceilings, stainless steel appliances (not quite 2 years old), ceramic tile and central vacuum, LED lighting, granite kitchen and bath countertops, open concept, kitchen (with island) and pantry, dining area and great room area, epoxy coating on garage floor and lots of storage. This property is almost new and has a private and peaceful back yard for morning or evening enjoyment as well as a covered front porch with mountain views. The community website for information on activities at the clubhouse is www.vatcreekhoa.com. There are social events for all residents/owners to enjoy which are posted on this site. Call today for a tour!
Sold for $387,000
$387,000
1252 Trafalgar Dr, Roanoke, VA 24019
3beds
1,732sqft
Single Family Residence
Built in 2022
-- sqft lot
$393,300 Zestimate®
$223/sqft
$2,258 Estimated rent
Home value
$393,300
$354,000 - $437,000
$2,258/mo
Zestimate® history
Owner options
List your home for rent
$2,258/mo
Rent Zestimate®
Find your next renter with Zillow Rental Manager. Plus, with online applications, you can quickly screen prospective tenants – for free.
$2,258/mo
Rent Zestimate®
Refinance and save
$2,524/mo
Est. payment
Refinancing to a lower rate could help reduce your monthly payments and save thousands over the life of the loan.
$2,524/mo
Est. payment
Explore your selling options
Work with a Zillow partner agent
Leverage their expertise and Zillow's premium Showcase listings to get your home seen by more buyers.
Get startedList with your own agent
Get your home in front of millions of buyers by listing it on Zillow.
Learn how to do itSell it yourself
Take full control of how buyers see your home on Zillow by listing For Sale by Owner (FSBO).
List your homeWhat's special
Open conceptLots of storageLed lightingCentral vacuumVaulted ceilingsBeautiful oak flooringCeramic tile
Zillow last checked:
Listing updated:
Listed by:
DEBRA LEIGH GILES 540-293-1719,
EXP REALTY LLC - STAFFORD
Bought with:
JENNIFER IKENBERRY, 0225222345
RE/MAX ALL STARS
STEVEN C CALDWELL, 0225049225
Source: RVAR,MLS#: 915616
Facts & features
Interior
Bedrooms & bathrooms
- Bedrooms: 3
- Bathrooms: 2
- Full bathrooms: 2
Primary bedroom
- Description: EN SUITE
- Level: E
Bedroom 2
- Level: E
Bedroom 3
- Level: E
Dining room
- Level: E
Eat in kitchen
- Level: E
Foyer
- Level: E
Great room
- Level: E
Laundry
- Level: E
Heating
- Heat Pump Electric
Cooling
- Heat Pump Electric
Appliances
- Included: Dishwasher, Disposal, Microwave, Electric Range, Refrigerator
Features
- Breakfast Area, Storage
- Flooring: Carpet, Ceramic Tile, Wood
- Doors: Storm Door(s), Metal
- Windows: Tilt-In
- Has basement: No
- Number of fireplaces: 1
- Fireplace features: Gas Log, Great Room
Interior area
- Total structure area: 1,732
- Total interior livable area: 1,732 sqft
- Finished area above ground: 1,732
Property
Parking
- Total spaces: 2
- Parking features: Attached, Paved, Garage Door Opener
- Has attached garage: Yes
- Covered spaces: 2
Features
- Patio & porch: Patio, Front Porch
- Exterior features: Maint-Free Exterior
Lot
- Features: Varied
Details
- Parcel number: 027.201010000000
Construction
Type & style
- Home type: SingleFamily
- Property subtype: Single Family Residence
Materials
- Brick, Vinyl
Condition
- Completed
- Year built: 2022
Utilities & green energy
- Electric: 0 Phase
- Sewer: Public Sewer
- Utilities for property: Cable Connected, Underground Utilities, Cable
Community & HOA
Community
- Features: Restaurant
- Subdivision: The Village At Tinker Creek
HOA
- Has HOA: Yes
- HOA fee: $131 monthly
Location
- Region: Roanoke
Financial & listing details
- Price per square foot: $223/sqft
- Tax assessed value: $333,800
- Annual tax amount: $3,900
- Date on market: 3/28/2025
- Road surface type: Paved
Price history
| Date | Event | Price |
|---|---|---|
| 9/26/2025 | Sold | $387,000-1.9%$223/sqft |
Source:  RVAR #915616 Report a problem RVAR #915616 Report a problem | ||
| 8/22/2025 | Pending sale | $394,500$228/sqft |
Source: RVAR #915616 Report a problem | ||
| 7/15/2025 | Price change | $394,500-0.4%$228/sqft |
Source: RVAR #915616 Report a problem | ||
| 3/28/2025 | Listed for sale | $396,000+13.2%$229/sqft |
Source: RVAR #915616 Report a problem | ||
| 8/8/2023 | Sold | $349,950$202/sqft |
Source: RVAR #894720 Report a problem | ||
| 7/11/2023 | Pending sale | $349,950$202/sqft |
Source: RVAR #894720 Report a problem | ||
| 12/7/2022 | Listed for sale | $349,950$202/sqft |
Source: RVAR #894720 Report a problem | ||
Public tax history
| Year | Property taxes | Tax assessment |
|---|---|---|
| 2025 | $3,438 +2.3% | $333,800 +3.3% |
| 2024 | $3,359 +428.2% | $323,000 +438.3% |
| 2023 | $636 +6.1% | $60,000 +9.1% |
| 2022 | $600 | $55,000 |
Find assessor info on the county website
Neighborhood: 24019
Nearby homes
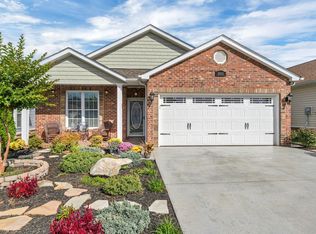
- $395,0003 bd2 ba1.7k sqft1011 Big Ben Dr, Roanoke, VA 24019Sold
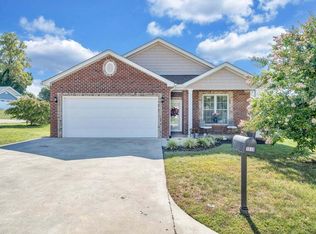
- $370,0003 bd2 ba1.6k sqft1010 Big Ben Dr, Roanoke, VA 24019Sold
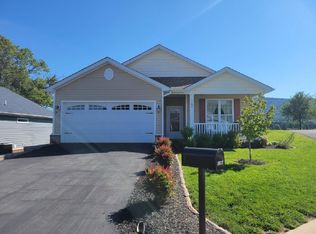
- $416,0003 bd2 ba1.7k sqft1194 Cardiff Ct, Roanoke, VA 24019Off Market
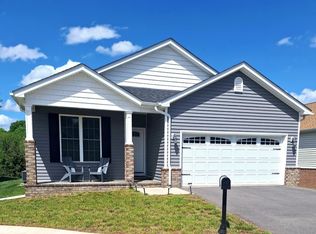
- $410,0003 bd2 ba1.7k sqft1355 Swansea Ct, Roanoke, VA 24019Sold
- $380,0003 bd2 ba1.7k sqft1358 Swansea Ct, Roanoke, VA 24019Sold
- $364,9503 bd2 ba1.7k sqft1293 Trafalgar Dr, Roanoke, VA 24019Sold
- $370,0003 bd2 ba1.7k sqft1290 Trafalgar Dr, Roanoke, VA 24019Sold
- $379,6003 bd2 ba1.7k sqft1182 Old York Rd, Roanoke, VA 24019Off Market
Nearby schools
GreatSchools rating
- 6/10Mountain View Elementary SchoolGrades: PK-5Distance: 0.1 mi
- 7/10Northside Middle SchoolGrades: 6-8Distance: 3.6 mi
- 5/10Northside High SchoolGrades: 9-12Distance: 3.5 mi
Schools provided by the listing agent
- Elementary: Mountain View
- Middle: Northside
- High: Northside
Source: RVAR. This data may not be complete. We recommend contacting the local school district to confirm school assignments for this home.


Get pre-qualified for a loan
At Zillow Home Loans, we can pre-qualify you in as little as 5 minutes with no impact to your credit score.An equal housing lender. NMLS #10287.
Sell for more on Zillow
Get a Zillow Showcase℠ listing at no additional cost and you could sell for .
$393,300
2% more
+$7,866
With Zillow Showcase(estimated)
$401,166
- Virginia
- Roanoke County
- Roanoke
- 24019
- 1252 Trafalgar Dr
Nearby cities
Nearby neighborhoods
Nearby zip codes
Other Roanoke Topics
