From the moment you enter this almost new, 2022 Patio Home, you will be impressed with the cleanliness and care this home has been given. Oversized garage with floored attic space. 2 separate bedrooms with a spacious shared full bath, and coat closet. Kit offers a very modern decor with SS appliances, range, microwave, refrigerator, dishwasher, central vac, Granite counter tops , Large island & Pantry, Lazy Susan and upgraded Artisanal light fixtures (color selectable) see docs. Great room has vaulted ceilings, beautiful stone gas log FP, Dining area with lots of natural light, Primary bedroom offers 2 lg closets, primary bath includes laundry room, and linen closet. Out back you have a level yard, and patio area to enjoy the peaceful outdoors. Cul-de-sac, no thru traffic.
Sold for $380,000
$380,000
1358 Swansea Ct, Roanoke, VA 24019
3beds
1,741sqft
Single Family Residence
Built in 2022
7,405 Square Feet Lot
$393,600 Zestimate®
$218/sqft
$2,282 Estimated rent
Home value
$393,600
$354,000 - $437,000
$2,282/mo
Zestimate® history
Owner options
List your home for rent
$2,282/mo
Rent Zestimate®
Find your next renter with Zillow Rental Manager. Plus, with online applications, you can quickly screen prospective tenants – for free.
$2,282/mo
Rent Zestimate®
Refinance and save
$2,485/mo
Est. payment
Refinancing to a lower rate could help reduce your monthly payments and save thousands over the life of the loan.
$2,485/mo
Est. payment
Explore your selling options
Work with a Zillow partner agent
Leverage their expertise and Zillow's premium Showcase listings to get your home seen by more buyers.
Get startedList with your own agent
Get your home in front of millions of buyers by listing it on Zillow.
Learn how to do itSell it yourself
Take full control of how buyers see your home on Zillow by listing For Sale by Owner (FSBO).
List your homeWhat's special
Modern decorLevel yardPatio areaGranite counter topsLots of natural lightStone gas log fpLarge island
Zillow last checked:
Listing updated:
Listed by:
ANNE H HUFFMAN 540-312-8700,
RE/MAX ALL STARS,
GINA HUFFMAN ARTHUR 540-266-8230
Bought with:
SARAH GOODMAN, 0225068905
BARKER REALTY CO
Source: RVAR,MLS#: 912122
Facts & features
Interior
Bedrooms & bathrooms
- Bedrooms: 3
- Bathrooms: 2
- Full bathrooms: 2
Primary bedroom
- Level: E
Bedroom 2
- Level: E
Bedroom 3
- Level: E
Other
- Level: E
Dining area
- Level: E
Foyer
- Level: E
Great room
- Level: E
Kitchen
- Level: E
Laundry
- Level: E
Heating
- Heat Pump Electric
Cooling
- Heat Pump Electric
Appliances
- Included: Dryer, Washer, Dishwasher, Disposal, Microwave, Electric Range, Refrigerator
Features
- Flooring: Carpet, Ceramic Tile, Wood
- Doors: French Doors, Insulated
- Windows: Insulated Windows, Tilt-In
- Has basement: No
- Number of fireplaces: 1
- Fireplace features: Gas Log, Great Room
Interior area
- Total structure area: 1,741
- Total interior livable area: 1,741 sqft
- Finished area above ground: 1,741
Property
Parking
- Total spaces: 4
- Parking features: Attached, Paved, Garage Door Opener, Off Street
- Has attached garage: Yes
- Covered spaces: 2
- Uncovered spaces: 2
Features
- Patio & porch: Patio, Front Porch
- Exterior features: Maint-Free Exterior
- Has view: Yes
Lot
- Size: 7,405 Square Feet
- Features: Cul-De-Sac, Level
Details
- Parcel number: 027.201004.000000
Construction
Type & style
- Home type: SingleFamily
- Property subtype: Single Family Residence
Materials
- Brick, Vinyl
Condition
- Completed
- Year built: 2022
Utilities & green energy
- Electric: 0 Phase
- Sewer: Public Sewer
- Utilities for property: Cable Connected, Underground Utilities, Cable
Community & HOA
Community
- Features: Restaurant, Trail Access
- Subdivision: The Village At Tinker Creek
HOA
- Has HOA: Yes
- HOA fee: $135 monthly
Location
- Region: Roanoke
Financial & listing details
- Price per square foot: $218/sqft
- Tax assessed value: $346,900
- Annual tax amount: $3,400
- Date on market: 11/1/2024
- Road surface type: Paved
Price history
| Date | Event | Price |
|---|---|---|
| 1/31/2025 | Sold | $380,000-4.6%$218/sqft |
Source:  RVAR #912122 Report a problem RVAR #912122 Report a problem | ||
| 11/18/2024 | Pending sale | $398,500$229/sqft |
Source: RVAR #912122 Report a problem | ||
| 11/1/2024 | Listed for sale | $398,500-0.4%$229/sqft |
Source: RVAR #912122 Report a problem | ||
| 9/29/2024 | Listing removed | $399,950$230/sqft |
Source: RVAR #906387 Report a problem | ||
| 9/10/2024 | Price change | $399,950-1.2%$230/sqft |
Source: RVAR #906387 Report a problem | ||
| 8/8/2024 | Price change | $405,000-1.2%$233/sqft |
Source: RVAR #906387 Report a problem | ||
| 5/9/2024 | Price change | $410,000-1.2%$235/sqft |
Source: RVAR #906387 Report a problem | ||
| 4/5/2024 | Listed for sale | $415,000+18.9%$238/sqft |
Source: RVAR #906387 Report a problem | ||
| 7/6/2022 | Sold | $349,000+2.7%$200/sqft |
Source: RVAR #888185 Report a problem | ||
| 4/1/2022 | Pending sale | $339,950$195/sqft |
Source: RVAR #888185 Report a problem | ||
Public tax history
| Year | Property taxes | Tax assessment |
|---|---|---|
| 2025 | $3,573 +7.1% | $346,900 +8.1% |
| 2024 | $3,336 +1.9% | $320,800 +3.8% |
| 2023 | $3,275 +446.4% | $309,000 +461.8% |
| 2022 | $600 | $55,000 |
Find assessor info on the county website
Neighborhood: 24019
Nearby homes
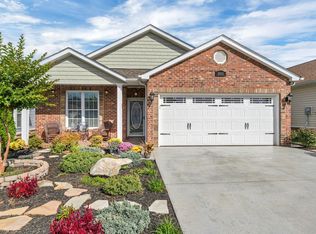
- $395,0003 bd2 ba1.7k sqft1011 Big Ben Dr, Roanoke, VA 24019Sold
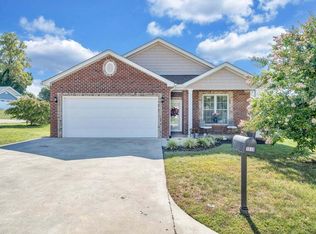
- $370,0003 bd2 ba1.6k sqft1010 Big Ben Dr, Roanoke, VA 24019Sold
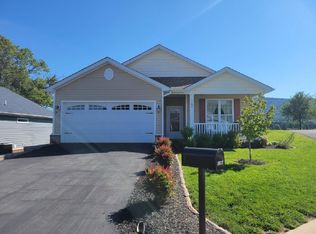
- $418,9003 bd2 ba1.7k sqft1194 Cardiff Ct, Roanoke, VA 24019Off Market
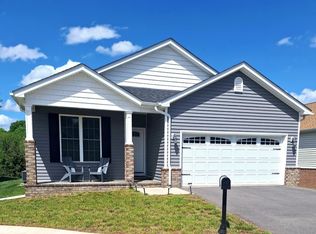
- $410,0003 bd2 ba1.7k sqft1355 Swansea Ct, Roanoke, VA 24019Sold
- $364,9503 bd2 ba1.7k sqft1293 Trafalgar Dr, Roanoke, VA 24019Sold
- $370,0003 bd2 ba1.7k sqft1290 Trafalgar Dr, Roanoke, VA 24019Sold
- $387,0003 bd2 ba1.7k sqft1252 Trafalgar Dr, Roanoke, VA 24019Sold
- $379,6003 bd2 ba1.7k sqft1182 Old York Rd, Roanoke, VA 24019Off Market
Nearby schools
GreatSchools rating
- 6/10Mountain View Elementary SchoolGrades: PK-5Distance: 0.1 mi
- 7/10Northside Middle SchoolGrades: 6-8Distance: 3.6 mi
- 5/10Northside High SchoolGrades: 9-12Distance: 3.5 mi
Schools provided by the listing agent
- Elementary: Mountain View
- Middle: Northside
- High: Northside
Source: RVAR. This data may not be complete. We recommend contacting the local school district to confirm school assignments for this home.


Get pre-qualified for a loan
At Zillow Home Loans, we can pre-qualify you in as little as 5 minutes with no impact to your credit score.An equal housing lender. NMLS #10287.
Sell for more on Zillow
Get a Zillow Showcase℠ listing at no additional cost and you could sell for .
$393,600
2% more
+$7,872
With Zillow Showcase(estimated)
$401,472
- Virginia
- Roanoke County
- Roanoke
- 24019
- 1358 Swansea Ct
Nearby cities
Nearby neighborhoods
Nearby zip codes
Other Roanoke Topics
