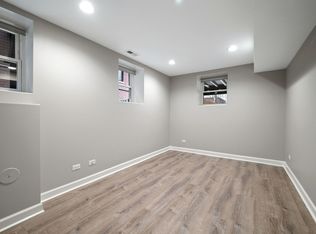
***MULTIPLE OFFERS RECEIVED. HIGHEST AND BEST CALLED FOR BY MONDAY, JANUARY 19TH @ 12 NOON. NO ESCALATION CLAUSES OR LOVE LETTERS.*** Tucked away on a quiet tree-lined street is this classic Chicago Greystone set on an exceptionally rare 40' x 150' lot. Renovated in 2018 and thoughtfully enhanced in 2022, the home blends turn-of-the-century character with modern comfort. Between the wide lot offering a generous setback from neighbors on both sides, and large windows in every room, the entire home is filled with an abundance of natural light, while hardwood floors and high ceilings add to the home's vibrance and charm. A professionally landscaped front yard leads into a gracious foyer and a flowing main level with a formal living room anchored by a gas fireplace, a gracious formal dining area, and a high-end kitchen featuring stainless steel appliances (Wolf range, Sub-Zero refrigerator), quartz countertops, an island with bar seating, and a nook for an eat-in area. Beyond the kitchen is an oversized family room opening to a steel back deck overlooking perennial prairie gardens and raised vegetable beds. A powder room, built-in pantry storage, and full laundry room complete this level. Atop the sweeping staircase, the second floor offers four spacious bedrooms and three full baths. The sun-drenched south-facing primary suite features a gorgeous window bay, walk-in closet, and spa-inspired bath with dual vanities, soaking tub, full height pull-out storage cabinet, and a walk-in shower. The three other bedrooms on this level enjoy abundant natural light, optimized storage, and hardwood floors, plus a second laundry hookup conveniently located in a hallway closet. The fully finished lower level was repurposed and remodeled in 2022, and is accessed via its own private entrance. This space functions as a flexible 2-bedroom, 1-bath suite with a private entrance, full kitchen, laundry, heated bathroom floors, and bright, comfortable living spaces-ideal for guests, multi-generational living, work-from-home/home business space, additional household support, or supplementary income. The staircase down to the basement from the main level has potential to be re-installed by the new owner--ask agent for details! With no alley behind the property, the backyard lives like a private urban sanctuary-an expansive, sunny retreat to host unforgettable evenings with family and friends. Own this home with peace of mind, knowing the current owners have poured over $450,000 into enhancing the home's efficiency, longevity, and eco-friendliness--an Improvement List can be provided upon request! Andersonville was rated as "America's Coolest Neighborhood" in 2021 by TimeOut, and this block of Carmen encapsulates the best of Uptown/Andersonville living--small town charm with big city conveniences, and a lively block club (Winona Foster Carmen Winnemac, "WFCW"). Nestled between the Broadway and Clark Street corridors, this area offers effortless walkability and access to beloved grocery stores (Jewel-Osco and Marianos are closest), gyms, coffee shops, boutique galleries, dining, nightlife and entertainment. Just around the corner is Asia on Argyle (home to the summer Argyle Night Market and incredible Asian cuisine options), historic Green Mill Tavern Jazz Club, Aragon Ballroom, and the Riviera Theatre. Equidistant to the Argyle and Berwyn CTA Red Line Stations, as well as CTA buses on Broadway, Clark Street and Foster Avenue. For those who enjoy spending summers at Lake Michigan, Foster Beach, Saddle & Cycle Club, and the Lakefront Trail are just 5 blocks away! Carmen Park playground is a few doors down, and many school options abound including McCutcheon, Chicago Montessori, Rogers Park Montessori, Sacred Heart, and Waldorf School.
Closed
$1,710,000
1252 W Carmen Ave, Chicago, IL 60640
6beds
4,323sqft
Single Family Residence
Built in 1927
6,000 Square Feet Lot
$-- Zestimate®
$396/sqft
$7,375 Estimated rent
Home value
Not available
Estimated sales range
Not available
$7,375/mo
Zestimate® history
Owner options
List your home for rent
$7,375/mo
Rent Zestimate®
Find your next renter with Zillow Rental Manager. Plus, with online applications, you can quickly screen prospective tenants – for free.
$7,375/mo
Rent Zestimate®
Refinance and save
$10,065/mo
Est. payment
Refinancing to a lower rate could help reduce your monthly payments and save thousands over the life of the loan.
$10,065/mo
Est. payment
Explore your selling options
Work with a Zillow partner agent
Leverage their expertise and Zillow's premium Showcase listings to get your home seen by more buyers.
Get startedList with your own agent
Get your home in front of millions of buyers by listing it on Zillow.
Learn how to do itSell it yourself
Take full control of how buyers see your home on Zillow by listing For Sale by Owner (FSBO).
List your homeWhat's special
High ceilingsClassic chicago greystoneQuiet tree-lined streetProfessionally landscaped front yardFour spacious bedroomsHeated bathroom floorsGorgeous window bay
Zillow last checked:
Listing updated:
Listed by:
Alex Wolking 312-216-2422,
Keller Williams ONEChicago
Bought with:
Leopoldo Gutierrez
Redfin Corporation
Source: MRED as distributed by MLS GRID,MLS#: 12521948
Facts & features
Interior
Bedrooms & bathrooms
- Bedrooms: 6
- Bathrooms: 5
- Full bathrooms: 4
- 1/2 bathrooms: 1
Rooms
- Room types: Family Room, Breakfast Room, Foyer, Mud Room, Bedroom 5, Bedroom 6, Deck, Kitchen, Utility Room-Lower Level, Walk In Closet
Primary bedroom
- Features: Flooring (Hardwood), Window Treatments (ENERGY STAR Qualified Windows), Bathroom (Full, Double Sink, Lever/Easy to use faucets, Tub & Separate Shwr)
- Level: Second
- Area: 192 Square Feet
- Dimensions: 16X12
Bedroom 2
- Features: Flooring (Hardwood), Window Treatments (ENERGY STAR Qualified Windows)
- Level: Second
- Area: 168 Square Feet
- Dimensions: 14X12
Bedroom 3
- Features: Flooring (Hardwood), Window Treatments (ENERGY STAR Qualified Windows)
- Level: Second
- Area: 120 Square Feet
- Dimensions: 12X10
Bedroom 4
- Features: Flooring (Hardwood), Window Treatments (ENERGY STAR Qualified Windows)
- Level: Second
- Area: 120 Square Feet
- Dimensions: 12X10
Bedroom 5
- Features: Flooring (Wood Laminate), Window Treatments (ENERGY STAR Qualified Windows)
- Level: Basement
- Area: 154 Square Feet
- Dimensions: 14X11
Bedroom 6
- Features: Flooring (Wood Laminate), Window Treatments (ENERGY STAR Qualified Windows)
- Level: Basement
- Area: 135 Square Feet
- Dimensions: 15X9
Breakfast room
- Features: Flooring (Wood Laminate), Window Treatments (ENERGY STAR Qualified Windows)
- Level: Basement
- Area: 91 Square Feet
- Dimensions: 13X7
Deck
- Features: Flooring (Simulated Wood)
- Level: Main
- Area: 360 Square Feet
- Dimensions: 24X15
Dining room
- Features: Flooring (Hardwood), Window Treatments (ENERGY STAR Qualified Windows)
- Level: Main
- Area: 144 Square Feet
- Dimensions: 12X12
Family room
- Features: Flooring (Hardwood), Window Treatments (ENERGY STAR Qualified Windows)
- Level: Main
- Area: 330 Square Feet
- Dimensions: 22X15
Other
- Features: Flooring (Wood Laminate), Window Treatments (ENERGY STAR Qualified Windows)
- Level: Basement
- Area: 285 Square Feet
- Dimensions: 19X15
Foyer
- Features: Flooring (Hardwood)
- Level: Main
- Area: 190 Square Feet
- Dimensions: 19X10
Kitchen
- Features: Kitchen (Eating Area-Table Space, Island, Custom Cabinetry, Granite Counters, Updated Kitchen), Flooring (Hardwood), Window Treatments (ENERGY STAR Qualified Windows)
- Level: Main
- Area: 117 Square Feet
- Dimensions: 13X9
Kitchen 2nd
- Features: Flooring (Wood Laminate), Window Treatments (ENERGY STAR Qualified Windows)
- Level: Basement
- Area: 105 Square Feet
- Dimensions: 15X7
Laundry
- Level: Main
- Area: 42 Square Feet
- Dimensions: 7X6
Living room
- Features: Flooring (Hardwood), Window Treatments (ENERGY STAR Qualified Windows)
- Level: Main
- Area: 192 Square Feet
- Dimensions: 16X12
Mud room
- Features: Flooring (Tile)
- Level: Basement
- Area: 84 Square Feet
- Dimensions: 12X7
Other
- Level: Basement
- Area: 60 Square Feet
- Dimensions: 10X6
Walk in closet
- Features: Flooring (Hardwood), Window Treatments (ENERGY STAR Qualified Windows)
- Level: Second
- Area: 90 Square Feet
- Dimensions: 10X9
Heating
- Natural Gas, Forced Air, Sep Heating Systems - 2+, Indv Controls, Zoned
Cooling
- Central Air, Zoned, Electric, Gas
Appliances
- Included: Range, Microwave, Dishwasher, High End Refrigerator, Washer, Dryer, Disposal, Stainless Steel Appliance(s), Cooktop, Oven, Gas Cooktop, Range Hood, Humidifier, Multiple Water Heaters, Gas Water Heater
- Laundry: Main Level, Upper Level, Gas Dryer Hookup, Electric Dryer Hookup, In Unit, Laundry Closet, Multiple Locations
Features
- In-Law Floorplan, Built-in Features, Walk-In Closet(s), High Ceilings, Center Hall Plan, Historic/Period Mlwk, Special Millwork, Separate Dining Room
- Flooring: Hardwood
- Doors: ENERGY STAR Qualified Doors, Sliding Doors, Pocket Door(s)
- Windows: Screens, Double Pane Windows, ENERGY STAR Qualified Windows, Insulated Windows
- Basement: Finished,Exterior Entry,Egress Window,Rec/Family Area,Sleeping Area,Storage Space,Daylight,Full
- Number of fireplaces: 1
- Fireplace features: Gas Starter, Insert, Living Room
Interior area
- Total structure area: 4,323
- Total interior livable area: 4,323 sqft
Property
Parking
- Total spaces: 2.5
- Parking features: Asphalt, Side Driveway, Garage Door Opener, Yes, Garage Owned, Detached, Garage
- Garage spaces: 2.5
- Has uncovered spaces: Yes
Accessibility
- Accessibility features: No Disability Access
Features
- Stories: 2
- Patio & porch: Deck
- Fencing: Fenced
Lot
- Size: 6,000 Square Feet
- Dimensions: 40X150
- Features: Level
Details
- Parcel number: 14083050680000
- Special conditions: List Broker Must Accompany
- Other equipment: Ceiling Fan(s), Sump Pump
Construction
Type & style
- Home type: SingleFamily
- Architectural style: Greystone
- Property subtype: Single Family Residence
Materials
- Brick, Stone
- Foundation: Brick/Mortar
- Roof: Rubber
Condition
- New construction: No
- Year built: 1927
- Major remodel year: 2018
Utilities & green energy
- Electric: Circuit Breakers, 200+ Amp Service
- Sewer: Public Sewer
- Water: Lake Michigan
Green energy
- Water conservation: Water-Smart Landscaping, Rainwater collection system
Community & HOA
Community
- Security: Carbon Monoxide Detector(s)
HOA
- Services included: None
Location
- Region: Chicago
Financial & listing details
- Price per square foot: $396/sqft
- Tax assessed value: $126,050
- Annual tax amount: $24,524
- Date on market: 1/15/2026
- Listing terms: Conventional
- Ownership: Fee Simple
Price history
| Date | Event | Price |
|---|---|---|
| 2/25/2026 | Sold | $1,710,000+6.9%$396/sqft |
Source:  MRED as distributed by MLS GRID #12521948 Report a problem MRED as distributed by MLS GRID #12521948 Report a problem | ||
| 1/28/2026 | Pending sale | $1,599,000$370/sqft |
Source: MRED as distributed by MLS GRID #12521948 Report a problem | ||
| 1/20/2026 | Contingent | $1,599,000$370/sqft |
Source: MRED as distributed by MLS GRID #12521948 Report a problem | ||
| 1/15/2026 | Price change | $1,599,000-2.8%$370/sqft |
Source: MRED as distributed by MLS GRID #12521948 Report a problem | ||
| 9/17/2025 | Price change | $1,645,000-4.6%$381/sqft |
Source: MRED as distributed by MLS GRID #12474300 Report a problem | ||
| 7/29/2025 | Price change | $1,725,000-3.9%$399/sqft |
Source: MRED as distributed by MLS GRID #12431404 Report a problem | ||
| 6/17/2025 | Listed for sale | $1,795,000+79.5%$415/sqft |
Source: MRED as distributed by MLS GRID #12370960 Report a problem | ||
| 7/20/2018 | Sold | $1,000,000-9.1%$231/sqft |
Source: MRED as distributed by MLS GRID #09871727 Report a problem | ||
| 3/28/2018 | Pending sale | $1,099,900$254/sqft |
Source: Conlon: A Real Estate Company #09871727 Report a problem | ||
| 3/2/2018 | Listed for sale | $1,099,900+0.1%$254/sqft |
Source: Conlon: A Real Estate Company #09871727 Report a problem | ||
| 10/31/2017 | Listing removed | $1,099,000$254/sqft |
Source: Conlon: A Real Estate Company #09709292 Report a problem | ||
| 8/21/2017 | Listed for sale | $1,099,000$254/sqft |
Source: Conlon: A Real Estate Company #09709292 Report a problem | ||
| 8/14/2017 | Pending sale | $1,099,000$254/sqft |
Source: Conlon: A Real Estate Company #09709292 Report a problem | ||
| 8/2/2017 | Price change | $1,099,000-8.4%$254/sqft |
Source: Conlon: A Real Estate Company #09709292 Report a problem | ||
| 3/7/2017 | Price change | $1,199,900-4%$278/sqft |
Source: Conlon: A Real Estate Company #09709292 Report a problem | ||
| 8/11/2016 | Listed for sale | $1,249,900$289/sqft |
Source: Conlon: A Real Estate Company #09268147 Report a problem | ||
| 7/19/2016 | Pending sale | $1,249,900$289/sqft |
Source: Conlon: A Real Estate Company #09268147 Report a problem | ||
| 5/23/2016 | Listed for sale | $1,249,900-2%$289/sqft |
Source: Conlon: A Real Estate Company #09235021 Report a problem | ||
| 1/20/2016 | Listing removed | $1,275,000$295/sqft |
Source: Berkshire Hathaway HomeServices KoenigRubloff Realty Group #09033129 Report a problem | ||
| 11/21/2015 | Price change | $1,275,000-1.9%$295/sqft |
Source: Berkshire Hathaway HomeServices KoenigRubloff Realty Group #09033129 Report a problem | ||
| 9/10/2015 | Price change | $1,299,500-1.6%$301/sqft |
Source: Berkshire Hathaway HomeServices KoenigRubloff Realty Group #09033129 Report a problem | ||
| 5/14/2015 | Price change | $1,320,000-0.4%$305/sqft |
Source: Berkshire Hathaway HomeServices KoenigRubloff Realty Group #09033129 Report a problem | ||
| 3/3/2015 | Price change | $1,325,000-1.8%$307/sqft |
Source: Pearson Realty Group #08821662 Report a problem | ||
| 1/22/2015 | Listed for sale | $1,349,000+128.6%$312/sqft |
Source: Pearson Realty Group #08821662 Report a problem | ||
| 6/25/2014 | Sold | $590,000-1.5%$136/sqft |
Source: Berkshire Hathaway HomeServices Koenig Rubloff #08600388_60640 Report a problem | ||
| 5/13/2014 | Pending sale | $599,000$139/sqft |
Source: Berkshire Hathaway HomeServices KoenigRubloff Realty Group #08600388 Report a problem | ||
| 4/30/2014 | Listed for sale | $599,000$139/sqft |
Source: Berkshire Hathaway HomeServices KoenigRubloff #08600388 Report a problem | ||
Public tax history
| Year | Property taxes | Tax assessment |
|---|---|---|
| 2020 | $2,808 +10.9% | $12,605 |
| 2019 | $2,532 +1.7% | $12,605 |
| 2018 | $2,490 +4.4% | $12,605 +13.8% |
| 2017 | $2,384 +7.5% | $11,075 |
| 2016 | $2,218 +9.3% | $11,075 |
| 2015 | $2,029 +14.6% | $11,075 +16% |
| 2014 | $1,771 +2% | $9,544 |
| 2013 | $1,736 +1.4% | $9,544 |
| 2012 | $1,713 -7.8% | $9,544 -16.7% |
| 2011 | $1,857 -0.4% | $11,457 |
| 2010 | $1,864 +4.4% | $11,457 |
| 2009 | $1,787 | $11,457 |
Find assessor info on the county website
Neighborhood: Uptown
Nearby homes
- $--2 bd2 ba1.3k sqft1252 W Carmen Ave #1, Chicago, IL 60640Off Market
- $20-- bd-- ba2.9k sqft1252 W Carmen Ave, Chicago, IL 60640Off Market
- $2,8992 bd1 ba900 sqft1252 W Carmen Ave #G, Chicago, IL 60640For Rent
- $478,5002 bd1 ba1.4k sqft1256 W Carmen Ave APT 2N, Chicago, IL 60640Off Market

- $523,0002 bd2 ba-- sqft1256 W Carmen Ave APT 3S, Chicago, IL 60640Sold
- $541,5002 bd2 ba9.9k sqft1256 W Carmen Ave APT 1N, Chicago, IL 60640Off Market
- $820,2003 bd3 ba2.2k sqft1256 W Carmen Ave APT 1S, Chicago, IL 60640Off Market
- $375,0002 bd1 ba-- sqft1256 W Carmen Ave APT 3N, Chicago, IL 60640Sold
Nearby schools
GreatSchools rating
- 4/10Mccutcheon Elementary SchoolGrades: PK-8Distance: 0.5 mi
- 3/10Senn High SchoolGrades: 9-12Distance: 1 mi
Schools provided by the listing agent
- Elementary: Mccutcheon Elementary School
- Middle: Mccutcheon Elementary School
- High: Senn High School
- District: 299
Source: MRED as distributed by MLS GRID. This data may not be complete. We recommend contacting the local school district to confirm school assignments for this home.


Get pre-qualified for a loan
At Zillow Home Loans, we can pre-qualify you in as little as 5 minutes with no impact to your credit score.An equal housing lender. NMLS #10287.
- Illinois
- Cook County
- Chicago
- 60640
- Uptown
- 1252 W Carmen Ave
Nearby cities
Nearby neighborhoods
Nearby zip codes
Other Chicago Topics
