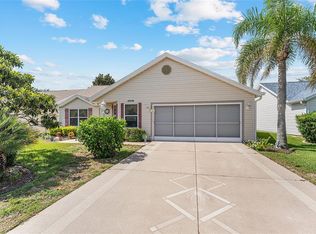
One or more photo(s) has been virtually staged. **BOND PAID** LOCATION, LOCATION, LOCATION! Priced to SELL! Cypress Model in the Village of Glenbrook! This popular Cypress floor plan offers over 1,900 sq. ft. of living space PLUS an enclosed lanai (adding 130 sq. ft.), giving you plenty of room to spread out. This spacious split floor plan is perfectly situated in the sought-after Village of Glenbrook, just moments from the community mail center, championship golf courses, and all the amenities that make The Villages a desired place to live. Notable features include BRAND NEW SAMSUNG STAINLESS STEEL KITCHEN APPLIANCES INSTALLED FEB. 2026 *FRESHLY PAINTED INTERIOR DEC. 2025* TRANSFERABLE TERMITE BOND * ROOF 2019 * HOT WATER HEATER INSTALLED SEPT. 2025 * HVAC 2016 * BRAND NEW BERBER CARPET 2025* Cabinet finishes were upgraded this year to modern pulls installed throughout the home plus there are two solar tubes installed in 2010. Inside, the expansive kitchen you will find neutral Corian countertops, tile backsplash, gas stove, recessed lighting, large closet pantry, breakfast bar, and a sunny breakfast nook with bay windows. The primary suite offers two walk-in closets, laminate flooring (2015), and a pocket door providing added privacy for the shower area. The enclosed patio is perfect for year-round enjoyment, complete with adjustable vinyl windows, ceiling fan, backyard access, and a portable A/C unit for warm summer days. The high ceilings in the living room make it feel open and features a floor outlet, laminate flooring (2013), LED Smart Hampton Bay Ceiling fan (Sept.2025) and a solar tube for added natural light. An inside laundry room, complete with a full size washer, dryer, and utility sink, adds everyday convenience. Whether you’re seeking a full-time residence or seasonal retreat, this home offers the ideal combination of comfort, spaciousness, and location. The Villages provides a vibrant 55+ active lifestyle, and the nearby Savannah Center and the Polo Club are just one mile away! Designed with a "Gone with the Wind" theme, the elegant plantation-style Savannah Center features a 900-seat theater hosting ticketed events such as musical tributes, comedians, and live productions. Bring your golfcart and start enjoying the fine restaurants and an abundance of shopping that The Villages is known for. With the bond already paid and a prime Glenbrook location between the town squares of Spanish Springs (4.4 miles) and Lake Sumter Landing (5 miles), this Cypress model is a great opportunity for anyone looking to enjoy the The Villages lifestyle. MOVE-IN READY! Call today to schedule a personal tour or click the link to take the 3D virtual walkthrough tour! Equal Housing Opportunity.
Sold for $330,000
Zillow last checked:
Listing updated:
Bought with:
Patrick Tyer, 3653174
REALTY EXECUTIVES IN THE VILLAGES
Source: Stellar MLS,MLS#: O6346255 Originating MLS: Orlando Regional
Originating MLS: Orlando Regional
Price history
| Date | Event | Price |
|---|---|---|
| 4/13/2026 | Sold | $330,000-2.9%$173/sqft |
Source:  Stellar MLS #O6346255 Report a problem Stellar MLS #O6346255 Report a problem | ||
| 3/24/2026 | Pending sale | $340,000$178/sqft |
Source: Stellar MLS #O6346255 Report a problem | ||
| 3/11/2026 | Price change | $340,000-2.8%$178/sqft |
Source: Stellar MLS #O6346255 Report a problem | ||
| 2/18/2026 | Price change | $349,9000%$184/sqft |
Source: Stellar MLS #O6346255 Report a problem | ||
| 1/1/2026 | Price change | $350,000-1.5%$184/sqft |
Source: Stellar MLS #O6346255 Report a problem | ||
| 12/5/2025 | Price change | $355,500-0.1%$187/sqft |
Source: Stellar MLS #O6346255 Report a problem | ||
| 10/22/2025 | Price change | $355,900-1.1%$187/sqft |
Source: Stellar MLS #O6346255 Report a problem | ||
| 9/25/2025 | Listed for sale | $360,000+122.2%$189/sqft |
Source: Stellar MLS #O6346255 Report a problem | ||
| 5/9/2002 | Sold | $162,000$85/sqft |
Source: Public Record Report a problem | ||
Get a cash offer in 3 minutes
Find out how much your home could sell for in as little as 3 minutes with a no-obligation cash offer.
Estimated market value
$331,900
