Skip main navigation
Sold for $320,000
  • $320,000

    1258 Weaton Ct, The Villages, FL 32162

    3beds
    1,477sqft
    Single Family Residence
    Built in 2001
    5,551 Square Feet Lot
    $320,000 Zestimate®
    $217/sqft
    $2,776 Estimated rent

    Home value

    $320,000

    $304,000 - $336,000

    $2,776/mo

    Zestimate® history
    Loading
    Loading...

    Owner options

    List your home for rent

    $2,776/mo

    Rent Zestimate®

    Find your next renter with Zillow Rental Manager. Plus, with online applications, you can quickly screen prospective tenants – for free.

    Learn more

    $2,776/mo

    Rent Zestimate®

    Refinance and save

    $2,207/mo

    Est. payment

    Refinancing to a lower rate could help reduce your monthly payments and save thousands over the life of the loan.

    See today's rates

    $2,207/mo

    Est. payment

    Explore your selling options

    Work with a Zillow partner agent

    Leverage their expertise and Zillow's premium Showcase listings to get your home seen by more buyers.

    Get started

    List with your own agent

    Get your home in front of millions of buyers by listing it on Zillow.

    Learn how to do it

    Sell it yourself

    Take full control of how buyers see your home on Zillow by listing For Sale by Owner (FSBO).

    List your home

    What's special

    Granite countertopsCozy breakfast nookOpen floorplanSpacious primary suiteVolume ceilingsWalk-in showerPrivacy shades
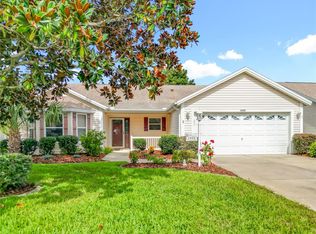
    PRICE REDUCTION and 1 YR HOME WARRANTY included !!Discover this well maintained home in the highly desirable Village of Glenbrook. Located just minutes from Polo Fields, GLENVIEW Championship Golf Course, recreation, shopping (NEW COSTCO) and dining. Convenience meets comfort in this beautifully appointed residence. Curb appeal shines with painted driveway & walkway, enhanced landscaping, gutters and 2021 ROOF. Enter through a Beveled Glass door into an open floorplan featuring volume ceilings, stylish flooring (NO CARPET) and tile in all wet areas. The kitchen offers ample cabinet space with pullouts, newer STAINLESS appliances w/GAS stove, granite countertops, LIVE EDGE pass through window and a cozy breakfast nook for the perfect casual dining experience. The spacious primary suite is thoughtfully enhanced with a custom closet organizer. The en-suite bathroom features dual porcelain sinks, GRANITE countertops, walk-in shower for added comfort and a 2nd WALK IN/STORAGE CLOSET. The guest quarters enjoy privacy with this split floorplan. There are two bedrooms with Guest bathroom (Shower/no tub) separating them. Relax year-round in the enclosed lanai with Tile flooring, privacy shades and private backyard that is the perfect spot for morning coffee or unwinding at the end of the day. Don't miss your opportunity to own a piece of paradise. BOND PAID. ROOF 2021, HVAC 2016.

    Zillow last checked:

    Listing updated:

    Listed by:

    Sherri Crider, PA 352-350-0417,

    REALTY EXECUTIVES IN THE VILLAGES 352-753-7500

    Bought with:

    Sherri Crider, PA, 3338533

    REALTY EXECUTIVES IN THE VILLAGES

    Source: Stellar MLS,MLS#: G5102656MLS LogoOriginating MLS: Ocala - Marion

    Facts & features

    Interior

    Bedrooms & bathrooms
    • Bedrooms: 3
    • Bathrooms: 2
    • Full bathrooms: 2
    Primary bedroom
    • Features: Ceiling Fan(s), Dual Sinks, En Suite Bathroom, Granite Counters, Dual Closets
    • Level: First
    Bedroom 2
    • Features: Ceiling Fan(s), Built-in Closet
    • Level: First
    Bedroom 3
    • Features: Ceiling Fan(s), Built-in Closet
    • Level: First
    Balcony porch lanai
    • Features: Ceiling Fan(s)
    • Level: First
    Dining room
    • Level: First
    Kitchen
    • Features: Granite Counters
    • Level: First
    Living room
    • Level: First
    Heating
    • Central
    Cooling
    • Central Air
    Appliances
    • Included: Dishwasher, Dryer, Gas Water Heater, Microwave, Range, Refrigerator, Washer
    • Laundry: In Garage
    Features
    • Ceiling Fan(s), Eating Space In Kitchen, Stone Counters, Thermostat, Walk-In Closet(s)
    • Flooring: Laminate, Other, Tile
    • Has fireplace: No
    Interior area
    • Total structure area: 2,157
    • Total interior livable area: 1,477 sqft

    Property

    Parking
    • Total spaces: 2
    • Parking features: Garage - Attached
    • Attached garage spaces: 2
    Features
    • Levels: One
    • Stories: 1
    • Patio & porch: Enclosed, Front Porch
    • Exterior features: Irrigation System, Sprinkler Metered
    Lot
    • Size: 5,551 Square Feet
    • Features: Landscaped, Near Golf Course
    • Residential vegetation: Mature Landscaping
    Details
    • Parcel number: D09C042
    • Zoning: RES
    • Special conditions: None

    Construction

    Type & style
    • Home type: SingleFamily
    • Property subtype: Single Family Residence
    Materials
    • Vinyl Siding, Wood Frame
    • Foundation: Slab
    • Roof: Shingle
    Condition
    • Completed
    • New construction: No
    • Year built: 2001
    Details
    • Builder model: WISTERIA/ASHLAND III

    Utilities & green energy

    • Sewer: Public Sewer
    • Water: Public
    • Utilities for property: BB/HS Internet Available, Cable Available, Natural Gas Connected, Sewer Connected, Sprinkler Meter, Sprinkler Recycled, Underground Utilities, Water Connected

    Community & HOA

    Community
    • Features: Community Mailbox, Deed Restrictions, Dog Park, Golf Carts OK, Golf, Irrigation-Reclaimed Water, No Truck/RV/Motorcycle Parking, Pool, Special Community Restrictions
    • Pet fee: $0 monthly
    • Senior community: Yes
    • Subdivision: THE VILLAGES
    HOA
    • Has HOA: No
    • Amenities included: Fence Restrictions, Golf Course, Pickleball Court(s), Pool, Recreation Facilities, Trail(s), Vehicle Restrictions
    • Services included: Community Pool, Pool Maintenance, Recreational Facilities
    • HOA fee: $204 monthly
    Location
    • Region: The Villages

    Financial & listing details

    • Price per square foot: $217/sqft
    • Tax assessed value: $273,180
    • Annual tax amount: $1,836
    • Date on market: 10/3/2025
    • Cumulative days on market: 195 days
    • Listing terms: Cash,Conventional
    • Ownership: Fee Simple
    • Total actual rent: 0
    • Road surface type: Paved

    Price history

    DateEventPrice
    6/22/2026Sold$320,000-5.9%$217/sqft
    Source: Stellar MLS #G5102656 Report a problem
    4/16/2026Pending sale$339,900$230/sqft
    Source: Stellar MLS #G5102656 Report a problem
    3/12/2026Price change$339,900-5.3%$230/sqft
    Source: Stellar MLS #G5102656 Report a problem
    10/4/2025Listed for sale$359,000+44.8%$243/sqft
    Source: Stellar MLS #G5102656 Report a problem
    6/12/2018Sold$247,900+36.2%$168/sqft
    Source: Public Record Report a problem
    4/11/2013Sold$182,000-1.6%$123/sqft
    Source: Public Record Report a problem
    8/31/2012Listed for sale$185,000$125/sqft
    Source: REALTY EXECUTIVES TRI COUNTY #G4686738 Report a problem

    Public tax history

    YearProperty taxesTax assessment
    2025$2,561 -0.6%$225,030 +2.9%
    2024$2,577 +9.6%$218,690 +3%
    2023$2,350 +3.2%$212,320 +3%
    2022$2,278 -5.2%$206,140 +3%
    2021$2,402 -1.9%$200,140 +1.4%
    2020$2,449 $197,380 +2.3%
    2019$2,449 +0.1%$192,950 +11.3%
    2018$2,448 +0.5%$173,380 +2.1%
    2017$2,434 +1.7%$169,820 +2.1%
    2016$2,395 +2.5%$166,330 +0.7%
    2015$2,336 -0.8%$165,180 +0.8%
    2014$2,355 +0.5%$163,870 +16.1%
    2013$2,344 $141,160 -4%
    2012-- $147,030 +14%
    2011-- $129,009 +1.5%
    2010-- $127,103 +2.7%
    2009-- $123,762 +0.1%
    2008-- $123,639 +3%
    2007-- $120,038 +2.5%
    2006-- $117,111 +3%
    2005-- $113,700 +3%
    2004-- $110,389 -4.6%
    2003-- $115,692 +0.2%
    2002-- $115,492
    Find assessor info on the county website

    Neighborhood: 32162

    Nearby schools

    GreatSchools rating
    Get a cash offer in 3 minutes
    Find out how much your home could sell for in as little as 3 minutes with a no-obligation cash offer.
    Estimated market value
    $320,000
    Get a cash offer in 3 minutes
    Find out how much your home could sell for in as little as 3 minutes with a no-obligation cash offer.
    Estimated market value
    $320,000