Welcome home to 1252 Yellowwood Drive -- a fresh and sparkling pretty home waiting for its new owner! Built by GMC and finished in Spring 2021, this presale home has lots of upgrades carefully selected by the Sellers. Upgrades include the 8 foot front door with 3/4 glass; farmhouse stainless sink with stainless apron; rear grilling patio. Cabinets and vanities were upgraded to the Brellin style; Master Bath has beautiful upgraded tile work. A generator plug was added outside the garage so the new owner could add a house generator if desired. This home has it all!
This happy home offers a comfortable lifestyle with 4 bedrooms, 2.5 baths, a media/flex room; second floor laundry; and Master Bedroom suite with large walk-in closet, double sinks, soaking tub, and separate shower.
Downstairs has the open floor plan that everyone loves! A cozy living room with fireplace; spacious kitchen with center island and pantry, and stainless appliances and granite counters. A breakfast area is adjacent the kitchen and glass slider leading to the screened porch. The formal dining room is just off the foyer and is perfect for those special occasions, and shows off the gorgeous coffered ceiling. 9 foot ceilings on the 1st floor lend elegance to the home as well.
The screened porch overlooks a fabulous backyard with beautiful green lawn-- all fully fenced for privacy and safety for your furry family members! The grilling patio adds extra space to enjoy those Summer barbecues too!
Shepherd Trail HOA is working on the walking trail around the lake, and hopefully the playground is coming soon! Shepherd Trail offers convenient commuting to Ft. Bragg, and a 10-15 minute drive to Camp Mackall, First Health Medical Center - and of course all he fun events in Aberdeen, Southern Pines, and Pinehurst. Come join us!
Sold for $410,000
$410,000
1252 Yellowwood Drive, Aberdeen, NC 28315
4beds
2,128sqft
Single Family Residence
Built in 2021
0.28 Acres Lot
$411,800 Zestimate®
$193/sqft
$2,417 Estimated rent
Home value
$411,800
Estimated sales range
Not available
$2,417/mo
Zestimate® history
Owner options
List your home for rent
$2,417/mo
Rent Zestimate®
Find your next renter with Zillow Rental Manager. Plus, with online applications, you can quickly screen prospective tenants – for free.
$2,417/mo
Rent Zestimate®
Refinance and save
$2,532/mo
Est. payment
Refinancing to a lower rate could help reduce your monthly payments and save thousands over the life of the loan.
$2,532/mo
Est. payment
Explore your selling options
Work with a Zillow partner agent
Leverage their expertise and Zillow's premium Showcase listings to get your home seen by more buyers.
Get startedList with your own agent
Get your home in front of millions of buyers by listing it on Zillow.
Learn how to do itSell it yourself
Take full control of how buyers see your home on Zillow by listing For Sale by Owner (FSBO).
List your homeWhat's special
Grilling patioRear grilling patioMaster bedroom suiteScreened porchBeautiful upgraded tile workLarge walk-in closetGorgeous coffered ceiling
Zillow last checked:
Listing updated:
Listed by:
Carolyn Hallett 910-986-2319,
Everything Pines Partners LLC
Bought with:
Leigh Amigo, 324000
Keller Williams Pinehurst
Source: Hive MLS,MLS#: 100532556 Originating MLS: Mid Carolina Regional MLS
Originating MLS: Mid Carolina Regional MLSFacts & features
Interior
Bedrooms & bathrooms
- Bedrooms: 4
- Bathrooms: 3
- Full bathrooms: 2
- 1/2 bathrooms: 1
Rooms
- Room types: Living Room, Dining Room, Breakfast Nook, Master Bedroom, Bedroom 1, Bedroom 2, Bedroom 3, Media Room
Primary bedroom
- Level: Upper
- Dimensions: 15 x 15
Bedroom 1
- Level: Upper
- Dimensions: 11 x 10
Bedroom 2
- Level: Upper
- Dimensions: 10 x 10
Bedroom 3
- Level: Upper
- Dimensions: 10 x 10
Breakfast nook
- Level: Main
- Dimensions: 13 x 13
Dining room
- Level: Main
- Dimensions: 10 x 10
Kitchen
- Level: Main
- Dimensions: 10 x 13
Living room
- Level: Main
- Dimensions: 16 x 13
Media room
- Description: Flex Space
- Dimensions: 13 x 16
Heating
- Heat Pump, Electric, Zoned
Cooling
- Central Air, Zoned, Heat Pump
Appliances
- Included: Electric Oven, Built-In Microwave, Self Cleaning Oven, Refrigerator, Range, Disposal, Dishwasher
- Laundry: Dryer Hookup, Washer Hookup, Laundry Closet
Features
- Walk-in Closet(s), Tray Ceiling(s), High Ceilings, Solid Surface, Generator Plug, Kitchen Island, Ceiling Fan(s), Pantry, Walk-in Shower, Blinds/Shades, Gas Log, Walk-In Closet(s)
- Flooring: LVT/LVP, Carpet, Tile
- Windows: Thermal Windows
- Attic: Partially Floored,Scuttle
- Has fireplace: Yes
- Fireplace features: Gas Log
Interior area
- Total structure area: 2,128
- Total interior livable area: 2,128 sqft
Property
Parking
- Total spaces: 2
- Parking features: Garage Faces Front, Concrete, Garage Door Opener
- Attached garage spaces: 2
Features
- Levels: Two
- Stories: 2
- Patio & porch: Covered, Patio, Porch, Screened
- Exterior features: Cluster Mailboxes
- Fencing: Full,Back Yard,Vinyl
- Has view: Yes
- View description: See Remarks
- Frontage type: See Remarks
Lot
- Size: 0.28 Acres
- Dimensions: 72.82 x 147.02 x 103.05 x 140.04
- Features: Interior Lot
Details
- Parcel number: 20200499
- Zoning: R-10
- Special conditions: Standard
Construction
Type & style
- Home type: SingleFamily
- Property subtype: Single Family Residence
Materials
- Vinyl Siding, Wood Frame, Stone Veneer
- Foundation: Slab
- Roof: Architectural Shingle
Condition
- New construction: No
- Year built: 2021
Utilities & green energy
- Sewer: Public Sewer
- Water: Public
- Utilities for property: Cable Available, Sewer Connected, Water Connected
Community & HOA
Community
- Security: Smoke Detector(s)
- Subdivision: Shepherd Trail
HOA
- Has HOA: Yes
- Amenities included: Sidewalks, Trail(s)
- HOA fee: $120 annually
- HOA name: Shepherds Trail HOA; ShepherdsTrailHOA@gmail.com
- HOA phone: 602-421-0687
Location
- Region: Aberdeen
Financial & listing details
- Price per square foot: $193/sqft
- Tax assessed value: $378,650
- Annual tax amount: $2,849
- Date on market: 9/25/2025
- Cumulative days on market: 127 days
- Listing agreement: Exclusive Right To Sell
- Listing terms: Cash,Conventional,VA Loan
- Road surface type: Paved
Price history
| Date | Event | Price |
|---|---|---|
| 4/30/2026 | Sold | $410,000$193/sqft |
Source:  Hive MLS #100532556 Report a problem Hive MLS #100532556 Report a problem | ||
| 1/30/2026 | Pending sale | $410,000$193/sqft |
Source: Hive MLS #100532556 Report a problem | ||
| 1/7/2026 | Price change | $410,000-4.4%$193/sqft |
Source: Hive MLS #100532556 Report a problem | ||
| 9/25/2025 | Listed for sale | $429,000+65.1%$202/sqft |
Source: Hive MLS #100532556 Report a problem | ||
| 3/22/2021 | Sold | $259,900$122/sqft |
Source: Hive MLS #204136 Report a problem | ||
Public tax history
| Year | Property taxes | Tax assessment |
|---|---|---|
| 2024 | $2,906 -2.5% | $378,650 |
| 2023 | $2,982 +22.6% | $378,650 +20% |
| 2022 | $2,431 +99.6% | $315,520 +169.4% |
| 2021 | $1,218 | $117,140 |
Find assessor info on the county website
Neighborhood: 28315
Nearby homes
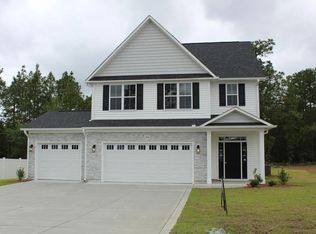
- $392,6004 bd3 ba2.1k sqft1246 Yellowwood Dr, Aberdeen, NC 28315Off Market
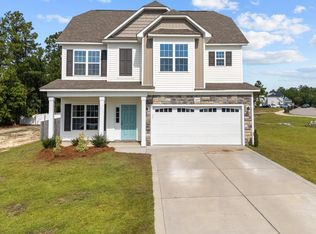
- $400,0004 bd3 ba2.2k sqft1600 Redbud Ct, Aberdeen, NC 28315Sold
- $381,7005 bd3 ba2k sqft1240 Yellowwood Dr, Aberdeen, NC 28315Off Market
- $358,9003 bd2 ba1.9k sqft1608 Redbud Ct, Aberdeen, NC 28315Off Market
- $386,2003 bd3 ba-- sqft1253 Yellowwood Dr, Aberdeen, NC 28315Off Market
- $426,4004 bd3 ba2.2k sqft1247 Yellowwood Dr, Aberdeen, NC 28315Off Market
- $400,0004 bd3 ba2.1k sqft1261 Yellowwood Dr, Aberdeen, NC 28315Sold
- $382,1004 bd3 ba2k sqft1234 Yellowwood Dr, Aberdeen, NC 28315Off Market
Nearby schools
GreatSchools rating
- 2/10Aberdeen Elementary SchoolGrades: PK-5Distance: 0.6 mi
- 6/10Southern Middle SchoolGrades: 6-8Distance: 2 mi
- 6/10Pinecrest High SchoolGrades: 9-12Distance: 3.6 mi
Schools provided by the listing agent
- Elementary: Aberdeeen Elementary
- Middle: Southern Middle
- High: Pinecrest High
Source: Hive MLS. This data may not be complete. We recommend contacting the local school district to confirm school assignments for this home.
Get a cash offer in 3 minutes
Find out how much your home could sell for in as little as 3 minutes with a no-obligation cash offer.
Estimated market value
$411,800
Get a cash offer in 3 minutes
Find out how much your home could sell for in as little as 3 minutes with a no-obligation cash offer.
Estimated market value
$411,800
- North Carolina
- Moore County
- Aberdeen
- 28315
- 1252 Yellowwood Drive
Nearby cities
Nearby zip codes
Other Aberdeen Topics
