Skip main navigation
Sold for $400,000
  • $400,000

    1600 Redbud Court, Aberdeen, NC 28315

    4beds
    2,256sqft
    Single Family Residence
    Built in 2020
    0.34 Acres Lot
    $412,600 Zestimate®
    $177/sqft
    $2,426 Estimated rent

    Home value

    $412,600

    $367,000 - $462,000

    $2,426/mo

    Zestimate® history
    Loading
    Loading...

    Owner options

    List your home for rent

    $2,426/mo

    Rent Zestimate®

    Find your next renter with Zillow Rental Manager. Plus, with online applications, you can quickly screen prospective tenants – for free.

    Learn more

    $2,426/mo

    Rent Zestimate®

    Refinance and save

    $2,331/mo

    Est. payment

    Refinancing to a lower rate could help reduce your monthly payments and save thousands over the life of the loan.

    See today's rates

    $2,331/mo

    Est. payment

    Explore your selling options

    Work with a Zillow partner agent

    Leverage their expertise and Zillow's premium Showcase listings to get your home seen by more buyers.

    Get started

    List with your own agent

    Get your home in front of millions of buyers by listing it on Zillow.

    Learn how to do it

    Sell it yourself

    Take full control of how buyers see your home on Zillow by listing For Sale by Owner (FSBO).

    List your home

    What's special

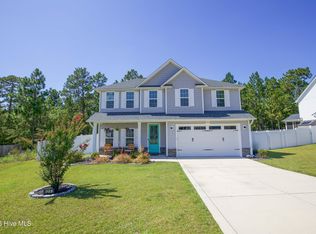
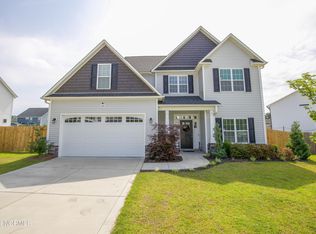
    Welcome to your dream home! This impressive 2,256 square foot residence offers plenty of room to spread out and enjoy. With four spacious bedrooms and 2.5 baths, this home is perfect for comfort or those who love to entertain. Step inside to discover an inviting floor plan that seamlessly connects the living spaces. The eat-in kitchen is ideal for a breakfast nook or casual dining, while the formal dining room provides the perfect setting for special gatherings. Retreat to the stunning owner's suite, complete with a luxurious garden tub, separate walk-in shower, dual vanities, and a generous walk-in closet. Enjoy the outdoors year-round on the screened-in back patio, overlooking your fully fenced backyard—a perfect space for pets, play, or peaceful relaxation. Don't miss out on this incredible opportunity to own a home that combines comfort, style, and functionality. Schedule your tour today!

    Zillow last checked:

    Listing updated:

    Listed by:

    Amy Stonesifer 910-684-8674,

    Maison Realty Group

    Bought with:

    Kristen Moracco, 312636

    Everything Pines Partners LLC

    Source: Hive MLS,MLS#: 100470228MLS LogoOriginating MLS: Mid Carolina Regional MLS

    Facts & features

    Interior

    Bedrooms & bathrooms
    • Bedrooms: 4
    • Bathrooms: 3
    • Full bathrooms: 2
    • 1/2 bathrooms: 1
    Bedroom 1
    • Description: 9x6 Walk-In Closet
    • Level: Upper
    • Dimensions: 13 x 15
    Bedroom 2
    • Level: Upper
    • Dimensions: 11.5 x 12
    Bedroom 3
    • Level: Upper
    • Dimensions: 12.5 x 17.5
    Bedroom 4
    • Level: Upper
    • Dimensions: 9 x 11.5
    Breakfast nook
    • Level: Main
    • Dimensions: 11.5 x 8.5
    Dining room
    • Level: Main
    • Dimensions: 9 x 12.5
    Great room
    • Level: Main
    • Dimensions: 18 x 15
    Kitchen
    • Level: Main
    • Dimensions: 16 x 10
    Laundry
    • Level: Upper
    • Dimensions: 6.5 x 6
    Heating
    • Heat Pump, Electric
    Cooling
    • Central Air
    Features
    • Walk-in Closet(s), Tray Ceiling(s), High Ceilings, Kitchen Island, Walk-in Shower, Blinds/Shades, Walk-In Closet(s)
    Interior area
    • Total structure area: 2,256
    • Total interior livable area: 2,256 sqft

    Property

    Parking
    • Total spaces: 2
    • Parking features: Garage Faces Front, Concrete
    Features
    • Levels: Two
    • Stories: 2
    • Patio & porch: Covered, Patio, Porch, Screened
    • Fencing: Back Yard,Privacy
    Lot
    • Size: 0.34 Acres
    • Dimensions: 16.4 x 26.84 x 45.92 x 33.57 x 105.55 x 93.96 x 179.51
    Details
    • Parcel number: 20200498
    • Zoning: R-10
    • Special conditions: Standard

    Construction

    Type & style
    • Home type: SingleFamily
    • Property subtype: Single Family Residence
    Materials
    • Vinyl Siding, Stone Veneer
    • Foundation: Slab
    • Roof: Shingle
    Condition
    • New construction: No
    • Year built: 2020

    Utilities & green energy

    • Sewer: Public Sewer
    • Water: Public
    • Utilities for property: Sewer Available, Water Available

    Community & neighborhood

    Security
    • Security features: Smoke Detector(s)
    Location
    • Region: Aberdeen
    • Subdivision: Shepherd Trail

    HOA & financial

    HOA
    • Has HOA: Yes
    • HOA fee: $120 monthly
    • Amenities included: None
    • Association name: Shepherd Trail POA
    • Association phone: 910-695-0580

    Other

    Other facts
    • Listing agreement: Exclusive Right To Sell
    • Listing terms: Cash,Conventional,VA Loan
    • Road surface type: Paved

    Price history

    DateEventPrice
    4/21/2025Sold$400,000-3.6%$177/sqft
    Source: Hive MLS #100470228 Report a problem
    2/22/2025Contingent$415,000$184/sqft
    Source: Hive MLS #100470228 Report a problem
    1/27/2025Price change$415,000-2.4%$184/sqft
    Source: Hive MLS #100470228 Report a problem
    12/15/2024Price change$425,000-2.3%$188/sqft
    Source: Hive MLS #100470228 Report a problem
    11/12/2024Price change$435,000-1.1%$193/sqft
    Source: Hive MLS #100470228 Report a problem
    10/9/2024Listed for sale$440,000+50.7%$195/sqft
    Source: Hive MLS #100470228 Report a problem
    4/1/2021Sold$292,000+2.6%$129/sqft
    Source: Public Record Report a problem
    1/14/2021Pending sale$284,700$126/sqft
    Source: LPRMLS #647379 Report a problem
    12/11/2020Listed for sale$284,700$126/sqft
    Source: LPRMLS #647379 Report a problem

    Public tax history

    YearProperty taxesTax assessment
    2024$3,001 -2.5%$391,000
    2023$3,079 +22.7%$391,000 +19.9%
    2022$2,509 +70.4%$326,020 +130.3%
    2021$1,473 $141,590

    Find assessor info on the county website

    Neighborhood: 28315

    Nearby schools

    GreatSchools rating
    Schools provided by the listing agent
    • Elementary: Aberdeeen Elementary
    • Middle: Southern Middle
    • High: Pinecrest High

    Source: Hive MLS. This data may not be complete. We recommend contacting the local school district to confirm school assignments for this home.

    Get a cash offer in 3 minutes
    Find out how much your home could sell for in as little as 3 minutes with a no-obligation cash offer.
    Estimated market value
    $412,600
    Get a cash offer in 3 minutes
    Find out how much your home could sell for in as little as 3 minutes with a no-obligation cash offer.
    Estimated market value
    $412,600