Brand New Home is Ready for Move In at The Crest at Linton Hall, an active adult community for those 55 or older! Immerse yourself in sophisticated living on the main level of The Monet. This two-story design prioritizes convenience and togetherness, offering everything you need within easy reach. An open and inviting atmosphere defines the main level, where the kitchen, dining room, and family room seamlessly flow into one another. Create culinary masterpieces in the well-appointed kitchen, featuring a large center island, a gourmet stainless steel appliance package with a vented hood, stunning Carrara Morro quartz countertops, and a spacious pantry. Unwind in your luxurious primary suite located at the back of the home. Dual, large walk-in closets provide ample storage, while the en suite bathroom offers a private retreat. The main level also boasts two additional bedrooms with a shared full bath, ensuring comfortable accommodations for family or guests. The laundry room, conveniently located off the two-car garage, doubles as a mudroom, helping you maintain a clutter-free living space. Descend to the lower level to discover an expansive recreation room, perfect for movie nights or game days. A den provides a flexible space for a home office, playroom, or additional guest quarters. A full bathroom completes the lower level, adding convenience and functionality. Located within The Crest at Linton Hall, a new Brookfield Residential community for adults that are 55 or better! Community includes 2 pickleball courts, bocce, horseshoe pit, community garden, covered outdoor kitchen with seating area plus a paved trail to Broad Run Regional trail system! Closing cost assistance is available!
Sold for $774,990
$774,990
12520 Cavalier Forest Ct, Bristow, VA 20136
3beds
2,896sqft
Single Family Residence
Built in 2024
8,192 Square Feet Lot
$779,400 Zestimate®
$268/sqft
$4,383 Estimated rent
Home value
$779,400
$725,000 - $842,000
$4,383/mo
Zestimate® history
Owner options
List your home for rent
$4,383/mo
Rent Zestimate®
Find your next renter with Zillow Rental Manager. Plus, with online applications, you can quickly screen prospective tenants – for free.
$4,383/mo
Rent Zestimate®
Refinance and save
$4,994/mo
Est. payment
Refinancing to a lower rate could help reduce your monthly payments and save thousands over the life of the loan.
$4,994/mo
Est. payment
Explore your selling options
Work with a Zillow partner agent
Leverage their expertise and Zillow's premium Showcase listings to get your home seen by more buyers.
Get startedList with your own agent
Get your home in front of millions of buyers by listing it on Zillow.
Learn how to do itSell it yourself
Take full control of how buyers see your home on Zillow by listing For Sale by Owner (FSBO).
List your homeWhat's special
Additional bedroomsLarge center islandExpansive recreation roomSpacious pantryLuxurious primary suiteWell-appointed kitchenEn suite bathroom
Zillow last checked:
Listing updated:
Listed by:
Elizabeth Ellis 703-987-3060,
Brookfield Mid-Atlantic Brokerage, LLC
Bought with:
NADER HOMOS, 0225255849
Keller Williams Realty/Lee Beaver & Assoc.
Source: Bright MLS,MLS#: VAPW2078486
Facts & features
Interior
Bedrooms & bathrooms
- Bedrooms: 3
- Bathrooms: 3
- Full bathrooms: 3
- Main level bathrooms: 2
- Main level bedrooms: 3
Rooms
- Room types: Dining Room, Primary Bedroom, Bedroom 2, Bedroom 3, Family Room
Primary bedroom
- Level: Main
- Area: 238 Square Feet
- Dimensions: 17 x 14
Bedroom 2
- Level: Main
- Area: 132 Square Feet
- Dimensions: 12 x 11
Bedroom 3
- Level: Main
- Area: 132 Square Feet
- Dimensions: 12 x 11
Dining room
- Level: Main
- Area: 154 Square Feet
- Dimensions: 11 x 14
Family room
- Level: Main
- Area: 288 Square Feet
- Dimensions: 16 x 18
Heating
- Forced Air, Electric
Cooling
- Central Air, Electric
Appliances
- Included: Stainless Steel Appliance(s), Oven/Range - Electric, Microwave, Refrigerator, Dishwasher, Electric Water Heater
Features
- 9'+ Ceilings
- Flooring: Luxury Vinyl, Carpet, Ceramic Tile
- Doors: Insulated
- Windows: Low Emissivity Windows
- Basement: Exterior Entry,Partially Finished
- Has fireplace: No
Interior area
- Total structure area: 2,896
- Total interior livable area: 2,896 sqft
- Finished area above ground: 1,792
- Finished area below ground: 1,104
Property
Parking
- Total spaces: 2
- Parking features: Garage Faces Front, Attached
- Attached garage spaces: 2
Accessibility
- Accessibility features: None
Features
- Levels: Two
- Stories: 2
- Patio & porch: Porch, Screened
- Pool features: None
Lot
- Size: 8,192 Square Feet
- Features: Corner Lot
Details
- Additional structures: Above Grade, Below Grade
- Parcel number: 7495885995
- Zoning: R
- Special conditions: Standard
Construction
Type & style
- Home type: SingleFamily
- Architectural style: Craftsman
- Property subtype: Single Family Residence
Materials
- Vinyl Siding
- Foundation: Concrete Perimeter
- Roof: Architectural Shingle,Fiberglass
Condition
- Excellent
- New construction: Yes
- Year built: 2024
Details
- Builder model: Monet
- Builder name: Brookfield Residential
Utilities & green energy
- Sewer: Public Sewer
- Water: Public
- Utilities for property: Fiber Optic
Community & HOA
Community
- Senior community: Yes
- Subdivision: None Available
HOA
- Has HOA: Yes
- HOA fee: $150 monthly
Location
- Region: Bristow
Financial & listing details
- Price per square foot: $268/sqft
- Date on market: 8/29/2024
- Listing agreement: Exclusive Agency
- Ownership: Fee Simple
Price history
| Date | Event | Price |
|---|---|---|
| 2/25/2025 | Sold | $774,990$268/sqft |
Source:  Bright MLS #VAPW2078486 Report a problem Bright MLS #VAPW2078486 Report a problem | ||
| 1/20/2025 | Pending sale | $774,990$268/sqft |
Source: Bright MLS #VAPW2078486 Report a problem | ||
| 11/15/2024 | Listed for sale | $774,990$268/sqft |
Source: Bright MLS #VAPW2078486 Report a problem | ||
| 11/1/2024 | Pending sale | $774,990$268/sqft |
Source: Bright MLS #VAPW2078486 Report a problem | ||
| 10/29/2024 | Price change | $774,990-3.1%$268/sqft |
Source: Bright MLS #VAPW2078486 Report a problem | ||
| 10/19/2024 | Price change | $799,990+3.2%$276/sqft |
Source:  Brookfield Residential Report a problem Brookfield Residential Report a problem | ||
| 10/16/2024 | Price change | $774,990-3.1%$268/sqft |
Source: Brookfield Residential Report a problem | ||
| 8/29/2024 | Listed for sale | $799,990$276/sqft |
Source: Bright MLS #VAPW2078486 Report a problem | ||
Public tax history
Tax history is unavailable.
Neighborhood: 20136
Nearby homes
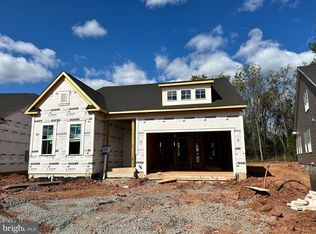
- $775,9903 bd3 ba2.8k sqft12516 Cavalier Forest Ct, Bristow, VA 20136Sold
- $775,0003 bd3 ba3k sqft12504 Cavalier Forest Ct, Bristow, VA 20136Sold

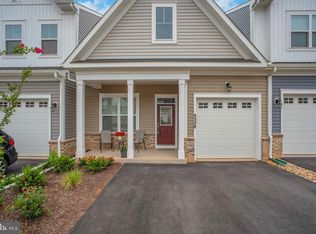
- $770,5473 bd3 ba1.8k sqft9347 Crestview Ridge Dr, Bristow, VA 20136Sold
- $499,0002 bd2 ba1.2k sqft9348 Crestview Ridge Dr, Bristow, VA 20136Sold
- $945,0454 bd4 ba2.8k sqft12512 Cavalier Forest Ct, Bristow, VA 20136Sold
- $873,3493 bd3 ba2k sqft12508 Cavalier Forest Ct, Bristow, VA 20136Sold
- $536,1782 bd2 ba1.3k sqft9318 Crestview Ridge Dr, Bristow, VA 20136Sold
- $499,9902 bd2 ba1.3k sqft9334 Crestview Ridge Dr, Bristow, VA 20136Sold
Nearby schools
GreatSchools rating
- 9/10Victory Elementary SchoolGrades: PK-5Distance: 0.8 mi
- 9/10E.H. Marsteller Middle SchoolGrades: 6-8Distance: 1.2 mi
- 8/10Patriot High SchoolGrades: PK,9-12Distance: 2 mi
Schools provided by the listing agent
- District: Prince William County Public Schools
Source: Bright MLS. This data may not be complete. We recommend contacting the local school district to confirm school assignments for this home.
Get a cash offer in 3 minutes
Find out how much your home could sell for in as little as 3 minutes with a no-obligation cash offer.
Estimated market value
$779,400
Get a cash offer in 3 minutes
Find out how much your home could sell for in as little as 3 minutes with a no-obligation cash offer.
Estimated market value
$779,400
- Virginia
- Prince William County
- Bristow
- 20136
- 12520 Cavalier Forest Ct
Nearby cities
Nearby zip codes
Other Bristow Topics
