Main Level living home under construction for move in this year! The main level greets you with soaring 10-foot ceilings and gleaming luxury vinyl plank flooring flowing throughout the open concept design. Imagine whipping up meals in the chef's dream kitchen, featuring stunning Carrara Morro quartz countertops, crisp white cabinets with sleek satin nickel hardware, a central island, and gourmet stainless steel appliances. Unwind and entertain seamlessly. The kitchen flows effortlessly into the light-filled dining room and family room, creating a perfect haven for gathering with loved ones. Extend your living space even further with the rear screened porch, perfect for enjoying the outdoors year-round. Retreat to your private sanctuary in the spacious primary suite, tucked away at the back of the home for ultimate peace and quiet. Dual, large walk-in closets ensure ample storage, while the en suite bathroom boasts a dual vanity sink and linen closet for added convenience. Two additional bedrooms and a full bathroom at the front of the home provide comfortable accommodations for family or guests. Additionally, a conveniently located laundry room helps you stay organized. Head downstairs to the finished walkout lower level, featuring a spacious recreation room perfect for movie nights or game days. A den and a full bathroom complete the lower level, making it the ideal space for entertaining. Located within The Crest at Linton Hall, a new Brookfield Residential community for adults that are 55 or better! Community includes 2 pickleball courts, bocce, horseshoe pit, community garden, covered outdoor kitchen with seating area plus a paved trail to Broad Run Regional trail system! Closing cost assistance is available!
Sold for $775,990
$775,990
12516 Cavalier Forest Ct, Bristow, VA 20136
3beds
2,896sqft
Single Family Residence
Built in 2024
6,621 Square Feet Lot
$779,100 Zestimate®
$268/sqft
$4,185 Estimated rent
Home value
$779,100
$732,000 - $826,000
$4,185/mo
Zestimate® history
Owner options
List your home for rent
$4,185/mo
Rent Zestimate®
Find your next renter with Zillow Rental Manager. Plus, with online applications, you can quickly screen prospective tenants – for free.
$4,185/mo
Rent Zestimate®
Refinance and save
$4,910/mo
Est. payment
Refinancing to a lower rate could help reduce your monthly payments and save thousands over the life of the loan.
$4,910/mo
Est. payment
Explore your selling options
Work with a Zillow partner agent
Leverage their expertise and Zillow's premium Showcase listings to get your home seen by more buyers.
Get startedList with your own agent
Get your home in front of millions of buyers by listing it on Zillow.
Learn how to do itSell it yourself
Take full control of how buyers see your home on Zillow by listing For Sale by Owner (FSBO).
List your homeWhat's special
Family roomFinished walkout lower levelOpen concept designCarrara morro quartz countertopsCrisp white cabinetsRear screened porchSpacious recreation room
Zillow last checked:
Listing updated:
Listed by:
Elizabeth Ellis 703-987-3060,
Brookfield Mid-Atlantic Brokerage, LLC
Bought with:
Unrepresented Buyer
Unrepresented Buyer Office
Source: Bright MLS,MLS#: VAPW2081492
Facts & features
Interior
Bedrooms & bathrooms
- Bedrooms: 3
- Bathrooms: 3
- Full bathrooms: 3
- Main level bathrooms: 2
- Main level bedrooms: 3
Rooms
- Room types: Dining Room, Primary Bedroom, Bedroom 2, Bedroom 3, Family Room
Basement
- Area: 896
Heating
- Forced Air, Electric
Cooling
- Central Air, Electric
Appliances
- Included: Stainless Steel Appliance(s), Oven/Range - Electric, Microwave, Refrigerator, Dishwasher, Electric Water Heater
Features
- 9'+ Ceilings
- Flooring: Luxury Vinyl, Carpet, Ceramic Tile
- Doors: Insulated
- Windows: Low Emissivity Windows
- Basement: Exterior Entry,Partially Finished
- Has fireplace: No
Interior area
- Total structure area: 2,896
- Total interior livable area: 2,896 sqft
- Finished area above ground: 2,000
- Finished area below ground: 896
Property
Parking
- Total spaces: 2
- Parking features: Garage Faces Front, Attached
- Attached garage spaces: 2
Accessibility
- Accessibility features: None
Features
- Levels: Two
- Stories: 2
- Patio & porch: Porch, Screened
- Pool features: None
Lot
- Size: 6,621 Square Feet
- Features: Backs to Trees
Details
- Additional structures: Above Grade, Below Grade
- Parcel number: 7495886597
- Zoning: PMR
- Special conditions: Standard
Construction
Type & style
- Home type: SingleFamily
- Architectural style: Craftsman
- Property subtype: Single Family Residence
Materials
- Vinyl Siding
- Foundation: Concrete Perimeter
- Roof: Architectural Shingle,Fiberglass
Condition
- Excellent
- New construction: Yes
- Year built: 2024
Details
- Builder model: Monet
- Builder name: Brookfield Residential
Utilities & green energy
- Sewer: Public Sewer
- Water: Public
- Utilities for property: Fiber Optic
Community & HOA
Community
- Senior community: Yes
- Subdivision: None Available
HOA
- Has HOA: Yes
- HOA fee: $150 monthly
Location
- Region: Bristow
Financial & listing details
- Price per square foot: $268/sqft
- Tax assessed value: $747,200
- Annual tax amount: $7,326
- Date on market: 10/15/2024
- Listing agreement: Exclusive Agency
- Ownership: Fee Simple
Price history
| Date | Event | Price |
|---|---|---|
| 12/13/2024 | Sold | $775,990-3%$268/sqft |
Source:  Bright MLS #VAPW2081492 Report a problem Bright MLS #VAPW2081492 Report a problem | ||
| 11/6/2024 | Pending sale | $799,990$276/sqft |
Source: Bright MLS #VAPW2081492 Report a problem | ||
| 10/15/2024 | Listed for sale | $799,990$276/sqft |
Source: Bright MLS #VAPW2081492 Report a problem | ||
Public tax history
| Year | Property taxes | Tax assessment |
|---|---|---|
| 2025 | $7,326 +223.2% | $747,200 +227.9% |
| 2024 | $2,266 | $227,900 |
| 2023 | -- | -- |
Find assessor info on the county website
Neighborhood: 20136
Nearby homes
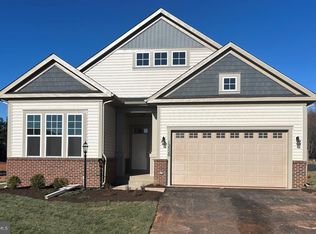
- $774,9903 bd3 ba2.8k sqft12520 Cavalier Forest Ct, Bristow, VA 20136Sold
- $775,0003 bd3 ba3k sqft12504 Cavalier Forest Ct, Bristow, VA 20136Sold

- $770,5473 bd3 ba1.8k sqft9347 Crestview Ridge Dr, Bristow, VA 20136Sold
- $499,0002 bd2 ba1.2k sqft9348 Crestview Ridge Dr, Bristow, VA 20136Sold
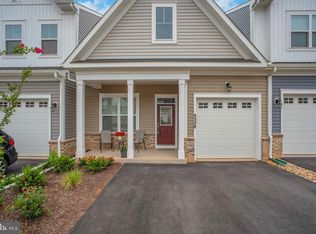
- $945,0454 bd4 ba2.8k sqft12512 Cavalier Forest Ct, Bristow, VA 20136Sold
- $873,3493 bd3 ba2k sqft12508 Cavalier Forest Ct, Bristow, VA 20136Sold
- $536,1782 bd2 ba1.3k sqft9318 Crestview Ridge Dr, Bristow, VA 20136Sold
- $499,9902 bd2 ba1.3k sqft9334 Crestview Ridge Dr, Bristow, VA 20136Sold
Nearby schools
GreatSchools rating
- 9/10Victory Elementary SchoolGrades: PK-5Distance: 0.8 mi
- 9/10E.H. Marsteller Middle SchoolGrades: 6-8Distance: 1.2 mi
- 8/10Patriot High SchoolGrades: PK,9-12Distance: 2 mi
Schools provided by the listing agent
- District: Prince William County Public Schools
Source: Bright MLS. This data may not be complete. We recommend contacting the local school district to confirm school assignments for this home.
Get a cash offer in 3 minutes
Find out how much your home could sell for in as little as 3 minutes with a no-obligation cash offer.
Estimated market value
$779,100
Get a cash offer in 3 minutes
Find out how much your home could sell for in as little as 3 minutes with a no-obligation cash offer.
Estimated market value
$779,100
- Virginia
- Prince William County
- Bristow
- 20136
- 12516 Cavalier Forest Ct
Nearby cities
Nearby zip codes
Other Bristow Topics
