Welcome to this nearly new single-family home in the sought-after 55+ community of The Crest at Linton Hall. Perfectly positioned on a private cul-de-sac lot backing to mature trees, this home offers peaceful surroundings paired with modern, low-maintenance living. The main level showcases a bright open floor plan featuring a front office ideal for working from home or quiet study. The kitchen is appointed with stainless steel appliances, granite countertops, and a center island, and flows seamlessly into the dining area and spacious family room - perfect for both everyday living and entertaining. Custom blinds throughout and newer luxury vinyl plank flooring across most of the main level add style and durability. The primary suite offers a private retreat with an attached bath and two walk-in closets. Two additional bedrooms and a separate full bathroom provide comfortable accommodations for guests, hobbies, or additional workspace. The finished basement expands your living space with a large recreation room, full bathroom, and an unfinished area framed for a potential 4th legal bedroom. There are two additional unfinished rooms that could be perfect for a media room, home gym or just storage! Step outside to enjoy the stamped concrete patio, installed in July 2025, overlooking the tranquil wooded backdrop. Additional highlights include an attached 2-car garage with wiring already in place for an electric vehicle charger. Better than new and move-in ready, this home combines privacy, modern upgrades, and the vibrant lifestyle of this desirable active-adult community, conveniently located near shopping, dining, and major commuter routes.
Sold for $775,000
$775,000
12504 Cavalier Forest Ct, Bristow, VA 20136
3beds
3,008sqft
Single Family Residence
Built in 2024
5,663 Square Feet Lot
$775,400 Zestimate®
$258/sqft
$4,231 Estimated rent
Home value
$775,400
$721,000 - $837,000
$4,231/mo
Zestimate® history
Owner options
List your home for rent
$4,231/mo
Rent Zestimate®
Find your next renter with Zillow Rental Manager. Plus, with online applications, you can quickly screen prospective tenants – for free.
$4,231/mo
Rent Zestimate®
Refinance and save
$4,905/mo
Est. payment
Refinancing to a lower rate could help reduce your monthly payments and save thousands over the life of the loan.
$4,905/mo
Est. payment
Explore your selling options
Work with a Zillow partner agent
Leverage their expertise and Zillow's premium Showcase listings to get your home seen by more buyers.
Get startedList with your own agent
Get your home in front of millions of buyers by listing it on Zillow.
Learn how to do itSell it yourself
Take full control of how buyers see your home on Zillow by listing For Sale by Owner (FSBO).
List your homeWhat's special
Zillow last checked:
Listing updated:
Listed by:
Ashley Tauzier 571-469-0901,
Berkshire Hathaway HomeServices PenFed Realty
Bought with:
Jonathan Harrison, 0225064159
CENTURY 21 New Millennium
Source: Bright MLS,MLS#: VAPW2114492
Facts & features
Interior
Bedrooms & bathrooms
- Bedrooms: 3
- Bathrooms: 3
- Full bathrooms: 3
- Main level bathrooms: 2
- Main level bedrooms: 3
Rooms
- Room types: Bedroom 2, Bedroom 3, Bedroom 1, Bathroom 1, Bathroom 2
Bedroom 1
- Level: Main
Bedroom 2
- Level: Main
Bedroom 3
- Level: Main
Bathroom 1
- Level: Main
Bathroom 1
- Level: Lower
Bathroom 2
- Level: Main
Heating
- Central, Electric
Cooling
- Central Air, Electric
Appliances
- Included: Microwave, Disposal, Dishwasher, Dryer, Oven/Range - Electric, Refrigerator, Washer, Electric Water Heater
Features
- Bathroom - Walk-In Shower, Combination Kitchen/Dining, Combination Dining/Living, Family Room Off Kitchen, Open Floorplan, Kitchen - Gourmet, Kitchen Island, Pantry, Recessed Lighting, Upgraded Countertops, Walk-In Closet(s)
- Flooring: Carpet
- Basement: Partial,Connecting Stairway,Exterior Entry,Space For Rooms,Walk-Out Access
- Has fireplace: No
Interior area
- Total structure area: 4,036
- Total interior livable area: 3,008 sqft
- Finished area above ground: 2,018
- Finished area below ground: 990
Property
Parking
- Total spaces: 4
- Parking features: Garage Faces Front, Attached, Driveway
- Attached garage spaces: 2
- Uncovered spaces: 2
Accessibility
- Accessibility features: None
Features
- Levels: Two
- Stories: 2
- Patio & porch: Patio, Porch
- Pool features: None
- Has view: Yes
- View description: Trees/Woods
Lot
- Size: 5,663 Square Feet
Details
- Additional structures: Above Grade, Below Grade
- Parcel number: 7495888395
- Zoning: PMR
- Special conditions: Standard
Construction
Type & style
- Home type: SingleFamily
- Architectural style: Colonial
- Property subtype: Single Family Residence
Materials
- Brick, Vinyl Siding
- Foundation: Concrete Perimeter
Condition
- New construction: No
- Year built: 2024
Details
- Builder model: Picasso
- Builder name: Brookfield
Utilities & green energy
- Sewer: Public Sewer
- Water: Public
Community & HOA
Community
- Senior community: Yes
- Subdivision: None Available
HOA
- Has HOA: Yes
- Amenities included: Common Grounds, Picnic Area
- Services included: Common Area Maintenance, Snow Removal, Trash
- HOA fee: $155 monthly
Location
- Region: Bristow
Financial & listing details
- Price per square foot: $258/sqft
- Tax assessed value: $758,800
- Annual tax amount: $7,569
- Date on market: 3/19/2026
- Listing agreement: Exclusive Right To Sell
- Exclusions: Shelves In Basement And Garage. Dining Room Chandelier, Wall Unit In Family Room Not Built In And Does Not Convey
- Ownership: Fee Simple
Price history
| Date | Event | Price |
|---|---|---|
| 5/15/2026 | Sold | $775,000$258/sqft |
Source:  Bright MLS #VAPW2114492 Report a problem Bright MLS #VAPW2114492 Report a problem | ||
| 3/22/2026 | Contingent | $775,000$258/sqft |
Source: Bright MLS #VAPW2114492 Report a problem | ||
| 3/19/2026 | Listed for sale | $775,000+2.2%$258/sqft |
Source: Bright MLS #VAPW2114492 Report a problem | ||
| 10/8/2024 | Sold | $758,609$252/sqft |
Source: Public Record Report a problem | ||
Public tax history
| Year | Property taxes | Tax assessment |
|---|---|---|
| 2025 | $7,440 +228.7% | $758,800 +233.4% |
| 2024 | $2,263 | $227,600 |
| 2023 | -- | -- |
Find assessor info on the county website
Neighborhood: 20136
Nearby homes
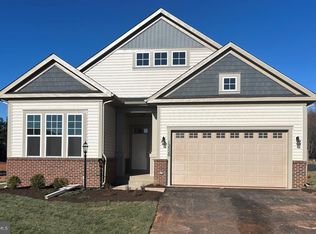
- $774,9903 bd3 ba2.8k sqft12520 Cavalier Forest Ct, Bristow, VA 20136Sold
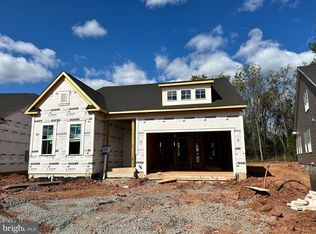
- $775,9903 bd3 ba2.8k sqft12516 Cavalier Forest Ct, Bristow, VA 20136Sold
- $873,3493 bd3 ba2k sqft12508 Cavalier Forest Ct, Bristow, VA 20136Sold
- $945,0454 bd4 ba2.8k sqft12512 Cavalier Forest Ct, Bristow, VA 20136Sold
- $770,5473 bd3 ba1.8k sqft9347 Crestview Ridge Dr, Bristow, VA 20136Sold
- $499,0002 bd2 ba1.2k sqft9348 Crestview Ridge Dr, Bristow, VA 20136Sold
- $906,5444 bd3 ba2.6k sqft12500 Cavalier Forest Ct, Bristow, VA 20136Sold
- $536,1782 bd2 ba1.3k sqft9318 Crestview Ridge Dr, Bristow, VA 20136Sold
Nearby schools
GreatSchools rating
- 9/10Victory Elementary SchoolGrades: PK-5Distance: 0.7 mi
- 9/10E.H. Marsteller Middle SchoolGrades: 6-8Distance: 1.3 mi
- 8/10Patriot High SchoolGrades: PK,9-12Distance: 2 mi
Schools provided by the listing agent
- District: Prince William County Public Schools
Source: Bright MLS. This data may not be complete. We recommend contacting the local school district to confirm school assignments for this home.
Get a cash offer in 3 minutes
Find out how much your home could sell for in as little as 3 minutes with a no-obligation cash offer.
Estimated market value
$775,400
Get a cash offer in 3 minutes
Find out how much your home could sell for in as little as 3 minutes with a no-obligation cash offer.
Estimated market value
$775,400
- Virginia
- Prince William County
- Bristow
- 20136
- 12504 Cavalier Forest Ct
Nearby cities
Nearby zip codes
Other Bristow Topics
